This fabulous North Oaks Villa offers a wonderful combination of quality, style, and location, all set against a beautiful natural backdrop. Ideally positioned backing to a scenic wooded area, this exceptional condo enjoys panoramic views of trees and nature that create a peaceful, private setting. North Oaks is conveniently located just minutes from U-M North Campus, NCRC, area hospitals, shopping, dining, and a short drive to Downtown Ann Arbor. The interior is impressive throughout and features the quality upgrades and thoughtful finishes today's buyers are looking for. Highlights include hardwood flooring throughout the main living areas, a welcoming foyer, and a fantastic open-concept floor plan filled with natural light. The beautifully appointed kitchen features crisp white cabinetry, quartz countertops, stainless steel appliances, generous workspace, and an easy connection to the main living areas. The spacious Great Room is highlighted by a dramatic vaulted ceiling and wonderful views of the natural setting, while the large formal dining area provides excellent space for entertaining. A major highlight is the fabulous main-level primary suite featuring a spacious bedroom, walk-in closet, and a spectacular primary bath with an oversized dual-sink vanity and custom walk-in shower. The upper level provides exceptional additional living space with two generously sized bedrooms, a second full bath, and versatile loft area perfect for a home office, reading area, or additional family room. The full basement with egress window offers abundant storage and outstanding potential for future finished living space. Enjoy low-maintenance living, a beautiful natural setting, and one of Ann Arbor's most convenient locations in highly desirable North Oaks. The neighborhood also includes a wonderful clubhouse with exercise room and an outdoor pool. Home Energy Score of 8. Download report at a2gov.org/herdmap
Active contingent
Price cut: $30K (9/16)
$569,900
3110 Millbury Ln, Ann Arbor, MI 48105
3beds
2,403sqft
Condominium
Built in 2021
-- sqft lot
$553,700 Zestimate®
$237/sqft
$520/mo HOA
What's special
Generous workspaceSpacious great roomWelcoming foyerFabulous main-level primary suiteWalk-in closetDramatic vaulted ceilingQuartz countertops
- 218 days
- 228
- 5
Zillow last checked:
Listing updated:
Listed by:
Matthew Dejanovich 734-476-7100,
Real Estate One Inc 734-662-8600
Source: MichRIC,MLS#: 26010797
Facts & features
Interior
Bedrooms & bathrooms
- Bedrooms: 3
- Bathrooms: 3
- Full bathrooms: 2
- 1/2 bathrooms: 1
- Main level bedrooms: 1
Heating
- Forced Air
Cooling
- Central Air
Appliances
- Included: Cooktop, Disposal, Microwave, Range, Refrigerator
- Laundry: Laundry Room, Main Level
Features
- Ceiling Fan(s), Center Island
- Flooring: Carpet, Tile, Wood
- Basement: Full
- Has fireplace: No
Interior area
- Total structure area: 2,403
- Total interior livable area: 2,403 sqft
- Finished area below ground: 0
Video & virtual tour
Property
Parking
- Total spaces: 2
- Parking features: Garage Faces Front, Garage Door Opener, Attached
- Garage spaces: 2
Features
- Stories: 2
- Pool features: Association
Lot
- Size: 2,613 Square Feet
Details
- Parcel number: 090910402108
- Zoning description: R4A
Construction
Type & style
- Home type: Condo
- Architectural style: Other
- Property subtype: Condominium
Materials
- Brick, HardiPlank Type
- Roof: Asphalt
Condition
- New construction: No
- Year built: 2021
Utilities & green energy
- Sewer: Public Sewer
- Water: Public
- Utilities for property: Natural Gas Connected
Community & HOA
HOA
- Has HOA: Yes
- Amenities included: Clubhouse, Fitness Center, Pool
- Services included: Snow Removal, Maintenance Grounds
- HOA fee: $520 monthly
Location
- Region: Ann Arbor
Financial & listing details
- Price per square foot: $237/sqft
- Tax assessed value: $370,300
- Annual tax amount: $19,697
- Date on market: 3/20/2026
- Listing terms: Cash,Conventional
Estimated market value
$553,700
$526,000 - $581,000
$4,126/mo
Price history
| Date | Event | Price |
|---|---|---|
| 10/1/2026 | Contingent | $569,900$237/sqft |
Source:  MichRIC #26010797 Report a problem | ||
| 9/16/2026 | Price change | $569,900-5%$237/sqft |
Source: MichRIC #26010797 Report a problem | ||
| 9/2/2026 | Price change | $599,900-4.8%$250/sqft |
Source: MichRIC #26010797 Report a problem | ||
| 8/5/2026 | Price change | $629,900-3.1%$262/sqft |
Source: MichRIC #26010797 Report a problem | ||
| 6/26/2026 | Price change | $649,900-7.1%$270/sqft |
Source: MichRIC #26010797 Report a problem | ||
| 4/28/2026 | Price change | $699,900-2.1%$291/sqft |
Source: MichRIC #26010797 Report a problem | ||
| 3/20/2026 | Listed for sale | $715,000+2.1%$298/sqft |
Source: MichRIC #26010797 Report a problem | ||
| 9/15/2021 | Listing removed | -- |
Source:  Toll Brothers Inc. Report a problem | ||
| 9/1/2021 | Price change | $699,995-2.1%$291/sqft |
Source: Toll Brothers Inc. Report a problem | ||
| 8/28/2021 | Listed for sale | $714,995+7.5%$298/sqft |
Source: Toll Brothers Inc. Report a problem | ||
| 5/18/2021 | Listing removed | -- |
Source: Toll Brothers Inc. Report a problem | ||
| 3/16/2021 | Price change | $665,075+4.2%$277/sqft |
Source: Toll Brothers Inc. Report a problem | ||
| 1/27/2021 | Listed for sale | $638,075$266/sqft |
Source: Toll Brothers Report a problem | ||
Public tax history
| Year | Property taxes | Tax assessment |
|---|---|---|
| 2026 | $19,697 -2.1% | $351,100 -5.2% |
| 2025 | $20,115 | $370,300 -1.4% |
| 2024 | -- | $375,500 -5.6% |
| 2023 | -- | $397,800 +16.5% |
| 2022 | -- | $341,400 +582.8% |
| 2021 | -- | $50,000 +53.8% |
| 2020 | $1,540 | $32,500 |
| 2019 | -- | $32,500 |
| 2018 | -- | $32,500 +37.7% |
| 2017 | -- | $23,600 |
Find assessor info on the county website
Monthly payment
Est. payment
Payment breakdown
Explore the cost of this home by adjusting the details. Changes won't be saved.Climate risks
Neighborhood: Traver
Nearby schools
Schools provided by the listing agent
- Elementary: Logan Elementary School
- Middle: Clague Middle School
- High: Skyline High School
Source: MichRIC. This data may not be complete. We recommend contacting the local school district to confirm school assignments for this home.
Similar homes
- $595,0003 bd3 ba3.1k sqft558 Heritage Dr, Ann Arbor, MI 48105For Sale
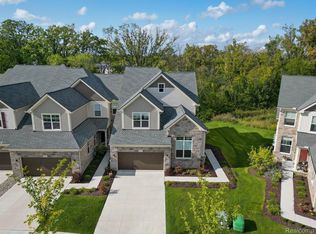
 MLS ID #26055750, Maryann Ryan, The Charles Reinhart Company. MichRIC
- $699,9993 bd3 ba2.4k sqft3265 Brackley Dr, Ann Arbor, MI 48105For Sale
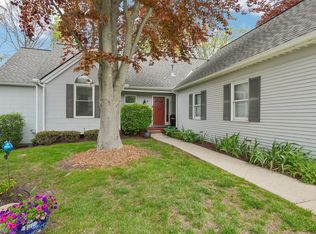
 MLS ID #26027492, Julie Svinicki, Real Estate One Inc. MichRIC
- $500,0003 bd3 ba2.1k sqft2733 S Spurway Dr, Ann Arbor, MI 48105For Sale
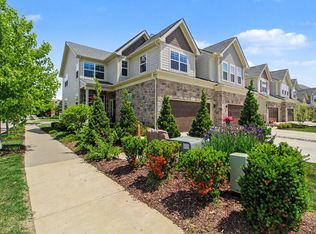
 MLS ID #26040476, Ariel Hurwitz-Greene, @properties Christie's Int'lAA. MichRIC
- $534,9004 bd4 ba2.1k sqft2824 Ridington Rd, Ann Arbor, MI 48105For Sale
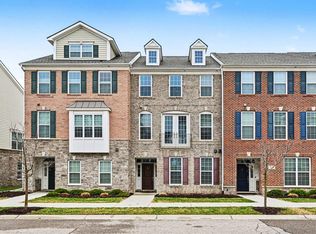
 MLS ID #26004044, Scott Nelson, Charles By Reinhart. MichRIC
- $495,0003 bd3 ba2.2k sqft2872 Hardwick Rd, Ann Arbor, MI 48105For SaleMLS ID #26028620, Debora Helber, The Charles Reinhart Company. MichRIC
- $569,9004 bd2 ba2.1k sqft1601 Peach St, Ann Arbor, MI 48105For SaleMLS ID #26049219, Maryann Ryan, The Charles Reinhart Company. MichRIC
- $474,9003 bd3 ba1.7k sqft2768 Ashcombe Dr, Ann Arbor, MI 48105For SaleMLS ID #26048957, Stephen Hollowell, Keller Williams Ann Arbor Mrkt. MichRIC
- $499,0003 bd3 ba2.3k sqft3205 Aldwych Cir, Ann Arbor, MI 48105For SaleMLS ID #26038825, Tiancui Guo, Keller Williams Ann Arbor Mrkt. MichRIC
- $820,0003 bd3 ba2.3k sqft3103 Millbury Ln, Ann Arbor, MI 48105For SaleMLS ID #26048012, Aleksandr Milshteyn, Real Estate One Inc. MichRIC
- $474,9003 bd3 ba1.9k sqft2843 Hardwick Rd, Ann Arbor, MI 48105For SaleMLS ID #26027835, Aleksandr Milshteyn, Real Estate One Inc. MichRIC
- $779,0003 bd4 ba3.5k sqft3239 Brackley Dr, Ann Arbor, MI 48105For SaleMLS ID #26042264, Scott Nelson, Charles By Reinhart. MichRIC
- $650,0003 bd3 ba2.9k sqft4905 Ravine Ct, Ann Arbor, MI 48105For SaleMLS ID #26046119, Katie Choi, Berkshire Hathaway Snyder & Co. MichRIC
- $355,0002 bd3 ba1.6k sqft2737 Barclay Way, Ann Arbor, MI 48105For SaleMLS ID #26046250, Jiyu Yin, The Charles Reinhart Company. MichRIC
- $598,0004 bd3 ba2.6k sqft1880 Timber Trl, Ann Arbor, MI 48103For SaleMLS ID #26047433, David Anderson, Howard Hanna Real Estate. MichRIC
- $525,0003 bd3 ba2.9k sqft3065 Bridgefield Dr, Ann Arbor, MI 48108For SaleMLS ID #26055710, Sarah Maiga, @properties Christie's Int'lAA. MichRIC
- $689,0004 bd3 ba2.6k sqft2888 Dillon Dr, Ann Arbor, MI 48105For SaleMLS ID #26038784, Judie Wu, The Charles Reinhart Company. MichRIC
- $550,0003 bd4 ba2.5k sqft117 Ponds View Dr, Ann Arbor, MI 48103For SaleMLS ID #26048916, Georgia Porikos, Keller Williams Ann Arbor Mrkt. MichRIC
- $395,0003 bd4 ba1.5k sqft4344 Hillside Dr, Ann Arbor, MI 48105For SaleMLS ID #26015971, Christopher Bergmans, The Charles Reinhart Company. MichRIC
- $650,0004 bd3 ba2.2k sqft1044 Sunset Rd, Ann Arbor, MI 48103For SaleMLS ID #26047948, Kantha Gardner, Howard Hanna Real Estate. MichRIC
- $565,0004 bd4 ba2.9k sqft3572 Whispering Oaks Dr, Ann Arbor, MI 48108For SaleMLS ID #26051159, Justine Anthony, The Charles Reinhart Company. MichRIC
