Welcome to 24620 Morgan Road! This lovingly maintained 3-bedroom, 2-bath rambler offers the ease of main-level living with approximately 1,728 square feet of living space, all on one level. Situated on a generous .57-acre lot in Hollywood, this inviting home combines everyday comfort with thoughtful updates and outdoor space to enjoy throughout the seasons. Pride of ownership shines through in the care this home has received. Updated windows, a roof approximately six years old, and a blacktop driveway add to its appeal, offering valuable improvements for the next owner to appreciate. With three bedrooms and two full baths, there’s flexibility to accommodate guests, create a home office, or set aside space for hobbies while keeping everything conveniently on the main level. Step outside onto the beautiful new composite deck, an inviting extension of your living space and a wonderful setting for outdoor dining, weekend cookouts, or a quiet morning with your favorite cup in hand. Enjoy the easy upkeep of composite decking and more time spent relaxing or gathering with friends. The spacious lot offers room for gardening, outdoor activities, and making your own backyard retreat. Whether you’re drawn to the convenience of rambler living, the generous lot, or the care and updates already invested in this home, there’s plenty to appreciate at 24620 Morgan Road. Come explore the possibilities and picture yourself at home!
For sale
$425,000
24620 Morgan Rd, Hollywood, MD 20636
3beds
1,440sqft
Single Family Residence
Built in 1971
0.57 Acres Lot
$416,700 Zestimate®
$295/sqft
$-- HOA
What's special
Main-level livingBlacktop drivewayUpdated windowsBeautiful new composite deck
- --
- on Zillow
- 797
- views
- 36
- saves
Likely to sell faster than
Zillow last checked:
Listing updated:
Listed by:
Kathy Dean 301-481-6239,
RE/MAX One 4437718009
Source: Bright MLS,MLS#: MDSM2034418
Facts & features
Interior
Bedrooms & bathrooms
- Bedrooms: 3
- Bathrooms: 2
- Full bathrooms: 2
- Main level bathrooms: 2
- Main level bedrooms: 3
Basement
- Area: 0
Heating
- Forced Air, Electric
Cooling
- Central Air, Electric
Appliances
- Included: Microwave, Dishwasher, Dryer, Exhaust Fan, Ice Maker, Refrigerator, Cooktop, Washer, Electric Water Heater
Features
- Ceiling Fan(s), Combination Kitchen/Living, Kitchen - Table Space, Kitchen Island
- Flooring: Carpet
- Has basement: No
- Has fireplace: No
Interior area
- Total structure area: 1,440
- Total interior livable area: 1,440 sqft
- Finished area above ground: 1,440
- Finished area below ground: 0
Property
Parking
- Total spaces: 2
- Parking features: Garage Faces Front, Garage Door Opener, Detached
- Garage spaces: 2
Accessibility
- Accessibility features: None
Features
- Levels: One
- Stories: 1
- Patio & porch: Deck
- Pool features: None
Lot
- Size: 0.57 Acres
Details
- Additional structures: Above Grade, Below Grade
- Parcel number: 1906010202
- Zoning: RPD
- Special conditions: Standard
Construction
Type & style
- Home type: SingleFamily
- Architectural style: Ranch/Rambler
- Property subtype: Single Family Residence
Materials
- Frame
- Foundation: Crawl Space
Condition
- New construction: No
- Year built: 1971
Utilities & green energy
- Sewer: Septic Exists
- Water: Well
Community & HOA
Community
- Subdivision: Holly Gaf Acres
HOA
- Has HOA: No
Location
- Region: Hollywood
Financial & listing details
- Price per square foot: $295/sqft
- Tax assessed value: $309,600
- Annual tax amount: $2,972
- Date on market: 10/29/2026
- Listing agreement: Exclusive Right To Sell
- Ownership: Fee Simple
Estimated market value
$416,700
$396,000 - $438,000
$2,194/mo
Price history
| Date | Event | Price |
|---|---|---|
| 8/28/1989 | Sold | $88,000$61/sqft |
Source: Agent Provided Report a problem | ||
Public tax history
| Year | Property taxes | Tax assessment |
|---|---|---|
| 2025 | $3,182 +18.1% | $293,700 +4.6% |
| 2024 | $2,694 +4.8% | $280,733 +4.8% |
| 2023 | $2,570 +5.1% | $267,767 +5.1% |
| 2022 | $2,446 +1.7% | $254,800 +1.7% |
| 2021 | $2,406 +1.7% | $250,633 +1.7% |
| 2020 | $2,366 +1.7% | $246,467 +1.7% |
| 2019 | $2,326 | $242,300 |
| 2018 | $2,326 -0.9% | $242,300 |
| 2017 | $2,348 +4% | $242,300 -2.6% |
| 2016 | $2,258 | $248,700 +0.1% |
| 2015 | $2,258 | $248,333 +0.1% |
| 2014 | $2,258 | $247,967 +0.1% |
| 2013 | -- | $247,600 |
| 2012 | -- | $247,600 |
| 2011 | -- | $247,600 -16.4% |
| 2010 | -- | $296,240 +10.1% |
| 2009 | -- | $269,150 +11.2% |
| 2008 | -- | $242,060 +12.6% |
| 2007 | -- | $214,970 +12.2% |
| 2006 | -- | $191,570 +13.9% |
| 2005 | -- | $168,170 +16.2% |
| 2004 | -- | $144,770 +2.6% |
| 2003 | -- | $141,050 +2.7% |
| 2002 | -- | $137,330 +2.8% |
| 2001 | -- | $133,610 |
Find assessor info on the county website
Monthly payment
Est. payment
Payment breakdown
Explore the cost of this home by adjusting the details. Changes won't be saved.Climate risks
Neighborhood: 20636
Nearby schools
Schools provided by the listing agent
- District: St. Mary's County Public Schools
Source: Bright MLS. This data may not be complete. We recommend contacting the local school district to confirm school assignments for this home.
Similar homes
- $424,5554 bd2 ba1.8k sqft24072 Hollywood Rd, Hollywood, MD 20636For Sale
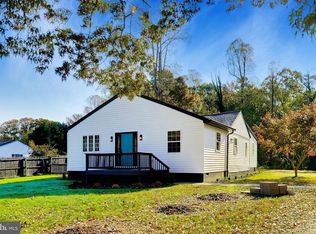
 MLS ID #MDSM2034434, Brij Mohan, Taylor Properties. Bright MLS
- $434,9003 bd2 ba1.4k sqft25397 Allston Ln, Hollywood, MD 20636For Sale
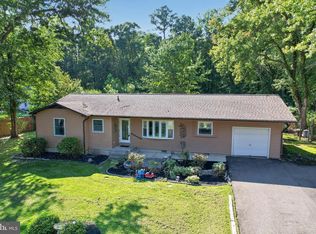 MLS ID #MDSM2032158, Gloria Abell, Coldwell Banker Premier. Bright MLS
- $459,9003 bd2 ba1.6k sqft42544 Anne Ct, Hollywood, MD 20636For Sale
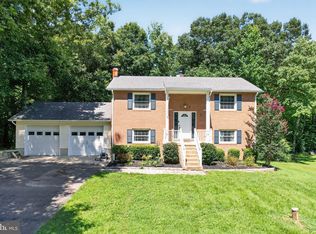 MLS ID #MDSM2033360, Gloria Abell, Coldwell Banker Premier. Bright MLS
- $499,0003 bd3 ba2.1k sqft24407 Three Notch Rd, Hollywood, MD 20636For Sale
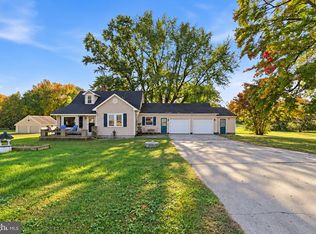 MLS ID #MDSM2034262, Stephanie Rivers, The Southside Group Real Estate. Bright MLS
- $420,0004 bd2 ba2.1k sqft41012 Oakville Rd, Mechanicsville, MD 20659For SaleMLS ID #MDSM2034478, Kristy Matthai, CENTURY 21 New Millennium. Bright MLS
- $405,0002 bd2 ba1.6k sqft44372 Clarkes Landing Rd, Hollywood, MD 20636For SaleMLS ID #MDSM2034016, Michael Sweeney, Taylor Properties. Bright MLS
- $399,0003 bd2 ba2.1k sqft26188 Skyview Dr, Hollywood, MD 20636For SaleMLS ID #MDSM2019186, Glenn Elrod, Elrod & Associates Real Estate, Inc. Bright MLS
- $399,9992 bd2 ba1k sqft21784 Potomac View Dr, Leonardtown, MD 20650For SaleMLS ID #MDSM2034514, Mike Jordan, CENTURY 21 New Millennium. Bright MLS
- $275,0003 bd2 ba1.1k sqft23955 Hollywood Rd, Hollywood, MD 20636For SaleMLS ID #MDSM2031636, Amber Cox, Real Broker, LLC. Bright MLS
- $319,9003 bd1 ba1.1k sqft24861 Three Notch Rd, Hollywood, MD 20636For SaleMLS ID #MDSM2033112, Stefanie Odom, Home Towne Real Estate. Bright MLS
- $425,0004 bd2 ba2k sqft22712 Parkview Dr, California, MD 20619For SaleMLS ID #MDSM2034178, Patrick Deighan, CENTURY 21 New Millennium. Bright MLS
- $279,9003 bd2 ba1.4k sqft24625 Hollywood Rd, Hollywood, MD 20636For SaleMLS ID #MDSM2033372, Susan Sokoloff, Leonard Realty, Inc.. Bright MLS
- $306,9003 bd1 ba1k sqft24040 Hollywood Rd, Hollywood, MD 20636For SaleMLS ID #MDSM2029240, Sheila Milburn, Coldwell Banker Premier. Bright MLS
- $424,9005 bd2 ba2k sqft23899 McIntosh Rd, Leonardtown, MD 20650For SaleMLS ID #MDSM2034002, Jeremy Browne, EXP Realty, LLC. Bright MLS
- $425,0003 bd2 ba1.5k sqft13417 Stowaway Ct, Solomons, MD 20688For SaleMLS ID #MDCA2031302, Jan Kleponis, O'Brien Realty ERA Powered. Bright MLS
- $349,9003 bd2 ba1.2k sqft26864 Oak Ridge Dr, Mechanicsville, MD 20659For SaleMLS ID #MDSM2034402, Mark Frisco Jr., CENTURY 21 New Millennium. Bright MLS
- $379,0003 bd2 ba1.4k sqft22337 Sandra Ln, California, MD 20619For SaleMLS ID #MDSM2033724, Carl Franzen, Franzen Realtors, Inc.. Bright MLS
- $419,9003 bd2 ba1.7k sqft38860 Chaptico Rd, Mechanicsville, MD 20659For SaleMLS ID #MDSM2032978, Jennifer Goddard, CENTURY 21 New Millennium. Bright MLS
- $375,0003 bd3 ba1.6k sqft220 Pawnee Ln, Lusby, MD 20657For SaleMLS ID #MDCA2031290, Juliet Patterson Brooke, Samson Properties. Bright MLS
