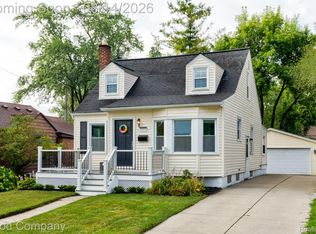
Welcome to this charming Berkley home offering a comfortable layout, thoughtful updates, and plenty of space to enjoy both inside and out! As you walk through the front door, the bright sunroom offers an inviting space to relax and enjoy the seasons. The main level features a welcoming living room with a slider leading directly to the back deck, a formal dining room perfect for gatherings, and a well-appointed kitchen with stainless steel appliances! A convenient main-level bedroom provides flexibility for guests, an office, or everyday living. Head upstairs to find two additional bedrooms and a full bathroom, providing a private space separate from the main living areas. The basement adds even more versatility with room to finish and convenient half bath, offering plenty of room for entertaining, hobbies, or additional living space. Outside, enjoy the fenced backyard, both front and back decks that make outdoor living easy! Ideally located in Berkley with convenient access to local shopping, dining, parks, and community amenities, this home offers a great combination of charm, space, and location. BATVAI.
For sale
$300,000
1998 Columbia Rd, Berkley, MI 48072
3beds
1,510sqft
Single Family Residence
Built in 1916
4,356 Square Feet Lot
$295,800 Zestimate®
$199/sqft
$-- HOA
What's special
- 2 days |
- 276 |
- 37 |
Zillow last checked:
Listing updated:
Listed by:
Nicholle Houghtaling 248-764-0614,
Realtors In Michigan 248-764-0614,
Emmeline Fowler 206-518-1624,
Realtors In Michigan
Source: Realcomp II,MLS#: 20261060673
Facts & features
Interior
Bedrooms & bathrooms
- Bedrooms: 3
- Bathrooms: 2
- Full bathrooms: 1
- 1/2 bathrooms: 1
Bedroom
- Level: Entry
- Area: 81
- Dimensions: 9 X 9
Bedroom
- Level: Second
- Area: 110
- Dimensions: 11 X 10
Bedroom
- Level: Second
- Area: 110
- Dimensions: 10 X 11
Other
- Level: Second
- Area: 42
- Dimensions: 7 X 6
Other
- Level: Basement
- Area: 42
- Dimensions: 6 X 7
Dining room
- Level: Entry
- Area: 120
- Dimensions: 10 X 12
Family room
- Level: Entry
- Area: 228
- Dimensions: 12 X 19
Kitchen
- Level: Entry
- Area: 90
- Dimensions: 9 X 10
Living room
- Level: Entry
- Area: 130
- Dimensions: 10 X 13
Heating
- Forced Air, Natural Gas
Cooling
- Central Air
Appliances
- Included: Dishwasher, Dryer, Free Standing Electric Range, Free Standing Refrigerator, Microwave, Washer
Features
- Basement: Partially Finished
- Has fireplace: No
Interior area
- Total interior livable area: 1,510 sqft
- Finished area above ground: 1,210
- Finished area below ground: 300
Property
Parking
- Parking features: No Garage
Features
- Levels: Two
- Stories: 2
- Entry location: GroundLevelwSteps
- Patio & porch: Deck, Porch
- Pool features: None
- Fencing: Back Yard
Lot
- Size: 4,356 Square Feet
- Dimensions: 40 x 111.3
Details
- Parcel number: 2517378027
- Special conditions: Short Sale No,Standard
Construction
Type & style
- Home type: SingleFamily
- Architectural style: Bungalow
- Property subtype: Single Family Residence
Materials
- Aluminum Siding, Vinyl Siding
- Foundation: Basement, Block
- Roof: Asphalt
Condition
- New construction: No
- Year built: 1916
Utilities & green energy
- Sewer: Public Sewer
- Water: Public
Community & HOA
Community
- Subdivision: HANNANS WEST ROYAL OAK
HOA
- Has HOA: No
Location
- Region: Berkley
Financial & listing details
- Price per square foot: $199/sqft
- Tax assessed value: $66,250
- Annual tax amount: $2,695
- Date on market: 8/14/2026
- Cumulative days on market: 2 days
- Listing agreement: Exclusive Right To Sell
- Listing terms: Cash,Conventional,FHA,Va Loan
Estimated market value
$295,800
$281,000 - $311,000
$2,261/mo
Price history
| Date | Event | Price |
|---|---|---|
| 8/14/2026 | Listed for sale | $300,000+2900%$199/sqft |
Source:  Realcomp II #20261060673 Report a problem Realcomp II #20261060673 Report a problem | ||
| 2/7/1997 | Sold | $10,000$7/sqft |
Source: Public Record Report a problem | ||
Public tax history
| Year | Property taxes | Tax assessment |
|---|---|---|
| 2025 | $2,632 +11.5% | $127,160 +6.4% |
| 2024 | $2,361 +5% | $119,520 +7.7% |
| 2023 | $2,249 +2.3% | $110,930 +8.4% |
| 2022 | $2,199 -0.4% | $102,310 +7% |
| 2021 | $2,206 | $95,580 +4% |
| 2020 | -- | $91,860 +6.4% |
| 2019 | $2,991 +3.1% | $86,340 +11.5% |
| 2018 | $2,901 +3.3% | $77,410 +3.7% |
| 2017 | $2,807 | $74,660 +8.1% |
| 2016 | $2,807 | $69,060 +7% |
| 2015 | -- | $64,570 +12.8% |
| 2014 | -- | $57,230 +12% |
| 2011 | -- | $51,120 -6.6% |
| 2010 | $2,563 +5.6% | $54,750 -9.7% |
| 2009 | $2,428 +19.7% | $60,640 -48.1% |
| 2005 | $2,028 | $116,850 +71.3% |
| 2003 | -- | $68,230 +8.6% |
| 2002 | -- | $62,850 +50.2% |
| 2001 | $1,812 -6.2% | $41,840 +3.2% |
| 2000 | $1,932 | $40,550 |
Find assessor info on the county website
Monthly payment
Est. payment
Payment breakdown
Explore the cost of this home by adjusting the details. Changes won't be saved.Climate risks
Neighborhood: 48072
Nearby schools
GreatSchools rating
- 8/10Rogers Elementary SchoolGrades: PK-5Distance: 0.2 mi
- 8/10Berkley High SchoolGrades: 7-12Distance: 0.4 mi
- 9/10Anderson Middle SchoolGrades: 4-8Distance: 0.8 mi
- $223,7003 bd1 ba984 sqft2020 Columbia Rd, Berkley, MI 48072Off Market
- $344,8003 bd2 ba1.1k sqft2028 Columbia Rd, Berkley, MI 48072Off Market
- $396,3005 bd3 ba1.7k sqft1978 Columbia Rd, Berkley, MI 48072Off Market
- $227,1002 bd1 ba776 sqft2036 Columbia Rd, Berkley, MI 48072Off Market
- $288,7003 bd1 ba976 sqft1968 Columbia Rd, Berkley, MI 48072Off Market
- $413,8003 bd3 ba1.7k sqft1997 Cambridge Rd, Berkley, MI 48072Off Market
- $281,5002 bd1 ba1.1k sqft1977 Cambridge Rd, Berkley, MI 48072Off Market
- $266,3002 bd1 ba926 sqft2019 Cambridge Rd, Berkley, MI 48072Off Market
A local agent can set up tours, give advice and negotiate with sellers.
Similar homes
- $315,0003 bd1 ba1.2k sqft1099 Eaton Rd, Berkley, MI 48072For Sale

 MLS ID #20261064360, Christopher Koumoutsopoulos, Signature Sotheby's International Realty Bham. Realcomp II
 - $375,0003 bd2 ba1.4k sqft2056 Cambridge Rd, Berkley, MI 48072For Sale
 MLS ID #20261062543, Chase Schultz, EXP Realty. Realcomp II
 - $--3 bd1 ba861 sqft2349 Columbia Rd, Berkley, MI 48072AuctionAuction.com 2
- $260,0003 bd1 ba1.4k sqft2211 Harvard Rd, Berkley, MI 48072For Sale
 MLS ID #20261061996, Jim Shaffer, Good Company. Realcomp II
 - $309,9003 bd2 ba1.7k sqft2232 Columbia Rd, Berkley, MI 48072For SaleMLS ID #297426, Ben Magsig, EXP Realty - Haslett. Greater Lansing AOR
- $285,0003 bd1 ba1.9k sqft1355 Harvard Rd, Berkley, MI 48072For SaleMLS ID #20261062236, Jim Shaffer, Good Company. Realcomp II
- $379,9003 bd2 ba1.1k sqft2060 Royal Ave, Berkley, MI 48072For SaleMLS ID #20261063721, Brooke Bocquet-Azimi, DOBI Real Estate. Realcomp II
- $269,9003 bd2 ba1.6k sqft1150 Eleven Mile Rd, Berkley, MI 48072For SaleMLS ID #20261060561, Christina Gennari, KW Domain. Realcomp II
- $287,9003 bd1 ba997 sqft2452 Earlmont Rd, Berkley, MI 48072For SaleMLS ID #20261062780, Tara Nysen, Select Real Estate Professionals. Realcomp II
- $420,0003 bd3 ba1.6k sqft2616 Kenmore Rd, Berkley, MI 48072For SaleMLS ID #20261064041, Rebecca Gulyas, National Realty Centers, Inc. Realcomp II
- $399,9993 bd3 ba1.8k sqft3050 Catalpa Dr, Berkley, MI 48072For SaleMLS ID #20261064275, Dany Ori, Golden Key Realty Group LLC. Realcomp II
- $--2 bd2 ba1.1k sqft1500 Butternut Ave, Royal Oak, MI 48073AuctionAuction.com 2
- $--3 bd1 ba1k sqft28525 Selkirk St, Southfield, MI 48076AuctionAuction.com 2
- $273,9003 bd1 ba972 sqft2438 Columbia Rd, Berkley, MI 48072For SaleMLS ID #20261041674, Ricky Pauwels, North Bloomfield Properties. Realcomp II
- $329,9003 bd1 ba1k sqft3095 Buckingham Ave, Berkley, MI 48072For SaleMLS ID #20261058547, Jim Shaffer, Good Company. Realcomp II
- $357,9003 bd2 ba1.8k sqft14301 Manhattan St, Oak Park, MI 48237For SaleMLS ID #20261064639, Willie E Harris Jr, Key Realty-Ann Arbor. Realcomp II
- $345,0002 bd2 ba1.6k sqft3695 Wakefield Rd, Berkley, MI 48072For SaleMLS ID #20261061384, Jennifer L Zachary, Max Broock, REALTORS®-Birmingham. Realcomp II
- $409,9004 bd2 ba2k sqft2034 Mortenson Blvd, Berkley, MI 48072For Sale
 MLS ID #50217048, Randa Herish, Brookstone, Realtors LLC. MiRealSource
 - $360,0004 bd2 ba1.2k sqft2676 Cumberland Rd, Berkley, MI 48072For SaleMLS ID #20261059604, Merrilyn Bush, Realty Executives Home Towne. Realcomp II
- $245,0003 bd2 ba1.2k sqft3834 Oakshire Ave, Berkley, MI 48072For SaleMLS ID #20261042771, Nancy R Robinson, Real Broker, LLC Berkley. Realcomp II
