Exceptionally maintained by its original owner, this distinguished 4BR/2.5BA Windsor Parc home is nestled in a quiet cul-de-sac. A striking 2 story foyer with soaring ceilings introduces an inviting interior with hardwood flooring on the main level. The formal dining room is enhanced by coffered ceilings, while the chef inspired kitchen features granite countertops and an oversized pantry. The family room offers a refined gathering space centered by a fireplace. Upstairs, the expansive primary suite provides a private retreat with dual entry doors, and its own fireplace. Three additional bedrooms offer flexibility for family, guests, or a private office. Outside, the additional adjacent backyard lot provide exceptional versatility for entertaining, recreation, gardening, or creating a personalized outdoor retreat. With, generous living spaces, and meticulous original-owner care, this residence offers an elevated lifestyle in a sought-after Bessemer community.
For sale
$329,000
5134 Windsor Parc Dr, Bessemer, AL 35022
4beds
2,385sqft
Single Family Residence
Built in 2016
6,098 Square Feet Lot
$325,800 Zestimate®
$138/sqft
$18/mo HOA
What's special
- 20 hours |
- 33 |
- 5 |
Zillow last checked:
Listing updated:
Listed by:
Darnell Williams CELL:205-356-4280,
Keller Williams Realty Hoover
Source: GALMLS,MLS#: 21462914
Facts & features
Interior
Bedrooms & bathrooms
- Bedrooms: 4
- Bathrooms: 3
- Full bathrooms: 2
- 1/2 bathrooms: 1
Rooms
- Room types: Bedroom, Bathroom, Great Room, Half Bath (ROOM), Master Bathroom, Master Bedroom
Primary bedroom
- Level: Second
Bedroom 1
- Level: Second
Bedroom 2
- Level: Second
Bedroom 3
- Level: Second
Primary bathroom
- Level: Second
Bathroom 1
- Level: Second
Kitchen
- Features: Stone Counters
Living room
- Level: First
Basement
- Area: 0
Heating
- Central
Cooling
- Central Air
Appliances
- Included: Dishwasher, Microwave, Refrigerator, Stainless Steel Appliance(s), Gas Water Heater
- Laundry: Electric Dryer Hookup, Washer Hookup, Upper Level, Laundry Room, Yes
Features
- None, High Ceilings, Cathedral/Vaulted, Crown Molding, Smooth Ceilings, Tray Ceiling(s), Soaking Tub, Linen Closet, Separate Shower, Double Vanity, Sitting Area in Master, Tub/Shower Combo, Walk-In Closet(s)
- Flooring: Carpet, Hardwood, Tile
- Attic: Pull Down Stairs,Yes
- Number of fireplaces: 1
- Fireplace features: Gas Starter, Gas Log, Great Room, Master Bedroom, Gas
Interior area
- Total interior livable area: 2,385 sqft
- Finished area above ground: 2,385
- Finished area below ground: 0
Video & virtual tour
Property
Parking
- Total spaces: 2
- Parking features: Attached, Garage Faces Front
- Attached garage spaces: 2
Features
- Levels: 2+ story
- Pool features: None
- Has spa: Yes
- Spa features: Bath
- Fencing: Fenced
- Has view: Yes
- View description: None
- Waterfront features: No
Lot
- Size: 6,098 Square Feet
Details
- Parcel number: 3800272001035.072
- Special conditions: N/A
Construction
Type & style
- Home type: SingleFamily
- Property subtype: Single Family Residence
- Attached to another structure: Yes
Materials
- 1 Side Brick, HardiPlank Type
- Foundation: Slab
Condition
- Year built: 2016
Utilities & green energy
- Water: Public
- Utilities for property: Sewer Connected, Underground Utilities
Community & HOA
Community
- Subdivision: Windsor Parc
HOA
- Has HOA: Yes
- Amenities included: Other
- HOA fee: $220 annually
Location
- Region: Bessemer
Financial & listing details
- Price per square foot: $138/sqft
- Tax assessed value: $475,900
- Annual tax amount: $1,822
- Price range: $329K - $329K
- Date on market: 8/22/2026
Estimated market value
$325,800
$310,000 - $342,000
$2,154/mo
Price history
| Date | Event | Price |
|---|---|---|
| 8/22/2026 | Listed for sale | $329,000+55.2%$138/sqft |
Source:  GALMLS #21462914 Report a problem GALMLS #21462914 Report a problem | ||
| 10/5/2016 | Sold | $212,034+685.3%$89/sqft |
Source: Public Record Report a problem | ||
| 3/30/2016 | Sold | $27,000$11/sqft |
Source: Public Record Report a problem | ||
Public tax history
| Year | Property taxes | Tax assessment |
|---|---|---|
| 2025 | $1,822 +7.2% | $37,420 +7% |
| 2024 | $1,700 -0.9% | $34,980 -0.9% |
| 2023 | $1,715 +18.7% | $35,280 +18% |
| 2022 | $1,445 +8% | $29,900 +7.7% |
| 2021 | $1,338 +9.7% | $27,760 +9.3% |
| 2020 | $1,220 | $25,400 |
| 2019 | $1,220 +15.5% | $25,400 +14.7% |
| 2018 | $1,056 +2.1% | $22,140 +2% |
| 2017 | $1,034 +416.1% | $21,700 +442.5% |
| 2016 | $200 | $4,000 |
| 2015 | $200 | $4,000 |
| 2014 | $200 | $4,000 |
| 2012 | $200 | $4,000 |
Find assessor info on the county website
Monthly payment
Est. payment
Payment breakdown
Explore the cost of this home by adjusting the details. Changes won't be saved.Climate risks
Neighborhood: 35022
Nearby schools
GreatSchools rating
- 8/10Greenwood Elementary SchoolGrades: PK-5Distance: 4.1 mi
- 4/10McAdory Middle SchoolGrades: 6-8Distance: 3.6 mi
- 2/10McAdory High SchoolGrades: 9-12Distance: 3.4 mi
Schools provided by the listing agent
- Elementary: Mccalla Elementary
- Middle: Mcadory
- High: Mcadory
Source: GALMLS. This data may not be complete. We recommend contacting the local school district to confirm school assignments for this home.
- $319,9004 bd4 ba2.3k sqft5135 Windsor Parc Dr, Bessemer, AL 35022Off Market
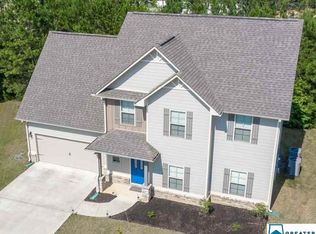
- $323,8004 bd3 ba2.6k sqft5130 Windsor Parc Dr, Bessemer, AL 35022Off Market
- $276,6003 bd2 ba1.9k sqft5131 Windsor Parc Dr, Bessemer, AL 35022Off Market
- $324,8004 bd-- ba2.4k sqft5126 Windsor Parc Dr, Bessemer, AL 35022Off Market

- $363,5003 bd-- ba2.9k sqft5127 Windsor Parc Dr, Bessemer, AL 35022Off Market
- $313,7004 bd3 ba2.4k sqft5147 Meadowcreek Ct, Bessemer, AL 35022Off Market
- $57,900-- bd-- ba-- sqft2009 Nixon Rd, Bessemer, AL 35022Off Market
- $336,6005 bd3 ba2.4k sqft5122 Windsor Parc Dr, Bessemer, AL 35022Off Market
A local agent can set up tours, give advice and negotiate with sellers.
A local lender can help you make sure your offer is ready when you are.
Similar homes
- $--3 bd-- ba2.4k sqft5094 Meadow Lake Crst, Bessemer, AL 35020Auction
 Xome
Xome - $320,0004 bd3 ba2.4k sqft5375 Summerset Cir, Bessemer, AL 35022For Sale
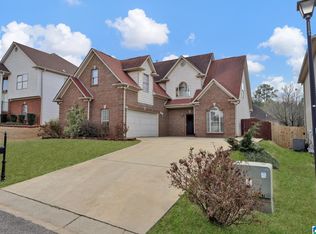
 MLS ID #21448238, Timiya Milhouse, Kelly Right Real Estate of Ala. GALMLS
 - $--3 bd3 ba1.5k sqft3555 Misty Hollow Dr, Bessemer, AL 35022Auction
 Auction.com 1
 - $314,9003 bd2 ba1.8k sqftAt&t, Bessemer, AL 35022For Sale
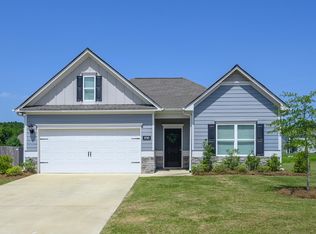 MLS ID #21462804, Rick Mosier, Keller Williams Realty Hoover. GALMLS
 - $--3 bd2 ba1.6k sqft4611 Rosser Loop Dr, Bessemer, AL 35022AuctionAuction.com 2
- $299,9003 bd3 ba2.7k sqftAt&t, Spectrum, Bessemer, AL 35022For SaleMLS ID #21461850, Billy Bowen, RealtySouth Chelsea Branch. GALMLS
- $--3 bd3 ba2.8k sqft807 Briarwood Dr, Bessemer, AL 35022AuctionAuction.com 2
- $225,0003 bd2 ba1.8k sqftTbd, Bessemer, AL 35022For SaleMLS ID #21462816, Jamal McCaskey, Keller Williams Realty Vestavia. GALMLS
- $354,9004 bd2 ba2k sqftHigh Speed Fiber Avail - Owner Has Att, Bessemer, AL 35022For SaleMLS ID #21458048, Gail Hutton, All Star Realty. GALMLS
- $325,0003 bd2 ba1.4k sqft4196 Prince St, Bessemer, AL 35022For SaleMLS ID #21460950, Pam Segars Morris, SeBro Realty. GALMLS
- $344,9004 bd2 ba2.2k sqft4478 Newbridge Ln, Bessemer, AL 35022For SaleMLS ID #21454893, Kristen Wheeler, Battle Realty & Company. GALMLS
- $310,9003 bd2 ba1.9k sqft5457 Virginia Way, Bessemer, AL 35022For SaleMLS ID #21446862, Angela Allen, Milestone Realty. GALMLS
- $345,0003 bd2 ba2.1k sqft6198 Bent Brook Dr, Bessemer, AL 35022For SaleMLS ID #21458668, Stacy Creech, ARC Realty - Hoover. GALMLS
- $264,9004 bd2 ba2.2k sqftSpectrum, Bessemer, AL 35022For SaleMLS ID #21436738, Richard Smith, Alpha Smith Realty Group LLC. GALMLS
- $350,0003 bd1 ba2.2k sqft5750 Pocahontas Rd, Bessemer, AL 35022For SaleMLS ID #21445403, Lindsey Humphries, Epique Inc. GALMLS
- $319,9003 bd3 ba2.2k sqftSpectrum, Bessemer, AL 35022For SaleMLS ID #21459511, Scott Heath, ARC Realty Vestavia. GALMLS
- $330,0003 bd3 ba2.6k sqft6340 Overlook Dr, Bessemer, AL 35022For SaleMLS ID #21453263, Joyce Silmon Horton, Barnes & Associates. GALMLS
- $329,9004 bd3 ba2.1k sqft6008 Overlook Ln, Bessemer, AL 35022For SaleMLS ID #21459224, Hannah McCandless, Anderson Realty Company LLC. GALMLS
- $331,9004 bd2 ba1.7k sqft5610 Post Oak Trl, Bessemer, AL 35022For SaleMLS ID #21460865, Pamela Crain, 1 Percent Lists Legacy. GALMLS
- $340,0005 bd4 ba2.4k sqft4817 Mountain Gap Dr, Bessemer, AL 35022For SaleMLS ID #21455276, Celena Miller, Birmingham Realty LLC. GALMLS
