This charming, like-new ranch-style home features 3 bedrooms and 2 full bathrooms, thoughtfully designed to maximize natural light throughout. The inviting family room showcases a beautiful tray ceiling and flows seamlessly into the kitchen and dining area, creating an open and welcoming space for everyday living and entertaining. The well-appointed kitchen has everything you need, including a full suite of stainless appliances, a 5-burner natural gas range, granite countertops, tile backsplash, a single-bowl sink, a center island with breakfast bar, and a spacious corner pantry. The primary suite offers a tray ceiling, walk-in closet, and private ensuite bathroom complete with a shower, double-bowl vanity, linen closet, and separate toilet room. Two additional guest bedrooms share a full guest bathroom, providing comfortable accommodations for family and visitors. A versatile flex room with french doors currently serves as an office/den but can easily be transformed into a formal dining room to suit your needs. Step outside to enjoy the covered porch or relax on the expanded concrete patio. The backyard is enclosed by a privacy fence, creating a wonderful space for outdoor enjoyment. Additional features include a convenient entry alcove ready for your custom drop zone, a generously sized 8'6" x 7'10" laundry room, 2-inch blinds, and pull-down attic stairs for added storage access. The curb appeal is just as impressive, with beautifully landscaped beds, attractive stacked-stone accents complementing the vinyl siding, and a welcoming exterior that makes a great first impression. Your coastal retreat awaits! This move-in-ready home combines comfort, functionality, and charm in one inviting package.
For sale
$292,000
2465 Campton Loop, Conway, SC 29527
3beds
1,656sqft
Single Family Residence
Built in 2024
5,662 Square Feet Lot
$286,100 Zestimate®
$176/sqft
$63/mo HOA
What's special
Spacious corner pantryPrivate ensuite bathroomBeautiful tray ceilingWell-appointed kitchenTile backsplashCovered porchInviting family room
- 8 hours
- 28
- 10
Zillow last checked:
Listing updated:
Listed by:
The Anna Marie Brock Team Cell:843-446-3539,
RE/MAX Southern Shores,
Jim Piacquadio 843-655-0908,
RE/MAX Southern Shores
Source: CCAR,MLS#: 2625761 Originating MLS: Coastal Carolinas Association of Realtors
Facts & features
Interior
Bedrooms & bathrooms
- Bedrooms: 3
- Bathrooms: 2
- Full bathrooms: 2
Rooms
- Room types: Bathroom, Den, Foyer, Utility Room
Primary bedroom
- Features: Tray Ceiling(s), Ceiling Fan(s), Linen Closet, Walk-In Closet(s)
- Level: First
- Dimensions: 13'8x13'6
Bedroom 1
- Level: First
- Dimensions: 11'2x10'4
Bedroom 2
- Level: First
- Dimensions: 11'4x10'
Primary bathroom
- Features: Dual Sinks, Separate Shower
Dining room
- Features: Tray Ceiling(s), Family/Dining Room
Family room
- Features: Ceiling Fan(s)
Great room
- Dimensions: 13'2x15'2
Kitchen
- Features: Breakfast Bar, Dishwasher, Pantry, Stainless Steel Appliances, Solid Surface Counters
- Dimensions: 11'2x14'
Other
- Features: Bedroom on Main Level, Entrance Foyer, Library, Utility Room
Heating
- Central
Cooling
- Central Air
Appliances
- Included: Dishwasher, Disposal, Microwave, Range, Refrigerator
- Laundry: Washer Hookup
Features
- Attic, Tray Ceiling(s), Ceiling Fan(s), Dual Sinks, Linen Closet, Pull Down Attic Stairs, Permanent Attic Stairs, Split Bedrooms, Separate Shower, Walk-In Closet(s), Window Treatments, Breakfast Bar, Bedroom on Main Level, Entrance Foyer, Stainless Steel Appliances, Solid Surface Counters
- Flooring: Carpet, Laminate
- Doors: Insulated Doors
- Windows: Window Treatments
- Attic: Pull Down Stairs,Permanent Stairs
Interior area
- Total structure area: 2,303
- Total interior livable area: 1,656 sqft
Property
Parking
- Total spaces: 4
- Parking features: Attached, Garage, Two Car Garage, Garage Door Opener
- Attached garage spaces: 2
Features
- Levels: One
- Stories: 1
- Patio & porch: Front Porch, Patio
- Exterior features: Patio
Lot
- Size: 5,662 Square Feet
- Dimensions: 52 x 112 x 52 x 112
- Features: City Lot, Rectangular, Rectangular Lot
Details
- Additional parcels included: ,
- Parcel number: 33711010062
- Zoning: RES
- Special conditions: None
Construction
Type & style
- Home type: SingleFamily
- Architectural style: Ranch
- Property subtype: Single Family Residence
Materials
- Masonry, Vinyl Siding
- Foundation: Slab
Condition
- Resale
- Year built: 2024
Utilities & green energy
- Water: Public
- Utilities for property: Electricity Available, Natural Gas Available, Sewer Available, Underground Utilities, Water Available
Green energy
- Energy efficient items: Doors, Windows
Community & HOA
Community
- Features: Long Term Rental Allowed
- Security: Smoke Detector(s)
- Subdivision: Spring Oaks
HOA
- Has HOA: Yes
- Amenities included: Owner Allowed Motorcycle, Pet Restrictions
- Services included: Common Areas
- HOA fee: $63 monthly
Location
- Region: Conway
Financial & listing details
- Price per square foot: $176/sqft
- Tax assessed value: $304,086
- Annual tax amount: $1,948
- Date on market: 10/20/2026
- Listing terms: Cash,Conventional,FHA,VA Loan
- Electric utility on property: Yes
Estimated market value
$286,100
$272,000 - $300,000
$1,779/mo
Price history
| Date | Event | Price |
|---|---|---|
| 10/22/2026 | Listed for sale | $292,000+0%$176/sqft |
Source:  CCAR #2625761 Report a problem | ||
| 6/13/2025 | Sold | $291,990$176/sqft |
Source: CCAR #2409030 Report a problem | ||
| 3/31/2025 | Contingent | $291,990$176/sqft |
Source: CCAR #2409030 Report a problem | ||
| 3/28/2025 | Price change | $291,990-0.3%$176/sqft |
Source: CCAR #2409030 Report a problem | ||
| 3/8/2025 | Price change | $292,990-0.3%$177/sqft |
Source: CCAR #2409030 Report a problem | ||
| 2/20/2025 | Price change | $293,990-0.3%$178/sqft |
Source: CCAR #2409030 Report a problem | ||
| 2/12/2025 | Price change | $294,990+0%$178/sqft |
Source:  Dream Finders Homes Report a problem | ||
| 2/12/2025 | Price change | $294,9000%$178/sqft |
Source: CCAR #2409030 Report a problem | ||
| 1/31/2025 | Price change | $294,990-0.3%$178/sqft |
Source: CCAR #2409030 Report a problem | ||
| 1/2/2025 | Price change | $295,990-1.3%$179/sqft |
Source: CCAR #2409030 Report a problem | ||
| 12/20/2024 | Price change | $299,990+0.3%$181/sqft |
Source: CCAR #2409030 Report a problem | ||
| 11/29/2024 | Price change | $298,990-0.7%$181/sqft |
Source: CCAR #2409030 Report a problem | ||
| 11/21/2024 | Price change | $300,990+0.3%$182/sqft |
Source: CCAR #2409030 Report a problem | ||
| 10/30/2024 | Price change | $299,990+0.7%$181/sqft |
Source: CCAR #2409030 Report a problem | ||
| 10/11/2024 | Price change | $297,990-0.3%$180/sqft |
Source: CCAR #2409030 Report a problem | ||
| 9/30/2024 | Listed for sale | $298,990$181/sqft |
Source: CCAR #2409030 Report a problem | ||
| 9/14/2024 | Listing removed | $298,990$181/sqft |
Source: CCAR #2409030 Report a problem | ||
| 9/3/2024 | Price change | $298,990+0.1%$181/sqft |
Source: CCAR #2409030 Report a problem | ||
| 8/20/2024 | Price change | $298,705+7.6%$180/sqft |
Source: CCAR #2409030 Report a problem | ||
| 8/14/2024 | Price change | $277,490-12.9%$168/sqft |
Source: Dream Finders Homes Report a problem | ||
| 6/18/2024 | Price change | $318,705+14.9%$192/sqft |
Source: CCAR #2409030 Report a problem | ||
| 6/5/2024 | Price change | $277,490-14.3%$168/sqft |
Source: Dream Finders Homes Report a problem | ||
| 6/4/2024 | Price change | $323,705+0.2%$195/sqft |
Source: CCAR #2409030 Report a problem | ||
| 5/21/2024 | Price change | $323,115+0.1%$195/sqft |
Source: CCAR #2409030 Report a problem | ||
| 5/14/2024 | Price change | $322,875+0.8%$195/sqft |
Source: CCAR #2409030 Report a problem | ||
| 4/27/2024 | Listed for sale | $320,275$193/sqft |
Source: CCAR #2409030 Report a problem | ||
Public tax history
| Year | Property taxes | Tax assessment |
|---|---|---|
| 2025 | $1,948 +91.9% | $304,086 +379% |
| 2024 | $1,015 +12.8% | $63,480 +15% |
| 2023 | $900 | $55,200 |
| 2022 | -- | -- |
Find assessor info on the county website
Monthly payment
Est. payment
Payment breakdown
Explore the cost of this home by adjusting the details. Changes won't be saved.Climate risks
Neighborhood: 29527
Nearby schools
Schools provided by the listing agent
- Elementary: Pee Dee Elementary School
- Middle: Whittemore Park Middle School
- High: Conway High School
Source: CCAR. This data may not be complete. We recommend contacting the local school district to confirm school assignments for this home.
Similar homes
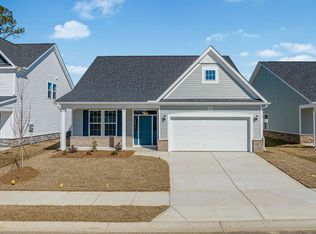
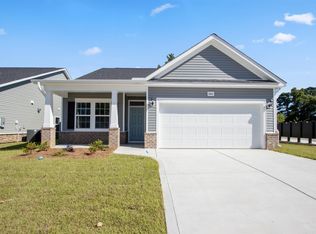
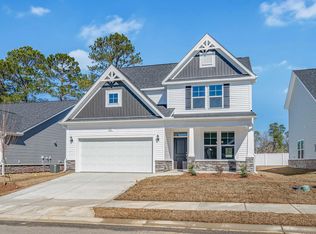
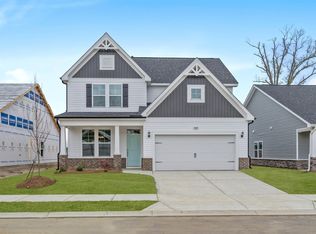
- $279,9003 bd2 ba1.5k sqft517 Combine Dr., Conway, SC 29527For Sale
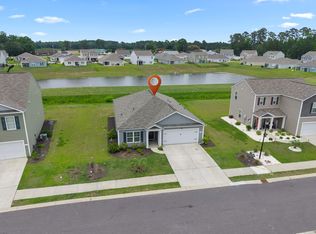
 MLS ID #2615129, Bonnie Stotelmyer, EXP Realty LLC. CCAR
- from $288,9903 bd3 ba1.7k sqftEngage Plan, Rivertown Landing, Conway, SC 29527New Construction
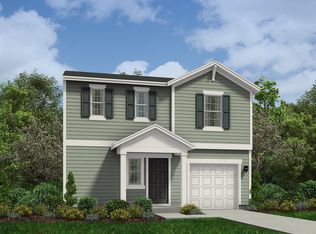 Dream Finders Homes
- $299,9003 bd2 ba1.6k sqft4101 Rockwood Dr., Conway, SC 29526For Sale
 MLS ID #2616087, Courtney S Moore, RE/MAX Southern Shores-Conway. CCAR
- $299,9903 bd2 ba1.5k sqft1137 Pecan Grove Blvd. Lot 17 - Rylee ll, Conway, SC 29527New Construction
 MLS ID #2609413, Kevin P Barry, The Beverly Group. CCAR
- $274,9903 bd3 ba1.7k sqft932 Caswell Dr., Conway, SC 29527New ConstructionCCAR
- $300,0003 bd3 ba1.5k sqft5824 Antioch Rd., Conway, SC 29527New ConstructionMLS ID #2615482, Chris I Hansford, RE/MAX Southern Shores-Conway. CCAR
- $264,9903 bd2 ba1.5k sqft936 Caswell Dr., Conway, SC 29527New ConstructionCCAR
- $279,9903 bd3 ba1.7k sqft943 Caswell Dr., Conway, SC 29527New ConstructionMLS ID #2619367, Richard S Wilkinson, DFH Realty Georgia, LLC. CCAR
- $284,5873 bd2 ba1.4k sqft810 Woodside Dr. Lot 140 Busbee, Conway, SC 29526New ConstructionCCAR
- $254,9903 bd2 ba1.2k sqft928 Caswell Dr., Conway, SC 29527New ConstructionCCAR
- $319,9903 bd2 ba1.5k sqft1000 Cypress Shoal Dr. Lot 99, Conway, SC 29526New ConstructionCCAR
- $279,9003 bd2 ba1.5k sqft335 Barn Owl Way Lot 77 Laurel Oak, Conway, SC 29527New ConstructionCCAR
- $264,7323 bd2 ba1.4k sqft322 Barn Owl Way Lot 88 Busbee, Conway, SC 29527New ConstructionCCAR
- $263,8363 bd2 ba1.3k sqft323 Barn Owl Way Lot 74 Drawbridge, Conway, SC 29527New ConstructionCCAR
- $256,9353 bd2 ba1.3k sqft169 Gray Owl Dr. Lot 106 Sewee, Conway, SC 29527New ConstructionCCAR
