This charming twostory, 4bedroom, 2.5bath home is built for everyday comfort. The open main level provides plenty of space to gather, while the upstairs bedrooms offer privacy and comfort. The primary suite is a peaceful retreat, and the backyard is ideal for unwinding after a long day - complete with fruit trees and space for growing your own vegetables, perfect for anyone who enjoys outdoor living. Conveniently located near Decaturarea shopping, parks, and major commuter routes, this home offers the lifestyle you've been looking for.
Active
Price cut: $15.1K (10/12)
$299,900
2465 Marsh Rabbit Bnd, Decatur, GA 30035
4beds
2,488sqft
Single Family Residence
Built in 2003
0.28 Acres Lot
$298,400 Zestimate®
$121/sqft
$-- HOA
What's special
Fruit treesCharming twostory
- 79 days
- 437
- 29
Zillow last checked:
Listing updated:
Listed by:
Julie Nguyen 404-384-5508,
JQRH Property Management, LLC,
Jennie Nguyen 678-207-9254,
JQRH Property Management, LLC
Source: GAMLS,MLS#: 10813620
Facts & features
Interior
Bedrooms & bathrooms
- Bedrooms: 4
- Bathrooms: 3
- Full bathrooms: 2
- 1/2 bathrooms: 1
Rooms
- Room types: Family Room
Dining room
- Features: Dining Rm/Living Rm Combo
Kitchen
- Features: Breakfast Room
Heating
- Natural Gas
Cooling
- Ceiling Fan(s), Central Air
Appliances
- Included: Gas Water Heater, Oven/Range (Combo)
- Laundry: Other
Features
- Other
- Flooring: Carpet, Hardwood, Laminate, Vinyl
- Windows: Window Treatments
- Basement: None
- Number of fireplaces: 1
- Fireplace features: Factory Built, Family Room
Interior area
- Total structure area: 2,488
- Total interior livable area: 2,488 sqft
- Finished area above ground: 2,488
- Finished area below ground: 0
Property
Parking
- Total spaces: 2
- Parking features: Garage
- Has garage: Yes
Features
- Levels: Two
- Stories: 2
- Fencing: Chain Link
Lot
- Size: 0.28 Acres
- Features: None
Details
- Parcel number: 15 129 01 014
Construction
Type & style
- Home type: SingleFamily
- Architectural style: Brick/Frame
- Property subtype: Single Family Residence
Materials
- Other
- Foundation: Slab
- Roof: Composition
Condition
- Resale
- New construction: No
- Year built: 2003
Utilities & green energy
- Sewer: Public Sewer
- Water: Public
- Utilities for property: Sewer Connected
Community & HOA
Community
- Features: None
- Subdivision: Hairston Forrest Phase 2
HOA
- Has HOA: No
- Services included: None
Location
- Region: Decatur
Financial & listing details
- Price per square foot: $121/sqft
- Tax assessed value: $306,000
- Annual tax amount: $5,335
- Date on market: 7/27/2026
- Cumulative days on market: 79 days
- Listing agreement: Exclusive Right To Sell
- Listing terms: Cash,Conventional,FHA,VA Loan
Estimated market value
$298,400
$283,000 - $313,000
$2,480/mo
Price history
| Date | Event | Price |
|---|---|---|
| 10/12/2026 | Price change | $299,900-4.8%$121/sqft |
Source:  GAMLS #10813620 Report a problem GAMLS #10813620 Report a problem | ||
| 7/27/2026 | Listed for sale | $315,000$127/sqft |
Source: GAMLS #10813620 Report a problem | ||
| 3/1/2026 | Listing removed | $315,000$127/sqft |
Source: GAMLS #10674241 Report a problem | ||
| 1/17/2026 | Listed for sale | $315,000+124.7%$127/sqft |
Source: GAMLS #10674241 Report a problem | ||
| 11/28/2007 | Sold | $140,209-28.4%$56/sqft |
Source: Public Record Report a problem | ||
| 6/8/2005 | Sold | $195,946$79/sqft |
Source: Public Record Report a problem | ||
Public tax history
| Year | Property taxes | Tax assessment |
|---|---|---|
| 2025 | $3,526 -6.6% | $122,400 -5% |
| 2024 | $3,774 +28.9% | $128,880 +7.8% |
| 2023 | $2,928 -5.7% | $119,600 +16.9% |
| 2022 | $3,107 +17% | $102,320 +23.6% |
| 2021 | $2,656 +6.7% | $82,800 +9.9% |
| 2020 | $2,490 +1.7% | $75,360 +1% |
| 2019 | $2,447 +17.1% | $74,640 +18.7% |
| 2018 | $2,090 -2.9% | $62,880 +0.8% |
| 2017 | $2,153 +14.6% | $62,360 +11.5% |
| 2016 | $1,878 | $55,920 +50.2% |
| 2014 | $1,878 | $37,240 |
| 2013 | -- | $37,240 -10% |
| 2012 | -- | $41,360 -29.6% |
| 2011 | -- | $58,752 -16.2% |
| 2010 | $2,212 | $70,080 |
| 2009 | $2,212 -28.5% | $70,080 |
| 2008 | $3,093 +0.2% | $70,080 |
| 2007 | $3,088 | $70,080 |
| 2006 | $3,088 +0.2% | $70,080 |
| 2005 | $3,080 +12.4% | $70,080 +10.8% |
| 2004 | $2,741 +488.6% | $63,240 +427% |
| 2003 | $466 | $12,000 |
Find assessor info on the county website
Monthly payment
Est. payment
Payment breakdown
Explore the cost of this home by adjusting the details. Changes won't be saved.Climate risks
Neighborhood: 30035
Nearby schools
Schools provided by the listing agent
- Elementary: Canby Lane
- Middle: Mary Mcleod Bethune
- High: Towers
Source: GAMLS. This data may not be complete. We recommend contacting the local school district to confirm school assignments for this home.
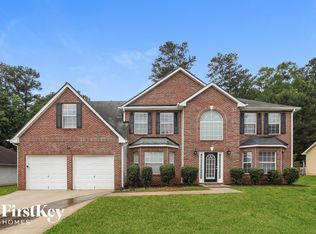
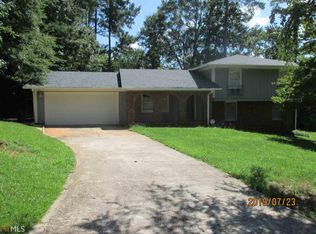
Similar homes
- $335,0004 bd3 ba2.2k sqft3349 Veracruz Way, Decatur, GA 30034Active
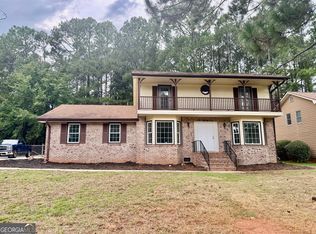
 MLS ID #10831188, Evelyn Cook, Virtual Properties Realty.com. GAMLS
 - $300,0004 bd3 ba2.4k sqft401 Pineburr Ln, Stone Mountain, GA 30087Active
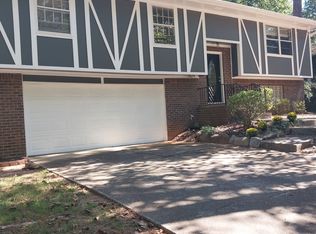 MLS ID #10867541, James S Hatcher, James S. Hatcher. GAMLS
 - $295,0003 bd3 ba2.4k sqft3576 River Birch Trl, Decatur, GA 30034Active
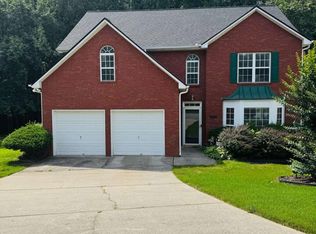 MLS ID #10800374, LaTrece Dash, Dwelli. GAMLS
 - $289,9994 bd3 ba2.1k sqft103 Blake Ct, Stockbridge, GA 30281For Sale By Owner
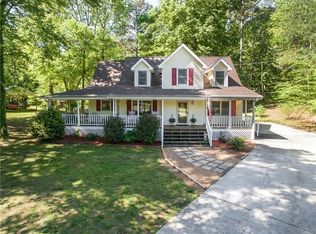
- $359,9004 bd3 ba2k sqft3581 Turner Heights Dr, Decatur, GA 30032ActiveMLS ID #10817782, Jimmy Rose, Georgia Real Estate & Investment. GAMLS
- $275,0005 bd3 ba1.9k sqft5308 Olde St, Stone Mountain, GA 30088ActiveMLS ID #10799042, Purna Kammar, Ambassador Realty, Inc.. GAMLS
- $330,0004 bd3 ba2k sqft4172 Creek Stone Ct, Stone Mountain, GA 30083ActiveMLS ID #10720321, Shelia Dillard, Faith Realty, Inc.. GAMLS
- $299,9003 bd3 ba1.4k sqft4368 Gray Raptor Cir, Snellville, GA 30039Active Under ContractMLS ID #10849625, Bruce Ailion, RE/MAX Town & Country. GAMLS
- $295,9004 bd3 ba2.2k sqft610 Autumn Leaf Cir, McDonough, GA 30253ActiveMLS ID #10726390, Ana L Ferrera, LPT Realty. GAMLS
- $265,9004 bd2 ba1.8k sqft113 Timberwood Dr, Stockbridge, GA 30281ActiveMLS ID #10813986, Patti Martinez, Keller Williams Realty Atl. Partners. GAMLS
- $319,0003 bd2 ba1.9k sqft125 Wedgefield Dr, McDonough, GA 30252ActiveMLS ID #10812200, Amy M Jackson Climie, Virtual Properties Realty.com. GAMLS
- $310,0004 bd2 ba2k sqft65 Heritage Cir, McDonough, GA 30253ActiveMLS ID #10828523, Hunt DeShazo, Bolst. GAMLS
- $222,0004 bd2 ba1.9k sqft3808 Shane Ct, Ellenwood, GA 30294ActiveMLS ID #10809438, Tanya Pickens, Opendoor Brokerage. GAMLS
- $360,0004 bd3 ba1.9k sqft1289 Otello Ave, Clarkston, GA 30021ActiveMLS ID #10825926, Kathryn Parr, eXp Realty. GAMLS
- $315,0004 bd3 ba2.4k sqft3012 River Garden Rd, Covington, GA 30016ActiveMLS ID #10795829, Stacy Sugarman, RE/MAX Center. GAMLS
- $355,9004 bd3 ba2.2k sqft3147 Baywood Ct, Conyers, GA 30013ActiveMLS ID #10814184, Christine Smith, Homeland Realty Group. GAMLS
- $279,9003 bd2 ba1.4k sqft381 Newcastle Vis, McDonough, GA 30253ActiveMLS ID #10846474, Jerri Sims, First Choice Realty Group GA. GAMLS
- $325,0004 bd3 ba2.3k sqft160 Long Dr, Covington, GA 30016ActiveMLS ID #10839682, Eric Baham, Sovereign Real Estate Group. GAMLS
- $325,0004 bd3 ba2k sqft601 Mountain Hbr, Stone Mountain, GA 30087ActiveMLS ID #10731738, Tiffney Riffle, Keller Williams Premier. GAMLS
- $339,9004 bd3 ba2.7k sqft1129 River Tusk Pl NE, Conyers, GA 30012ActiveMLS ID #10838887, Daphne Curtis, Prominence Real Estate Atlanta. GAMLS
