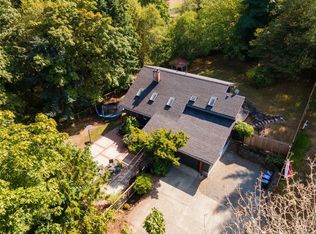
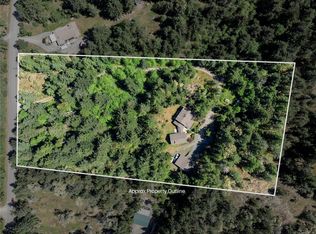
Spectacular Nanoose Bay Executive Home with a Full Legal Suite! Don’t miss this impressive 6 Bed/4 Bath Executive Home on a .44-acre lot, boasting day-to-day main-level living, upper level of additional space, stylish design features/finishes, skylights and OS windows, distant ocean glimpses, and sunny outdoor living space incl a multi-use sports court. There is ample parking incl an RV spot, and the superb location puts you just a short drive away from shopping and amenities. Gated entry and circular drive, covered porch framed by palms. Grand foyer with skylights, Great Room with propane FP. Chef’s Kitchen with granite CTs, stainless appls & WI pantry. Dining Area with door to huge patio and sports court. Also Primary Suite with dual walk-ins and 5-piece ensuite, Den/Office, Powder Room, and Laundry Room. Upstairs are 3 Bedrooms, Bath, Games Room, and access to 2 Bed+Den/1 Bath Legal Suite with Kitchen, Living/Dining areas, Laundry, and private deck. Visit our website for more info.
For sale
C$1,598,000
2466 Summerset Rd, Nanaimo, BC V9P 9E4
6beds
4baths
5,597sqft
Single Family Residence
Built in 2014
0.44 Acres Lot
$-- Zestimate®
C$286/sqft
C$-- HOA
What's special
- 34 days
- 18
- 1
Zillow last checked:
Listing updated:
Listed by:
Susan Forrest Personal Real Estate Corporation,
Royal LePage Island Living (PK),
Richard Plowens Personal Real Estate Corporation,
Royal LePage Island Living (PK)
Source: VIVA,MLS®#: 1050461
Facts & features
Interior
Bedrooms & bathrooms
- Bedrooms: 6
- Bathrooms: 4
- Main level bathrooms: 2
- Main level bedrooms: 1
Kitchen
- Level: Main,Second
Heating
- Forced Air, Propane
Cooling
- None
Appliances
- Included: Dishwasher, Dryer, Microwave, Range Hood
- Laundry: Inside
Features
- Breakfast Nook, Ceiling Fan(s), Dining/Living Combo, Soaker Tub, Vaulted Ceiling(s), Workshop, Central Vacuum
- Flooring: Hardwood
- Windows: Vinyl Frames
- Basement: Crawl Space
- Number of fireplaces: 1
- Fireplace features: Gas
Interior area
- Total structure area: 5,597
- Total interior livable area: 5,597 sqft
Property
Parking
- Total spaces: 10
- Parking features: Garage Double, RV Access/Parking, Garage Door Opener
- Garage spaces: 2
Accessibility
- Accessibility features: Accessible Entrance
Features
- Entry location: Main Level
- Patio & porch: Balcony/Patio
- Exterior features: Garden
- Fencing: Full
Lot
- Size: 0.44 Acres
- Features: Easy Access, Irregular Lot, Marina Nearby, Private, Recreation Nearby, Rural Setting, Shopping Nearby
Details
- Parcel number: 004404912
- Zoning: RS1
- Zoning description: Residential
- Other equipment: Propane Tank
Construction
Type & style
- Home type: SingleFamily
- Architectural style: Character
- Property subtype: Single Family Residence
Materials
- Frame Wood, Insulation All
- Foundation: Concrete Perimeter
- Roof: Asphalt Shingle
Condition
- Resale
- New construction: No
- Year built: 2014
Utilities & green energy
- Water: Regional/Improvement District
- Utilities for property: Cable Connected, Electricity Connected, Garbage, Natural Gas Connected, Phone Available, Recycling
Community & HOA
Location
- Region: Nanaimo
Financial & listing details
- Price per square foot: C$286/sqft
- Tax assessed value: C$1,502,000
- Annual tax amount: C$5,334
- Date on market: 9/22/2026
- Listing terms: See Remarks
- Ownership: Freehold
- Electric utility on property: Yes
- Road surface type: Paved
Price history
| Date | Event | Price |
|---|---|---|
| 9/22/2026 | Listed for sale | C$1,598,000C$286/sqft |
Source: VIVA #1050461 Report a problem | ||
Public tax history
Tax history is unavailable.
Climate risks
Neighborhood: V9P
Nearby schools
GreatSchools rating
No schools nearby
We couldn't find any schools near this home.
Similar homes
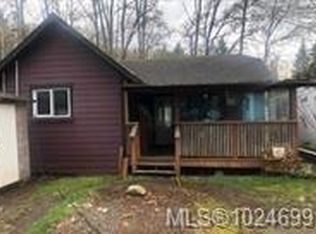
- C$1,599,9007 bd4 ba3.3k sqft2995 Wild Rose Blvd, Nanaimo, BC V9P 9E4For Sale
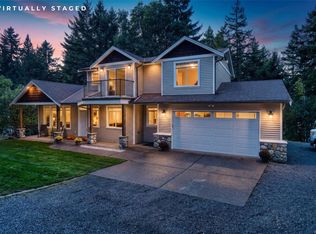 MLS ID #1052343, Scott Parker Personal Real Estate Corporation, REMAX Professionals (NA). VIVA
 - C$1,849,9004 bd5 ba4.9k sqft2685 Sea Blush Dr, Nanaimo, BC V9P 9E4For Sale
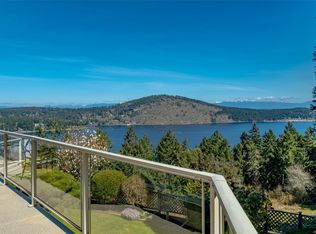 MLS ID #1043254, Rob Grey Personal Real Estate Corporation, REMAX Professionals (NA). VIVA
 - C$1,559,0006 bd5 ba3.9k sqft2800 Boyd Dr, Nanaimo, BC V9P 9E9For Sale
 MLS ID #1047511, Laura Solowoniuk, 460 Realty Inc. (QU). VIVA
 - C$1,139,0006 bd3 ba3.1k sqft2333 Summerset Rd, Nanaimo, BC V9P 9E4For Sale
 MLS ID #1039826, Tikka Forrest, Royal LePage Nanaimo Realty (NanIsHwyN). VIVA
