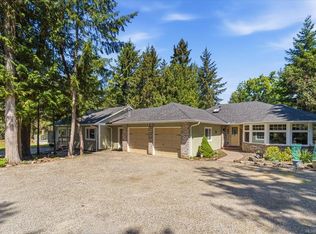
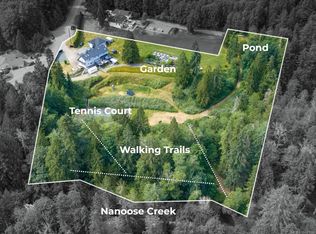
Just off the main paved Morello Road, a steep gravel driveway leads to a jewel of a property including the still like new 4-bed, 3-bath home. Perched on a 5.11-acre hillside property overlooking stunning views of Nanoose Bay, Salish Sea, & the Coastal mountains. The main floor features vaulted ceilings, picture windows, an open living/dining area with a cozy stove, a large kitchen with ample cabinetry, 3 bedrooms including the primary bedroom and 4pce ensuite, a 4pce main bath, laundry room, and a wrap around balcony with multiple seating areas. Downstairs is a bright 1-bed in-law suite with its own kitchen, den, flex room, 3-pce bath, laundry, and walkout patio. Additional features include an electric furnace with heat pump, metal roof, drilled well, septic & the remainder of the builders warranty. Ideal for horse lovers, the large yard includes a flat paddock area with shelter and covered storage. A unique property with incredible potential with great zoning and unforgettable views.
For sale
C$1,149,000
1860 Morello Rd, Nanaimo, BC V9P 9B1
4beds
3baths
3,056sqft
Single Family Residence
Built in 2019
5.11 Acres Lot
$-- Zestimate®
C$376/sqft
C$-- HOA
What's special
Vaulted ceilingsPicture windowsCozy stoveMetal roof
- 25 days
- 100
- 8
Zillow last checked:
Listing updated:
Listed by:
Neil Aldridge,
Royal LePage Nanaimo Realty (NanIsHwyN),
Dan Morris Personal Real Estate Corporation,
Royal LePage Nanaimo Realty (NanIsHwyN)
Source: VIVA,MLS®#: 1050241
Facts & features
Interior
Bedrooms & bathrooms
- Bedrooms: 4
- Bathrooms: 3
- Main level bathrooms: 2
- Main level bedrooms: 3
Kitchen
- Level: Main,Lower
Heating
- Baseboard, Electric, Forced Air, Heat Pump
Cooling
- Air Conditioning
Appliances
- Included: Dishwasher, Dryer, Oven/Range Electric, Refrigerator, Washer
- Laundry: Inside
Features
- Vaulted Ceiling(s)
- Flooring: Mixed
- Windows: Insulated Windows, Screens
- Basement: Finished,Full,Walk-Out Access,With Windows
- Number of fireplaces: 2
- Fireplace features: Electric, Wood Burning Stove
Interior area
- Total structure area: 3,056
- Total interior livable area: 3,056 sqft
Property
Parking
- Total spaces: 6
- Parking features: Carport, Driveway, RV Access/Parking
- Carport spaces: 1
- Has uncovered spaces: Yes
Accessibility
- Accessibility features: Ground Level Main Floor
Features
- Entry location: Main Level
- Patio & porch: Balcony/Deck, Balcony/Patio
- Fencing: Partial
- Has view: Yes
- View description: Mountain(s), Ocean
- Has water view: Yes
- Water view: Ocean
Lot
- Size: 5.11 Acres
- Features: Acreage, Family-Oriented Neighbourhood, Hillside, Private, Quiet Area, Rural Setting, Sloped, Southern Exposure, Wooded
Details
- Parcel number: 000263681
- Zoning: RR2
- Zoning description: Rural Residential
Construction
Type & style
- Home type: SingleFamily
- Property subtype: Single Family Residence
Materials
- Cement Fibre, Frame Wood, Insulation: Ceiling, Insulation: Walls
- Foundation: Concrete Perimeter
- Roof: Metal
Condition
- Resale
- New construction: No
- Year built: 2019
Utilities & green energy
- Water: Cistern, Well: Drilled
- Utilities for property: Cable Connected, Compost, Electricity Connected, Garbage, Recycling
Community & HOA
Community
- Features: Family-Oriented Neighbourhood
Location
- Region: Nanaimo
Financial & listing details
- Price per square foot: C$376/sqft
- Tax assessed value: C$1,169,000
- Annual tax amount: C$4,165
- Date on market: 9/29/2026
- Ownership: Freehold
- Electric utility on property: Yes
- Road surface type: Paved, Unimproved
Price history
| Date | Event | Price |
|---|---|---|
| 9/29/2026 | Listed for sale | C$1,149,000C$376/sqft |
Source: VIVA #1050241 Report a problem | ||
Public tax history
Tax history is unavailable.
Climate risks
Neighborhood: V9P
Nearby schools
GreatSchools rating
No schools nearby
We couldn't find any schools near this home.
Similar homes
- C$1,174,9004 bd3 ba2.2k sqft1990 Rena Rd, Nanaimo, BC V9P 9B1For Sale
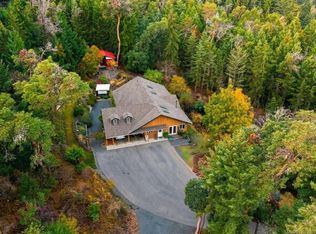 MLS ID #1052282, Kirk Walper Personal Real Estate Corporation, Royal LePage Island Living (PK). VIVA
 - C$1,199,9004 bd3 ba2.5k sqft8475 Lisa Ln, Lantzville, BC V0R 2H0For Sale
 MLS ID #1052586, Shawn Mcdonald Personal Real Estate Corporation, Royal LePage Nanaimo Realty (NanIsHwyN). VIVA
 - C$1,180,0004 bd3 ba2.6k sqft3112 Dolphin Dr, Nanaimo, BC V9P 9J2For Sale
 MLS ID #1052728, Denise Hodgins Personal Real Estate Corporation, eXp Realty (NA). VIVA
 - C$1,139,0006 bd3 ba3.1k sqft2333 Summerset Rd, Nanaimo, BC V9P 9E4For Sale
 MLS ID #1039826, Tikka Forrest, Royal LePage Nanaimo Realty (NanIsHwyN). VIVA
