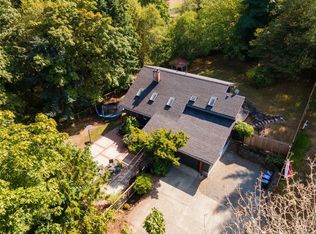
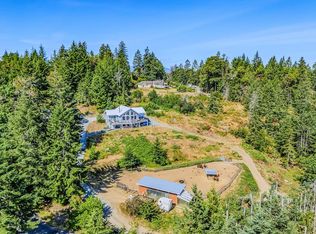
An established large and bright family home with 6 bedrooms and 3 bathrooms on 4.5 Acres, Ideal for larger families/co-living arrangements(sellers experienced unexpected developments)An established woodlot with a range of broadleaf and evergreens, the house sits in an expansive open garden allowing sun/daylight into the bright public and bedrooms. Nanoose Bay is sought after : 15 minutes from facilities in both Nanaimo and Parksville -commercial, healthcare, education and recreation. At the end of a 300 metre cul de sac, the house is secluded and secure. The lower rear yard features a lawn area, a waterfall with fish pond and patio with glazed pergola. The upper garden has lawns and flower beds, a large paved area and room for a kitchen garden and enclosures for farm/pets. A larger workshop and garage building accommodates3+ cars. Also a greenhouse and a garden shed. Site has potential for an additional dwelling unit Buyers to verify with local authorities
For sale
C$1,139,000
2333 Summerset Rd, Nanaimo, BC V9P 9E4
6beds
3baths
3,167sqft
Single Family Residence
Built in 1990
4.5 Acres Lot
$-- Zestimate®
C$360/sqft
C$-- HOA
What's special
Waterfall with fish pondPatio with glazed pergolaLarge paved areaGarden shed
- 126 days
- 56
- 3
Zillow last checked:
Listing updated:
Listed by:
Tikka Forrest,
Royal LePage Nanaimo Realty (NanIsHwyN)
Source: VIVA,MLS®#: 1039826
Facts & features
Interior
Bedrooms & bathrooms
- Bedrooms: 6
- Bathrooms: 3
- Main level bathrooms: 1
- Main level bedrooms: 3
Kitchen
- Level: Main
Heating
- Heat Pump, Wood
Cooling
- Air Conditioning
Appliances
- Included: Water Filters
- Laundry: Inside
Features
- Ceiling Fan(s), Closet Organizer, Dining Room, Storage, Workshop, Central Vacuum
- Flooring: Mixed
- Basement: Finished
- Number of fireplaces: 1
- Fireplace features: Wood Burning Stove
Interior area
- Total structure area: 4,713
- Total interior livable area: 3,167 sqft
Video & virtual tour
Property
Parking
- Total spaces: 6
- Parking features: Detached, Driveway, Garage, Open, RV Access/Parking
- Garage spaces: 1
- Has uncovered spaces: Yes
Accessibility
- Accessibility features: Accessible Entrance, Ground Level Main Floor
Features
- Entry location: Main Level
- Patio & porch: Balcony/Deck
- Exterior features: Garden
- Fencing: Partial
- Has view: Yes
- View description: Mountain(s), River
- Has water view: Yes
- Water view: River
Lot
- Size: 4.5 Acres
- Features: Acreage, Park Setting, Rural Setting
Details
- Additional structures: Shed(s), Workshop
- Parcel number: 000441783
- Zoning: RR2
- Zoning description: Rural Residential
Construction
Type & style
- Home type: SingleFamily
- Architectural style: West Coast
- Property subtype: Single Family Residence
Materials
- Frame Wood, Insulation: Ceiling, Insulation: Walls, Vinyl Siding
- Foundation: Concrete Perimeter
- Roof: Asphalt Shingle
Condition
- Resale
- New construction: No
- Year built: 1990
Utilities & green energy
- Water: Well: Shallow
- Utilities for property: Cable Available, Electricity Connected
Community & HOA
Location
- Region: Nanaimo
Financial & listing details
- Price per square foot: C$360/sqft
- Tax assessed value: C$1,122,000
- Annual tax amount: C$4,111
- Date on market: 6/19/2026
- Listing terms: Clear Title
- Ownership: Freehold
- Electric utility on property: Yes
- Road surface type: Paved
Price history
| Date | Event | Price |
|---|---|---|
| 9/14/2026 | Price change | C$1,139,000-2.2%C$360/sqft |
Source: VIVA #1039826 Report a problem | ||
| 6/19/2026 | Listed for sale | C$1,165,000C$368/sqft |
Source: VIVA #1039826 Report a problem | ||
Public tax history
Tax history is unavailable.
Climate risks
Neighborhood: V9P
Nearby schools
GreatSchools rating
No schools nearby
We couldn't find any schools near this home.
Similar homes
- C$1,174,9004 bd3 ba2.2k sqft1990 Rena Rd, Nanaimo, BC V9P 9B1For Sale
 MLS ID #1052282, Kirk Walper Personal Real Estate Corporation, Royal LePage Island Living (PK). VIVA
 - C$1,149,0004 bd3 ba3k sqft1860 Morello Rd, Nanaimo, BC V9P 9B1For Sale
 MLS ID #1050241, Neil Aldridge, Royal LePage Nanaimo Realty (NanIsHwyN). VIVA
 - C$1,180,0004 bd3 ba2.6k sqft3112 Dolphin Dr, Nanaimo, BC V9P 9J2For Sale
 MLS ID #1052728, Denise Hodgins Personal Real Estate Corporation, eXp Realty (NA). VIVA
 - C$1,099,0003 bd4 ba2.8k sqft1765 Pauls Pl, Nanaimo, BC V9K 2S3For Sale
 MLS ID #1052841, Brittany Angus Personal Real Estate Corporation, Royal LePage Nanaimo Realty (NanIsHwyN). VIVA
