Open house! Saturday, August 15th from 12pm-2pm. Ferndale's leading home seller presents this one of a kind cottage style charmer that pairs storybook warmth with real everyday comfort across three bedrooms and one and a half baths. Curb appeal starts with the brick exterior, twin dormers, covered front porch, brick paver walkway, and layered landscaping. A stone floor entry with a beamed wood ceiling opens into a sunlit living room with wide plank wood floors, exposed beams and a wood plank ceiling, rich wood trim, a bay window, and a massive natural fireplace framed by built-in bookshelves and cabinetry. A wood framed pass through window with open shelving adds character and connects the room to the dining space. The open kitchen and dining room feature deep blue tile floors, wood cabinetry, patterned tile backsplash, wood wainscoting, a bright window over the sink, and direct access to the backyard. A wood paneled hallway leads to a spacious entry level bedroom with a full wall of built-in closets and storage, along with a full bath accented by exposed brick and a vintage style medicine cabinet. Additional storage sits in the utility room. The first floor laundry room offers a utility sink, built-in cabinetry, and a door to the side of the home, and it opens into a converted garage workshop loaded with built-in workbenches, shelving, and pegboard walls. Upstairs, two large bedrooms with wide plank floors, charming sloped ceilings, and built-in eave storage share a half bath, and one bedroom offers access to an unfinished attic with a plank floor. Private backyard with a patio, storage shed that stays with the home, mature trees, and established garden beds. Close to downtown Ferndale and downtown Royal Oak. Welcome Home!
For sale
$350,000
884 W Oakridge St, Ferndale, MI 48220
3beds
1,550sqft
Single Family Residence
Built in 1936
4,356 Square Feet Lot
$364,800 Zestimate®
$226/sqft
$-- HOA
What's special
- 4 days |
- 1,957 |
- 223 |
Zillow last checked:
Listing updated:
Listed by:
Jim Shaffer 248-834-3030,
Good Company 248-733-5811
Source: Realcomp II,MLS#: 20261058938
Facts & features
Interior
Bedrooms & bathrooms
- Bedrooms: 3
- Bathrooms: 2
- Full bathrooms: 1
- 1/2 bathrooms: 1
Primary bedroom
- Level: Entry
- Area: 168
- Dimensions: 14 X 12
Bedroom
- Level: Second
- Area: 96
- Dimensions: 12 X 8
Bedroom
- Level: Second
- Area: 168
- Dimensions: 14 X 12
Other
- Level: Entry
- Area: 42
- Dimensions: 7 X 6
Other
- Level: Second
- Area: 18
- Dimensions: 6 X 3
Dining room
- Level: Entry
- Area: 176
- Dimensions: 16 X 11
Kitchen
- Level: Entry
- Area: 96
- Dimensions: 12 X 8
Laundry
- Level: Entry
- Area: 72
- Dimensions: 9 X 8
Living room
- Level: Entry
- Area: 266
- Dimensions: 19 X 14
Other
- Level: Entry
- Area: 90
- Dimensions: 10 X 9
Heating
- Forced Air, Natural Gas
Cooling
- Central Air
Appliances
- Included: Dishwasher, Dryer, Free Standing Electric Oven, Free Standing Refrigerator, Microwave, Washer
Features
- Has basement: No
- Has fireplace: Yes
- Fireplace features: Living Room, Wood Burning
Interior area
- Total interior livable area: 1,550 sqft
- Finished area above ground: 1,550
Property
Parking
- Parking features: No Garage
Features
- Levels: One And One Half
- Stories: 1.5
- Entry location: GroundLevelwSteps
- Patio & porch: Covered, Patio, Porch
- Exterior features: Lighting
- Pool features: None
- Fencing: Fenced
Lot
- Size: 4,356 Square Feet
- Dimensions: 40 x 114.44
Details
- Parcel number: 2528401010
- Special conditions: Short Sale No,Standard
Construction
Type & style
- Home type: SingleFamily
- Architectural style: Bungalow
- Property subtype: Single Family Residence
Materials
- Brick
- Foundation: Crawl Space, Slab
Condition
- New construction: No
- Year built: 1936
Utilities & green energy
- Sewer: Public Sewer
- Water: Public
Community & HOA
Community
- Subdivision: ASSRS REP OF LA BELLE HEIGHTS- FERNDALE
HOA
- Has HOA: No
Location
- Region: Ferndale
Financial & listing details
- Price per square foot: $226/sqft
- Tax assessed value: $91,540
- Annual tax amount: $4,725
- Date on market: 8/14/2026
- Cumulative days on market: 4 days
- Listing agreement: Exclusive Right To Sell
- Listing terms: Cash,Conventional,FHA,Va Loan
Estimated market value
$364,800
$332,000 - $401,000
$2,161/mo
Price history
| Date | Event | Price |
|---|---|---|
| 8/14/2026 | Listed for sale | $350,000+40%$226/sqft |
Source:  Realcomp II #20261058938 Report a problem Realcomp II #20261058938 Report a problem | ||
| 7/15/2026 | Sold | $250,000$161/sqft |
Source: Public Record Report a problem | ||
Public tax history
| Year | Property taxes | Tax assessment |
|---|---|---|
| 2025 | $4,665 +3.5% | $149,440 +0.8% |
| 2024 | $4,506 +2.9% | $148,270 +7.2% |
| 2023 | $4,380 -0.6% | $138,270 +4.9% |
| 2022 | $4,406 +2.1% | $131,790 +2.9% |
| 2021 | $4,316 | $128,110 +0.1% |
| 2020 | -- | $127,950 +5.6% |
| 2019 | $4,243 +0.9% | $121,150 +7.7% |
| 2018 | $4,205 +1.2% | $112,440 +3.9% |
| 2017 | $4,157 | $108,200 +10% |
| 2016 | $4,157 | $98,370 +11.5% |
| 2015 | -- | $88,220 +14.8% |
| 2014 | -- | $76,830 -4.4% |
| 2011 | -- | $80,340 -5.1% |
| 2010 | $3,240 -0.1% | $84,630 -14.6% |
| 2009 | $3,245 +25.3% | $99,070 -40% |
| 2005 | $2,590 | $165,010 +60.3% |
| 2003 | -- | $102,940 +10.6% |
| 2002 | -- | $93,100 +79.9% |
| 2001 | $2,657 +4.3% | $51,750 +3.2% |
| 2000 | $2,548 | $50,150 |
Find assessor info on the county website
Monthly payment
Est. payment
Payment breakdown
Explore the cost of this home by adjusting the details. Changes won't be saved.Climate risks
Neighborhood: 48220
Nearby schools
GreatSchools rating
- 5/10Ferndale Upper ElementaryGrades: K-6Distance: 0.6 mi
- 6/10Ferndale Middle SchoolGrades: 6-8Distance: 1 mi
- 7/10Ferndale High SchoolGrades: 9-12Distance: 1 mi
- $338,7002 bd1 ba1.3k sqft892 W Oakridge St, Ferndale, MI 48220Off Market
- $316,6003 bd2 ba1.5k sqft878 W Oakridge St, Ferndale, MI 48220Off Market
- $447,0003 bd1 ba1.4k sqft878 W Oakridge St, Ferndale, MI 48220Off Market
- $433,2003 bd1 ba1.5k sqft906 W Oakridge St, Ferndale, MI 48220Off Market
- $16,300-- bd-- ba-- sqft868 W Oakridge St, Ferndale, MI 48220Off Market
- $381,5003 bd1 ba1.3k sqft868 W Oakridge St, Ferndale, MI 48220Off Market
- $421,0003 bd2 ba2k sqft910 W Oakridge St, Ferndale, MI 48220Sold
- $528,6003 bd2 ba1.7k sqft920 W Oakridge St, Ferndale, MI 48220Off Market
A local agent can set up tours, give advice and negotiate with sellers.
Similar homes
- $399,0003 bd3 ba1.8k sqft342 Spencer St, Ferndale, MI 48220For Sale
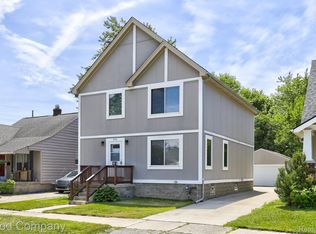
 MLS ID #20261064807, Jim Shaffer, Good Company. Realcomp II
 - $329,9003 bd2 ba2k sqft2908 N Wilson Ave, Royal Oak, MI 48073For Sale
 MLS ID #20261062276, James T Silver, Keller Williams Somerset. Realcomp II
 - $279,9003 bd1 ba1k sqft460 W Chesterfield St, Ferndale, MI 48220For Sale
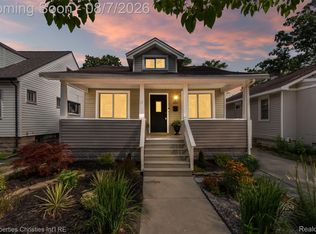 MLS ID #20261060524, Andrew Hanagan, @properties Christie's Int'l R.E. Birmingham. Realcomp II
 - $375,0003 bd2 ba1.3k sqft1007 E 6th St, Royal Oak, MI 48067For Sale
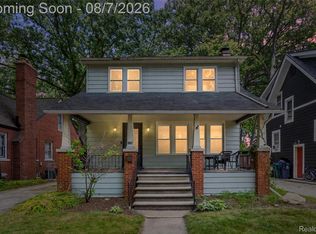 MLS ID #20261061416, Matthew Vanderhoef, Matt Moves Michigan. Realcomp II
 - $350,0003 bd2 ba1.9k sqft220 N Webik Ave, Clawson, MI 48017For SaleMLS ID #20261062140, Kate Waters, Good Company. Realcomp II
- $265,0003 bd1 ba1k sqft1710 Woodward Hts, Ferndale, MI 48220For SaleMLS ID #20261059499, Jim Shaffer, Good Company. Realcomp II
- $305,0003 bd2 ba1.8k sqft407 E Maryland Ave, Royal Oak, MI 48067For SaleMLS ID #20261050459, Jay Taylor, Good Company. Realcomp II
- $345,0002 bd2 ba1.6k sqft3695 Wakefield Rd, Berkley, MI 48072For SaleMLS ID #20261061384, Jennifer L Zachary, Max Broock, REALTORS®-Birmingham. Realcomp II
- $340,0003 bd1 ba2.2k sqft20320 Shadyside St, Livonia, MI 48152New ConstructionMLS ID #20261053339, Jeff Glover, KW Professionals. Realcomp II
- $275,0002 bd2 ba1.5k sqft257 W Chesterfield St, Ferndale, MI 48220For SaleMLS ID #20261058814, Daniel Ericksen, O'Connor Realty Detroit, LLC. Realcomp II
- $260,0003 bd1 ba1.4k sqft2211 Harvard Rd, Berkley, MI 48072For SaleMLS ID #20261061996, Jim Shaffer, Good Company. Realcomp II
- $285,0003 bd1 ba1.9k sqft1355 Harvard Rd, Berkley, MI 48072For SaleMLS ID #20261062236, Jim Shaffer, Good Company. Realcomp II
- $369,9993 bd2 ba1.7k sqft19036 Outer Dr, Dearborn, MI 48128For SaleMLS ID #20261064652, Timothy Hillmer, Century 21 Curran & Oberski. Realcomp II
- $390,0003 bd2 ba2.3k sqft1246 West Blvd, Berkley, MI 48072For SaleMLS ID #20261061979, Sharon Ambroziak, Century 21 Professionals Livonia. Realcomp II
- $329,9003 bd1 ba1k sqft3095 Buckingham Ave, Berkley, MI 48072For SaleMLS ID #20261058547, Jim Shaffer, Good Company. Realcomp II
- $409,9003 bd2 ba2.2k sqft134 S Connecticut Ave, Royal Oak, MI 48067For SaleMLS ID #20261061795, Courtney Bates, Front Page Properties. Realcomp II
- $315,0005 bd3 ba2k sqft17205 Santa Barbara Dr, Detroit, MI 48221For SaleMLS ID #20261057968, Colleen Dely, Good Company. Realcomp II
- $269,9003 bd2 ba1.6k sqft1150 Eleven Mile Rd, Berkley, MI 48072For SaleMLS ID #20261060561, Christina Gennari, KW Domain. Realcomp II
- $330,0003 bd1 ba1.8k sqft2409 N Wilson Ave, Royal Oak, MI 48073For SaleMLS ID #20261044725, Donna Lopez Negrete, National Realty Centers, Inc. Realcomp II
- $400,0005 bd3 ba1.9k sqft351 Edgewood Pl, Ferndale, MI 48220For SaleMLS ID #20261040998, Andrea Stephan, The Stephan Group. Realcomp II
