OPEN HOUSE 10/25/26 - If your preference is to create your own vision in a home rather than pay a premium for someone else's design, this is an opportunity worth exploring. Consider this rare offering to own nearly five rolling acres in desirable northern Ann Arbor, just minutes to downtown Ann Arbor, Whitmore Lake, and Brighton. This home with all its charm, character, and a beautiful setting is just waiting for you to create the traditional 1900's farm-style home and lifestyle you've been dreaming of. The 2,130 sq. ft. of living space includes 3-oversized bedrooms, 1.5-baths, with office space and laundry off the kitchen. Family and friends can gather with ease in the 31ft x 18.5ft living room! The 4.9-acre parcel offers space for gardening, outdoor recreation, hobbies, or simply enjoying the private setting located within Northfield Township, and Whitmore Lake school district. For buyers who recognize the value of location and land, this property presents an opportunity for you to define its possibilities. Whether your intentions are to enjoy this home as your own, as an investor, or a flipper, there have been several important improvements providing a starting point for the next owner: a new roof on the home, and outbuilding in 2024, well in 2015, and a furnace installed in 2026. The county well and septic inspections are successfully completed also. Additionally, the detached two-car garage, and 14' x 18' concrete floor outbuilding provide valuable space for vehicles, storage, equipment, or workshop. This property is being offered AS IS and priced to reflect the home's age, current overall condition, and interior updating/renovation needs.
Active
$415,000
6350 Hellner Rd, Ann Arbor, MI 48105
3beds
2,130sqft
Single Family Residence
Built in 1900
4.91 Acres Lot
$-- Zestimate®
$195/sqft
$-- HOA
What's special
- 1 day
- 447
- 36
Zillow last checked:
Listing updated:
Listed by:
Kurk Waterhouse 734-649-0378,
The Charles Reinhart Company 734-429-9449,
Asa Waterhouse 734-649-0379,
The Charles Reinhart Company
Source: MichRIC,MLS#: 26056212
Facts & features
Interior
Bedrooms & bathrooms
- Bedrooms: 3
- Bathrooms: 2
- Full bathrooms: 1
- 1/2 bathrooms: 1
Primary bedroom
- Level: Upper
- Area: 296
- Dimensions: 16.00 x 18.50
Bedroom 2
- Level: Upper
- Area: 268.25
- Dimensions: 14.50 x 18.50
Bedroom 3
- Level: Upper
- Area: 189.75
- Dimensions: 11.50 x 16.50
Bathroom 1
- Level: Main
- Area: 52.25
- Dimensions: 5.50 x 9.50
Bathroom 2
- Level: Upper
- Area: 73.5
- Dimensions: 7.00 x 10.50
Kitchen
- Level: Main
- Area: 130
- Dimensions: 13.00 x 10.00
Living room
- Level: Main
- Area: 558
- Dimensions: 31.00 x 18.00
Office
- Level: Main
- Area: 130
- Dimensions: 13.00 x 10.00
Heating
- Forced Air
Cooling
- Attic Fan
Appliances
- Included: Range, Refrigerator, Water Softener Owned
- Laundry: Electric Dryer Hookup, In Bathroom, Laundry Chute, Main Level, Washer Hookup
Features
- LP Tank Owned, Eat-in Kitchen
- Flooring: Carpet, Ceramic Tile
- Windows: Screens, Replacement, Insulated Windows, Window Treatments
- Basement: Full
- Has fireplace: No
Interior area
- Total structure area: 2,130
- Total interior livable area: 2,130 sqft
- Finished area below ground: 0
Property
Parking
- Total spaces: 2
- Parking features: Garage Faces Side, Detached
- Garage spaces: 2
Features
- Stories: 2
Lot
- Size: 4.91 Acres
- Dimensions: 270 x 836
- Features: Recreational, Wooded, Rolling Hills
Details
- Additional structures: Shed(s)
- Parcel number: B0230100004
- Zoning description: RES
Construction
Type & style
- Home type: SingleFamily
- Architectural style: Farmhouse
- Property subtype: Single Family Residence
Materials
- Wood Siding
- Roof: Asphalt,Shingle
Condition
- New construction: No
- Year built: 1900
Utilities & green energy
- Gas: LP Tank Owned
- Sewer: Septic Tank
- Water: Well
- Utilities for property: Cable Available, Phone Connected
Community & HOA
Community
- Security: Carbon Monoxide Detector(s), Smoke Detector(s)
Location
- Region: Ann Arbor
Financial & listing details
- Price per square foot: $195/sqft
- Tax assessed value: $103,935
- Annual tax amount: $6,244
- Date on market: 10/23/2026
- Listing terms: Cash,Conventional
- Road surface type: Unimproved
Estimated market value
Not available
Estimated sales range
Not available
Not available
Price history
| Date | Event | Price |
|---|---|---|
| 10/23/2026 | Listed for sale | $415,000$195/sqft |
Source:  MichRIC #26056212 Report a problem | ||
Public tax history
| Year | Property taxes | Tax assessment |
|---|---|---|
| 2026 | $6,232 +2.9% | $145,900 +3.9% |
| 2025 | $6,056 | $140,400 +5.7% |
| 2024 | -- | $132,800 +8% |
| 2023 | -- | $123,000 +7.2% |
| 2022 | -- | $114,700 +3.9% |
| 2021 | -- | $110,400 +2.6% |
| 2020 | $3,493 | $107,600 +4.8% |
| 2019 | -- | $102,700 +2.3% |
| 2018 | -- | $100,400 +1.6% |
| 2017 | -- | $98,800 +24.9% |
| 2016 | -- | $79,077 +0.3% |
| 2015 | -- | $78,841 -1.7% |
| 2014 | -- | $80,200 |
| 2013 | -- | $80,200 +2.4% |
| 2012 | -- | $78,324 +2.7% |
| 2011 | -- | $76,265 -0.2% |
| 2010 | -- | $76,404 -0.3% |
| 2009 | -- | $76,634 +4.4% |
| 2008 | -- | $73,405 +2.3% |
| 2007 | -- | $71,755 -37.2% |
| 2005 | -- | $114,200 +2.4% |
| 2004 | -- | $111,500 +3% |
| 2003 | -- | $108,300 +27.4% |
| 2002 | $2,152 | $85,000 +7.5% |
| 2001 | -- | $79,100 +13% |
| 2000 | -- | $70,000 +7.2% |
| 1999 | $1,965 | $65,300 |
Find assessor info on the county website
Monthly payment
Est. payment
Payment breakdown
Explore the cost of this home by adjusting the details. Changes won't be saved.Climate risks
Neighborhood: 48105

Similar homes
- $415,0003 bd2 ba1.2k sqft7179 Jennings Rd, Whitmore Lake, MI 48189For Sale

 MLS ID #26055950, Jennifer Ketz, RE/MAX Platinum Chelsea. MichRIC
- $525,0003 bd3 ba2.3k sqft7667 Earhart Rd, South Lyon, MI 48178For Sale
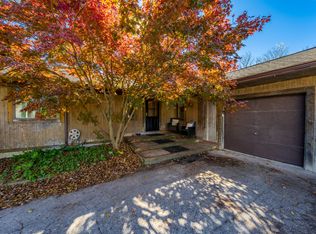 MLS ID #26056282, David Palmer, Realty Experts LLC. MichRIC
- $425,0003 bd2 ba1.9k sqft1061 Western Dr, Ann Arbor, MI 48103For Sale
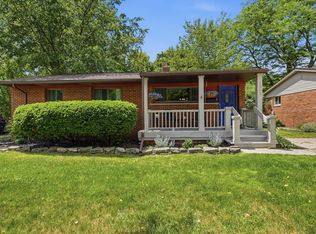 MLS ID #26055784, Penn | Ewing Real Estate, Real Estate One Inc. MichRIC
- $375,0004 bd3 ba1.9k sqft685 Ironwood Dr, Ann Arbor, MI 48103For Sale
 MLS ID #26055940, Ashley Mumby, Howard Hanna Real Estate. MichRIC
- $599,0005 bd3 ba2.3k sqft4410 Earhart Rd, Ann Arbor, MI 48105For SaleMLS ID #26056069, Patricia Eddy, The Charles Reinhart Company. MichRIC
- $399,9003 bd2 ba1.4k sqft2705 Jennings Rd, Whitmore Lake, MI 48189For SaleMLS ID #26051660, Ayad Ridha, The Charles Reinhart Company. MichRIC
- $360,0004 bd3 ba2.7k sqft6272 Earhart Rd, Ann Arbor, MI 48105For SaleMLS ID #26038564, Hope Herron, Determined Realty LLC. MichRIC
- $512,0003 bd2 ba1.5k sqft1490 Pear St, Ann Arbor, MI 48105For SaleMLS ID #26055749, Howard Watts, Coldwell Banker Professionals. MichRIC
- $468,0003 bd2 ba1.5k sqft1700 Warren Rd, Ann Arbor, MI 48105For Sale
 MLS ID #20261066712, James Kelly, Wentworth Real Estate Group. Realcomp II
- $435,0002 bd2 ba1.7k sqft5801 N Territorial Rd, Dexter, MI 48130For SaleMLS ID #26044321, Dennis O'Hare, Top Tier Realty, LLC. MichRIC
- $425,0003 bd2 ba1.5k sqft2065 Yorktown Dr, Ann Arbor, MI 48105For SaleMLS ID #26053836, Kirk Glassel, The Charles Reinhart Company. MichRIC
- $389,0003 bd2 ba1.7k sqft604 Leona Dr, Ann Arbor, MI 48103For SaleMLS ID #26055443, Anne Sloan, The Charles Reinhart Company. MichRIC
- $375,0003 bd2 ba1.5k sqft619 Skydale Dr, Ann Arbor, MI 48105For SaleMLS ID #20261081980, Lauralee Snow, RE/MAX Leading Edge. Realcomp II
- $520,0003 bd2 ba1.1k sqft5226 Pontiac Trl, Ann Arbor, MI 48105For SaleMLS ID #26041779, Kathryn Kiefer, The Charles Reinhart Company. MichRIC
- $445,0003 bd3 ba2.6k sqft7926 Forest Creek Ct, Whitmore Lake, MI 48189For SaleMLS ID #20261061509, Antonio Acree, Real Estate One-Milford. Realcomp II
- $410,0004 bd2 ba1.7k sqft2820 Hollywood Dr, Ann Arbor, MI 48103For SaleMLS ID #26054353, Brent Flewelling, The Charles Reinhart Company. MichRIC
- $412,0004 bd1 ba1.9k sqft4945 Miller Rd, Ann Arbor, MI 48103For SaleMLS ID #20261073683, Justin S Ford, EXP Realty Plymouth. Realcomp II
- $395,0003 bd2 ba2.2k sqft1795 David Ct, Ann Arbor, MI 48105For SaleMLS ID #20261072080, Victoria L Evans, Howard Hanna Ann Arbor. Realcomp II
- $459,0003 bd3 ba1.7k sqft2543 Antietam Dr, Ann Arbor, MI 48105For SaleMLS ID #26051453, Stanford Ericksen, Eden Realty. MichRIC
- $429,9003 bd2 ba1.5k sqft3416 E Pineview Dr, Dexter, MI 48130For SaleMLS ID #20261074647, Melissa A Socha, Modern Way Realty LLC. Realcomp II
