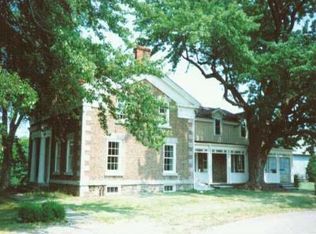
Historic Cobblestone Home with Timeless Charm & Modern Comforts. Here’s your opportunity to own a truly special piece of history. One of the few historic cobblestone homes in Niagara County, this beautifully maintained property blends early 19th-century character with modern updates and conveniences. Offering 2,562 square feet, 5 bedrooms, 2 full baths, and a picturesque setting on nearly 2 acres, this spacious home is full of charm, history, and possibilities. The exterior has been thoughtfully maintained to preserve its historic integrity, while the interior combines period character with important modern improvements, including newer energy-efficient windows, a roof replaced in 2013, a high-efficiency 5-zone heating system, two renovated bathrooms, and updated plumbing and electrical throughout. The generous floor plan offers a large eat-in kitchen, formal dining room, inviting living room, first-floor bedroom currently used as an office, and an additional 325-square-foot partially finished bonus room. Upstairs, you’ll find four more bedrooms and a beautifully renovated full bath. The full, dry basement with concrete floor provides additional storage and utility space. Outside, enjoy the peaceful country setting, established yard, and an impressive collection of well-maintained outbuildings, including a detached garage and shop, storage shed, storage container, large garden shed, and custom chicken coop. Relax on the screened front porch or unwind on one of the back decks while taking in the tranquil surroundings. Adding to its unique character, a historic marker commemorates the Civil War soldier who once called this home and authored a book about the war. A RARE OPPORTUNITY TO OWN A HOME WHERE HISTORY AND MODERN LIVING COME TOGETHER—offering generous space, beautiful surroundings, practical updates, and distinctive historic character. Move in and make this remarkable property your own.
Active
$365,000
2471 Maple Rd, Wilson, NY 14172
5beds
2,562sqft
Single Family Residence
Built in 1831
1.8 Acres Lot
$356,500 Zestimate®
$142/sqft
$-- HOA
What's special
Historic cobblestone homeTwo renovated bathroomsScreened front porchNewer energy-efficient windowsEstablished yardPeaceful country settingFormal dining room
- 1 day
- 586
- 37
Zillow last checked:
Listing updated:
Listed by:
Berkshire Hathaway Homeservices Zambito Realtors 716-638-9300,
Michael Manning 716-870-4168
Source: NYSAMLSs,MLS#: B1723351 Originating MLS: Buffalo
Facts & features
Interior
Bedrooms & bathrooms
- Bedrooms: 5
- Bathrooms: 2
- Full bathrooms: 2
- Main level bathrooms: 1
- Main level bedrooms: 1
Bedroom 1
- Level: First
- Dimensions: 15.00 x 8.00
Bedroom 2
- Level: Second
- Dimensions: 15.00 x 12.00
Bedroom 3
- Level: Second
- Dimensions: 14.00 x 12.00
Bedroom 4
- Level: Second
- Dimensions: 11.00 x 9.00
Bedroom 5
- Level: Second
- Dimensions: 15.00 x 8.00
Dining room
- Level: First
- Dimensions: 13.00 x 12.00
Family room
- Level: First
- Dimensions: 26.00 x 13.00
Kitchen
- Level: First
- Dimensions: 21.00 x 13.00
Living room
- Level: First
- Dimensions: 15.00 x 15.00
Heating
- Propane, Baseboard, Hot Water, Wood
Cooling
- Window Unit(s)
Appliances
- Included: Dryer, Dishwasher, Gas Oven, Gas Range, Propane Water Heater, Refrigerator, Washer
Features
- Eat-in Kitchen, Country Kitchen, Pull Down Attic Stairs, Bedroom on Main Level
- Flooring: Hardwood, Luxury Vinyl, Varies, Vinyl
- Basement: Full,Walk-Out Access
- Attic: Pull Down Stairs
- Number of fireplaces: 1
Interior area
- Total structure area: 2,562
- Total interior livable area: 2,562 sqft
Property
Parking
- Total spaces: 3
- Parking features: Detached, Electricity, Garage, Workshop in Garage
- Garage spaces: 3
Features
- Patio & porch: Porch, Screened
- Exterior features: Gravel Driveway, Porch, Propane Tank - Leased
Lot
- Size: 1.8 Acres
- Dimensions: 208 x 383
- Features: Agricultural, Irregular Lot, Rural Lot
Details
- Additional structures: Barn(s), Outbuilding, Other, Poultry Coop, Shed(s), Storage
- Parcel number: 2942890360000002016000
- Special conditions: Standard
Construction
Type & style
- Home type: SingleFamily
- Architectural style: Historic/Antique
- Property subtype: Single Family Residence
Materials
- Blown-In Insulation, Frame, Stone
- Foundation: Stone
- Roof: Asphalt,Metal
Condition
- Resale
- Year built: 1831
Utilities & green energy
- Sewer: Septic Tank
- Water: Connected, Public
- Utilities for property: Electricity Connected, Water Connected
Community & HOA
Location
- Region: Wilson
Financial & listing details
- Price per square foot: $142/sqft
- Tax assessed value: $102,200
- Annual tax amount: $4,728
- Date on market: 10/21/2026
- Listing terms: Cash,Conventional,FHA,USDA Loan,VA Loan
Estimated market value
$356,500
$339,000 - $374,000
$2,808/mo
Price history
| Date | Event | Price |
|---|---|---|
| 10/21/2026 | Listed for sale | $365,000+284.2%$142/sqft |
Source:  NYSAMLSs #B1723351 Report a problem | ||
| 12/15/2000 | Sold | $95,000$37/sqft |
Source: Public Record Report a problem | ||
Public tax history
| Year | Property taxes | Tax assessment |
|---|---|---|
| 2025 | -- | $102,200 |
| 2024 | -- | $102,200 |
| 2023 | -- | $102,200 |
| 2022 | -- | $102,200 |
| 2021 | -- | $102,200 |
| 2020 | -- | $102,200 |
| 2019 | -- | $102,200 |
| 2018 | -- | $102,200 |
| 2017 | $3,431 | $102,200 |
| 2016 | -- | $102,200 |
| 2015 | -- | $102,200 |
| 2014 | -- | $102,200 |
| 2013 | -- | $102,200 |
| 2012 | -- | $102,200 |
| 2011 | -- | $102,200 |
| 2010 | -- | $102,200 |
| 2009 | -- | $102,200 |
| 2008 | -- | $102,200 |
| 2007 | -- | $102,200 |
| 2006 | -- | $102,200 |
| 2005 | -- | $102,200 |
| 2004 | -- | $102,200 |
| 2003 | -- | $102,200 |
| 2002 | -- | $102,200 +7.6% |
| 2001 | -- | $95,000 -13.6% |
| 2000 | -- | $110,000 |
Find assessor info on the county website
Monthly payment
Climate risks
Neighborhood: 14172
Similar homes
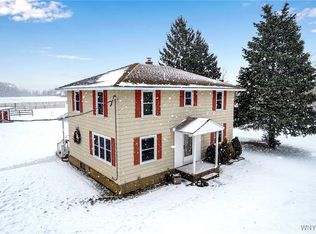
- $415,0004 bd2 ba2k sqft238 Bay St, Wilson, NY 14172For Sale
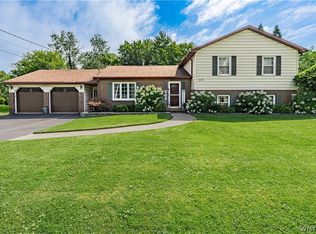
 MLS ID #B1713474, Chelsea Dominick, Listing by: HUNT Real Estate ERA. NYSAMLSs
- $289,0004 bd2 ba2k sqft4300 Wilson Burt Rd, Wilson, NY 14172For Sale
 MLS ID #B1703859, Katherine Moore, Listing by: Howard Hanna WNY Inc.. NYSAMLSs
- $329,0003 bd2 ba1.4k sqft6314 Dale Rd, Newfane, NY 14108For Sale
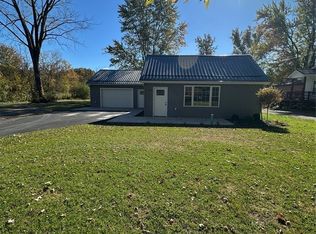 MLS ID #B1723139, Larissa Irwin, Listing by: Realty Suite, LLC. NYSAMLSs
- $395,0004 bd2 ba2.4k sqft6326 Ward Rd, Sanborn, NY 14132For Sale
 MLS ID #B1722788, Kerri Whetstone, Listing by: HUNT Real Estate ERA. NYSAMLSs
- $369,9004 bd2 ba2.2k sqft6060 Campbell Blvd, Lockport, NY 14094For SaleMLS ID #B1721548, Erin L Schwabe, Listing by: Howard Hanna WNY Inc.. NYSAMLSs
- $324,9004 bd2 ba1.5k sqft41 Ambleside Dr, Lockport, NY 14094For SaleMLS ID #B1723678, Frederick P Blue III, Listing by: Great Lakes Real Estate Inc.. NYSAMLSs
- $399,0005 bd2 ba1.8k sqft3210 Lower Mountain Rd, Sanborn, NY 14132For SaleMLS ID #B1719582, Lisa Cicciarelli, Listing by: Berkshire Hathaway Homeservices Zambito Realtors. NYSAMLSs
- $259,9005 bd2 ba2.3k sqft5623 Bridgeman Rd, Sanborn, NY 14132For SaleMLS ID #B1722861, Chrystal A Manzare, Listing by: Howard Hanna WNY Inc.. NYSAMLSs
- $259,0003 bd2 ba1.4k sqft3727 Wilson Youngstown Rd #1, Wilson, NY 14172For SaleMLS ID #B1708828, AnnMarie Turello, Listing by: Howard Hanna WNY Inc.. NYSAMLSs
- $249,0003 bd2 ba1.4k sqft325 McChesney St, Wilson, NY 14172For SaleMLS ID #B1698329, Jill Richards, Listing by: WNY Metro Town Center Realty Inc.. NYSAMLSs
- $398,5003 bd2 ba3k sqft2842 Braley Rd, Ransomville, NY 14131For SaleMLS ID #B1679090, Kevin Caraotta, Listing by: HUNT Real Estate ERA. NYSAMLSs
- $365,0003 bd2 ba2.1k sqft6603 S Transit Rd, Lockport, NY 14094For SaleMLS ID #B1714266, Sandra M Golonka, Listing by: Howard Hanna WNY Inc.. NYSAMLSs
- $439,9004 bd3 ba2.3k sqft3820 Beebe Rd, Newfane, NY 14108For SaleMLS ID #B1696162, Cynthia A VanDusen, Listing by: HUNT Real Estate ERA. NYSAMLSs
- $365,0004 bd2 ba2k sqft563 Lockport St, Youngstown, NY 14174For SaleMLS ID #B1673810, Debbie West, Listing by: Deal Realty, Inc.. NYSAMLSs
- $359,9004 bd2 ba1.9k sqft174 Continental Dr, Lockport, NY 14094For SaleMLS ID #B1715619, Patricia DuFour, Listing by: Cornerstone Services Group Inc. NYSAMLSs
- $440,0004 bd2 ba2.9k sqft6775 Bear Ridge Rd, Lockport, NY 14094For SaleMLS ID #B1719937, Michele M Tracy, Listing by: HUNT Real Estate ERA. NYSAMLSs
- $474,9003 bd2 ba1.6k sqft4189 Purdy Rd, Lockport, NY 14094For SaleMLS ID #B1720610, Christina Pecoraro, Listing by: HUNT Real Estate ERA. NYSAMLSs
- $415,0004 bd3 ba2.1k sqft6510 Emily Ln, Lockport, NY 14094For SaleMLS ID #B1704574, Colleen A Collier, Listing by: RE/MAX Plus. NYSAMLSs
