Set on a spacious 2.25-acre corner lot, this 3-bedroom, 2-bath home offers privacy, room to grow, and an exciting opportunity to make it your own. The welcoming front porch, formal living and dining areas, and 2-car garage provide a solid foundation for comfortable living. The property is currently being renovated, with painting and flooring throughout the home already completed. A few additional updates remain, allowing the next owner to add their personal touch and finish the home to their vision. Major improvements have already been taken care of, including a brand-new roof, new water heater, and newly installed HVAC system. Conveniently located approximately 0.75 miles from the intersection of Alligator Road and Knollwood, the property is easily accessible by bearing right onto Oliver Road behind Forest Lake Greenhouses. Whether you're an investor looking for a value-add opportunity or a buyer searching for a home with acreage, privacy, and room to create something special, this property offers plenty of potential and an excellent opportunity to bring your vision to life.
For sale
Price cut: $19.1K (9/10)
$259,900
2471 Oliver Rd, Timmonsville, SC 29161
3beds
1,770sqft
Single Family Residence
Built in 1978
2.25 Acres Lot
$253,300 Zestimate®
$147/sqft
$-- HOA
What's special
Welcoming front porchBrand-new roof
- 205 days
- 456
- 54
Zillow last checked:
Listing updated:
Listed by:
Sneha Patel,
Exp Realty Llc
Source: Pee Dee Realtor Association,MLS#: 2601333
Facts & features
Interior
Bedrooms & bathrooms
- Bedrooms: 3
- Bathrooms: 2
- Full bathrooms: 2
Heating
- Central
Cooling
- Central Air
Appliances
- Included: Dishwasher, Microwave, Range, Refrigerator, Oven
Features
- Ceiling Fan(s)
- Flooring: Vinyl
- Number of fireplaces: 1
- Fireplace features: 1 Fireplace
Interior area
- Total structure area: 1,770
- Total interior livable area: 1,770 sqft
Property
Parking
- Total spaces: 2
- Parking features: Attached
- Attached garage spaces: 2
Features
- Levels: One
- Stories: 1
- Patio & porch: Porch
Lot
- Size: 2.25 Acres
Details
- Parcel number: 0010201114
Construction
Type & style
- Home type: SingleFamily
- Property subtype: Single Family Residence
Materials
- Aluminum Siding, Vinyl Siding
- Foundation: Crawl Space
- Roof: Shingle
Condition
- Year built: 1978
Utilities & green energy
- Sewer: Septic Tank
- Water: Well
Community & HOA
Community
- Subdivision: Colonial Forest
Location
- Region: Timmonsville
Financial & listing details
- Price per square foot: $147/sqft
- Tax assessed value: $181,181
- Annual tax amount: $4
- Date on market: 4/4/2026
Estimated market value
$253,300
$241,000 - $266,000
$1,539/mo
Price history
| Date | Event | Price |
|---|---|---|
| 9/10/2026 | Price change | $259,900-6.8%$147/sqft |
Source:  Pee Dee Realtor Association #2601333 Report a problem Pee Dee Realtor Association #2601333 Report a problem | ||
| 4/4/2026 | Listed for sale | $279,000+6.5%$158/sqft |
Source: Pee Dee Realtor Association #2601333 Report a problem | ||
| 3/14/2023 | Listing removed | -- |
Source: Pee Dee Realtor Association #20223680 Report a problem | ||
| 12/19/2022 | Price change | $261,900-1.4%$148/sqft |
Source: Pee Dee Realtor Association #20223680 Report a problem | ||
| 12/1/2022 | Price change | $265,500-4.5%$150/sqft |
Source: Pee Dee Realtor Association #20223680 Report a problem | ||
| 11/23/2022 | Price change | $278,100-0.7%$157/sqft |
Source: Pee Dee Realtor Association #20223680 Report a problem | ||
| 11/18/2022 | Price change | $279,996+0%$158/sqft |
Source: Pee Dee Realtor Association #20223680 Report a problem | ||
| 11/11/2022 | Price change | $279,9930%$158/sqft |
Source: Pee Dee Realtor Association #20223680 Report a problem | ||
| 10/11/2022 | Listed for sale | $279,999+76.1%$158/sqft |
Source: Pee Dee Realtor Association #20223680 Report a problem | ||
| 7/21/2021 | Sold | $159,000+109.2%$90/sqft |
Source: Pee Dee Realtor Association #20211706 Report a problem | ||
| 5/7/2020 | Sold | $76,000+16.9%$43/sqft |
Source: Public Record Report a problem | ||
| 11/27/2018 | Sold | $65,000$37/sqft |
Source: Public Record Report a problem | ||
Public tax history
| Year | Property taxes | Tax assessment |
|---|---|---|
| 2025 | $3,917 +3.4% | $181,181 |
| 2024 | $3,788 +11.6% | $181,181 +13.9% |
| 2023 | $3,395 +0.7% | $159,001 |
| 2022 | $3,370 +113.6% | $159,001 +113.9% |
| 2021 | $1,578 +23.8% | $74,348 +15.1% |
| 2020 | $1,274 -0.1% | $64,588 -51.9% |
| 2019 | $1,276 +147% | $134,300 |
| 2018 | $516 +6.6% | $134,300 +2400.9% |
| 2017 | $484 -1.9% | $5,370 |
| 2016 | $494 -11.9% | $5,370 |
| 2015 | $561 +25.2% | $5,370 |
| 2014 | $448 -1.1% | -- |
| 2013 | $453 +1.5% | $5,358 |
| 2012 | $446 +3.3% | -- |
| 2011 | $432 +57.8% | -- |
| 2010 | $274 +27.1% | -- |
| 2009 | $215 | -- |
| 2004 | -- | $84,986 |
| 2003 | -- | $84,986 |
| 2000 | -- | -- |
Find assessor info on the county website
Monthly payment
Est. payment
Payment breakdown
Explore the cost of this home by adjusting the details. Changes won't be saved.Climate risks
Neighborhood: 29161
Nearby schools
Schools provided by the listing agent
- Elementary: Savannah Grove
- Middle: Sneed
- High: West Florence
Source: Pee Dee Realtor Association. This data may not be complete. We recommend contacting the local school district to confirm school assignments for this home.
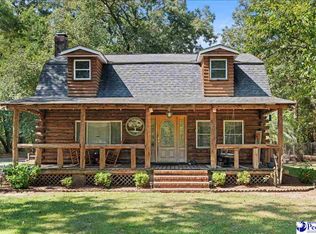
Similar homes
- $255,0003 bd3 ba1.2k sqft936 Whitehall Shores Rd, Florence, SC 29501For Sale

 MLS ID #2604358, Vonda Sellers Ford, Era Leatherman Realty, Inc.. Pee Dee Realtor Association
 - $285,0004 bd3 ba1.9k sqft1238 Manorway Dr, Florence, SC 29501For Sale
 MLS ID #2603492, Anareli Branch, Real Broker, Llc. Pee Dee Realtor Association
 - $259,9003 bd2 ba1.7k sqft2809 W Woodbine Ave, Florence, SC 29501For Sale
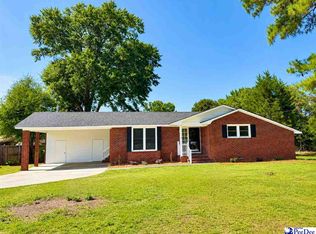 MLS ID #2602730, Danielle Altman, Greystone Properties, Llc. Pee Dee Realtor Association
 - $255,0003 bd2 ba1.8k sqft1700 Bellevue Dr, Florence, SC 29501For Sale
 MLS ID #2600914, Quinnie Jones, C/b Mcmillan And Assoc.. Pee Dee Realtor Association
 - $259,9004 bd3 ba2k sqft1611 Linden Dr, Florence, SC 29505For SaleMLS ID #2602216, Morgan McLamb Flowers, C/b Mcmillan And Assoc.. Pee Dee Realtor Association
- $269,0004 bd3 ba1.6k sqft3590 Breckridge Cir, Florence, SC 29505For SaleMLS ID #2604083, Brett H. Butler, Palmetto Group. Pee Dee Realtor Association
- $225,0004 bd2 ba2k sqft2910 Redwood Dr, Florence, SC 29501For SaleMLS ID #2604346, Antynasha Gibson, Lowe Key Realty, Llc. Pee Dee Realtor Association
- $285,0003 bd2 ba1.7k sqft1322 Jackson Ave, Florence, SC 29501For SaleMLS ID #2604304, Brandy L Eaddy, Assist 2 Sell, Buyers & Seller. Pee Dee Realtor Association
- $269,9003 bd2 ba1.8k sqft2702 Juniper Rd, Florence, SC 29501For SaleMLS ID #2602569, Natalie Taflinger, Exp Realty Llc. Pee Dee Realtor Association
- $252,9003 bd2 ba1.5k sqft3225 Beechwood Rd, Florence, SC 29501For SaleMLS ID #2602456, Sneha Patel, Exp Realty Llc. Pee Dee Realtor Association
- $249,5003 bd2 ba1.6k sqft961 Clarendon Ave, Florence, SC 29505For SaleMLS ID #2601441, David Munn, Pamplico Realty Co.. Pee Dee Realtor Association
- $269,9004 bd2 ba1.7k sqft2345 Chadwick Dr, Florence, SC 29501For SaleMLS ID #2603287, Fran Allen, Welcome Home Realty. Pee Dee Realtor Association
- $319,9993 bd2 ba1.6k sqft3325 James Turner Rd, Effingham, SC 29541For SaleMLS ID #2603574, Tammy Jackson, Brand Name Real Estate. Pee Dee Realtor Association
- $269,0003 bd2 ba1.5k sqft1367 Chandler Cir, Florence, SC 29505For SaleMLS ID #2602645, Brandy L Eaddy, Assist 2 Sell, Buyers & Seller. Pee Dee Realtor Association
- $312,9753 bd2 ba1.6k sqft716 N Lansdowne Dr, Florence, SC 29501For SaleMLS ID #2603474, Fran D Hawley, Griggs, Floyd, And Grantham In. Pee Dee Realtor Association
- $259,9003 bd2 ba1.9k sqft103 Christian Ct, Darlington, SC 29532For SaleMLS ID #2601415, Jacklyn Anderson, Drayton Realty Group. Pee Dee Realtor Association
- $310,0003 bd3 ba2.1k sqft206 Branford Rd, Florence, SC 29505For SaleMLS ID #2603673, Tammy Jackson, Brand Name Real Estate. Pee Dee Realtor Association
- $329,0003 bd2 ba1.6k sqft2940 W Woodbine Ave, Florence, SC 29501For SaleMLS ID #2604090, Daniel Thompson, E&a Realty. Pee Dee Realtor Association
- $229,9003 bd2 ba1.7k sqft1312 W Palmetto St, Florence, SC 29501For SaleMLS ID #2603967, LaVonda T Terry, Pee Dee Elite Team Brokered By Lpt Realty. Pee Dee Realtor Association
- $276,5003 bd2 ba1.7k sqft1141 Whites Cir, Darlington, SC 29532For SaleMLS ID #2603589, Thomas E Blackmon, C/b Mcmillan And Assoc.. Pee Dee Realtor Association
