Welcome Home... You will just L-O-V-E this charming home and the potential it possesses! Whether you're looking for your next home or an investor searching to expand your Airbnb portfolio, this home is just perfect. Walk on into this 1-story open concept living that offers spacious 3 bedroom, 2.5 bath home with 1229 square feet that’s both airy and super functional. Additional interior updated features include an open kitchen with a custom backsplash, island, breakfast/eat-in area, a sizable living room, den and 2.5 custom baths are designed for easy living. Equally desirable, the exterior provides a welcoming front porch, spacious workshop and a large 1.03 acre lot that's super manageable with just enough green space for relaxing, entertaining, or planting a petite garden surrounded by a fenced-in yard. Conveniently located close to restaurants, medical care and schools. Just about equal distances from the beach and Columbia. This home is just waiting for you to bring your imagination to create your private oasis... Make your appointment today!
For sale
$255,000
936 Whitehall Shores Rd, Florence, SC 29501
3beds
1,229sqft
Single Family Residence
Built in 1971
1.03 Acres Lot
$-- Zestimate®
$207/sqft
$-- HOA
What's special
Fenced-in yardWelcoming front porchAiry and super functionalCustom backsplashSpacious workshopOpen kitchen
- 26 days
- 373
- 37
Likely to sell faster than
Zillow last checked:
Listing updated:
Listed by:
Vonda Sellers Ford 843-617-5190,
Era Leatherman Realty, Inc.
Source: Pee Dee Realtor Association,MLS#: 2604358
Facts & features
Interior
Bedrooms & bathrooms
- Bedrooms: 3
- Bathrooms: 3
- Full bathrooms: 2
- Partial bathrooms: 1
Heating
- Central
Cooling
- Central Air
Appliances
- Included: Dishwasher, Exhaust Fan, Range, Refrigerator
- Laundry: Wash/Dry Cnctn.
Features
- Ceiling Fan(s), Shower, Attic, Solid Surface Countertops, Kitchen Island
- Flooring: Tile, Vinyl
- Has fireplace: No
- Fireplace features: None
Interior area
- Total structure area: 1,229
- Total interior livable area: 1,229 sqft
Video & virtual tour
Property
Parking
- Parking features: None
Features
- Levels: One
- Stories: 1
- Patio & porch: Porch, Patio
- Exterior features: Storage
Lot
- Size: 1.03 Acres
Details
- Additional structures: Workshop
- Parcel number: 0005101112
Construction
Type & style
- Home type: SingleFamily
- Architectural style: Ranch,Traditional
- Property subtype: Single Family Residence
Materials
- Brick Veneer
- Foundation: Crawl Space
- Roof: Shingle
Condition
- Year built: 1971
Utilities & green energy
- Sewer: Septic Tank
- Water: Well
Community & HOA
Community
- Subdivision: County
Location
- Region: Florence
Financial & listing details
- Price per square foot: $207/sqft
- Tax assessed value: $91,030
- Annual tax amount: $1,208
- Date on market: 10/23/2026
Estimated market value
Not available
Estimated sales range
Not available
Not available
Price history
| Date | Event | Price |
|---|---|---|
| 10/23/2026 | Listed for sale | $255,000+8.5%$207/sqft |
Source:  Pee Dee Realtor Association #2604358 Report a problem | ||
| 10/3/2025 | Sold | $235,000+2.2%$191/sqft |
Source: Pee Dee Realtor Association #20252683 Report a problem | ||
| 8/10/2025 | Price change | $229,999-2.1%$187/sqft |
Source: Pee Dee Realtor Association #20252683 Report a problem | ||
| 7/17/2025 | Listed for sale | $235,000$191/sqft |
Source: Pee Dee Realtor Association #20252683 Report a problem | ||
Public tax history
| Year | Property taxes | Tax assessment |
|---|---|---|
| 2025 | $1,554 +3.5% | $91,030 |
| 2024 | $1,502 +11.7% | $91,030 +30.9% |
| 2023 | $1,345 +1.1% | $69,553 |
| 2022 | $1,331 -5.3% | $69,553 |
| 2021 | $1,406 +21.6% | $69,553 |
| 2020 | $1,156 -0.1% | $69,553 |
| 2019 | $1,157 -11.7% | $69,553 |
| 2018 | $1,311 +3.5% | $69,553 +1567.9% |
| 2017 | $1,266 +1667.4% | $4,170 +50% |
| 2016 | $72 -8% | $2,780 |
| 2015 | $78 +19.8% | $2,780 |
| 2014 | $65 -1.2% | -- |
| 2013 | $66 +1.5% | $2,782 |
| 2012 | $65 +3.3% | -- |
| 2011 | $63 -3.7% | -- |
| 2010 | $65 +13.7% | -- |
| 2009 | $57 | -- |
Find assessor info on the county website
Monthly payment
Est. payment
Payment breakdown
Explore the cost of this home by adjusting the details. Changes won't be saved.Climate risks
Neighborhood: 29501
Nearby schools
Schools provided by the listing agent
- Elementary: Carver/Moore
- Middle: Sneed
- High: West Florence
Source: Pee Dee Realtor Association. This data may not be complete. We recommend contacting the local school district to confirm school assignments for this home.

Similar homes
- $259,5003 bd2 ba1.5k sqft4215 Live Oak Cir, Florence, SC 29501For Sale
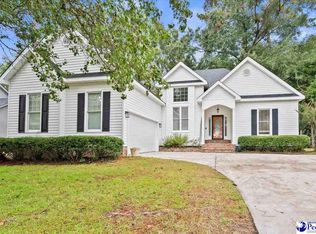
 MLS ID #2604115, Katherine Vastano, Exp Realty Llc. Pee Dee Realtor Association
- $250,0004 bd2 ba1.7k sqft944 Farm Quarter Rd, Florence, SC 29501For Sale
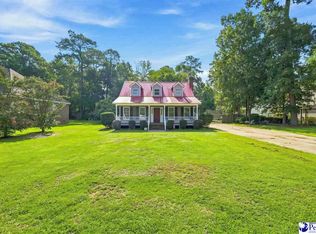 MLS ID #2603308, Julie K Jebaily, Jebaily Properties. Pee Dee Realtor Association
- $259,9003 bd2 ba1.7k sqft2809 W Woodbine Ave, Florence, SC 29501For Sale
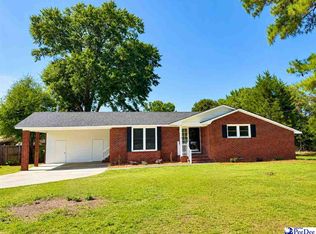 MLS ID #2602730, Danielle Altman, Greystone Properties, Llc. Pee Dee Realtor Association
- $252,9003 bd2 ba1.5k sqft3225 Beechwood Rd, Florence, SC 29501For Sale
 MLS ID #2602456, Sneha Patel, Exp Realty Llc. Pee Dee Realtor Association
- $229,5003 bd2 ba1.7k sqft1312 W Palmetto St, Florence, SC 29501For SaleMLS ID #2603967, LaVonda T Terry, Pee Dee Elite Team Brokered By Lpt Realty. Pee Dee Realtor Association
- $319,0003 bd2 ba1.6k sqft2940 W Woodbine Ave, Florence, SC 29501For SaleMLS ID #2604090, Daniel Thompson, E&a Realty. Pee Dee Realtor Association
- $230,0003 bd2 ba1.5k sqft925 Brunwood Dr, Florence, SC 29501For SaleMLS ID #2603063, Tom Snyder, Era Leatherman Realty, Inc.. Pee Dee Realtor Association
- $219,7503 bd2 ba1.8k sqft2713 W Ridgecrest Cir, Florence, SC 29501For SaleMLS ID #2601054, Janet R Elvington, Home Sales Of Florence. Pee Dee Realtor Association
- $259,5003 bd2 ba1.5k sqft1582 Valparaiso Dr, Florence, SC 29501For SaleMLS ID #2604043, William G Adkins, Real Broker, Llc. Pee Dee Realtor Association
- $190,0004 bd2 ba1.3k sqft1224 W Whittier Cir, Florence, SC 29501For SaleMLS ID #2604569, Alexis Fleming, Remax Professionals. Pee Dee Realtor Association
- $230,0003 bd3 ba1.7k sqft900 W Cedar St, Florence, SC 29501For SaleMLS ID #2603236, Alicia T Carter, Vylla Home, Inc. Pee Dee Realtor Association
- $279,9005 bd3 ba1.5k sqft129 5th St, Timmonsville, SC 29161For SaleMLS ID #2604515, Brittney Gadd, Era Leatherman Realty, Inc.. Pee Dee Realtor Association
- $269,9004 bd2 ba1.7k sqft2345 Chadwick Dr, Florence, SC 29501For SaleMLS ID #2603287, Fran Allen, Welcome Home Realty. Pee Dee Realtor Association
- $220,0003 bd2 ba1.5k sqft300 N Williamson Rd, Florence, SC 29506For SaleMLS ID #20253089, Melissa Floyd, Real Estate Direct. Pee Dee Realtor Association
- $214,9003 bd2 ba1.7k sqft1906 Longwood Dr, Florence, SC 29505For SaleMLS ID #2604469, Janet R Elvington, Home Sales Of Florence. Pee Dee Realtor Association
- $259,9003 bd2 ba1.7k sqft2471 Oliver Rd, Timmonsville, SC 29161For SaleMLS ID #2601333, Sneha Patel, Exp Realty Llc. Pee Dee Realtor Association
- $239,9003 bd2 ba1.3k sqft1701 Darlington St, Timmonsville, SC 29161New ConstructionMLS ID #2604056, Ashley Drayton, Drayton Realty Group. Pee Dee Realtor Association
- $240,0003 bd2 ba1.8k sqft401 Limit St, Darlington, SC 29532For SaleMLS ID #2604070, Melissa Floyd, Real Estate Direct. Pee Dee Realtor Association
- $276,5003 bd2 ba1.7k sqft1141 Whites Cir, Darlington, SC 29532For SaleMLS ID #2603589, Thomas E Blackmon, C/b Mcmillan And Assoc.. Pee Dee Realtor Association
- $239,0003 bd2 ba1.4k sqft3713 Breckridge Cir, Florence, SC 29505For SaleMLS ID #2603421, Daniel Thompson, E&a Realty. Pee Dee Realtor Association
