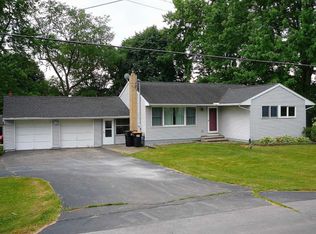
Welcome to 204 Torrey St in Manchester! This adorable ranch is full of charm, character, and thoughtful features that make it easy to feel right at home. Built in 1951, this lovingly cared-for home features beautiful original hardwood floors in the main living space, an updated kitchen with stainless steel appliances, a large pantry, and a spacious mudroom with convenient first-floor laundry. The finished basement is a fantastic bonus, complete with a fully equipped kitchenette, additional living space, a full bath, and tons of storage! Outside, enjoy the fenced-in backyard with a banded concrete patio, perfect for relaxing or entertaining, plus a detached 2-car garage with an additional workshop. Just a few blocks from downtown Manchester and equipped with high-speed internet, this charming home offers the perfect blend of small-town living and everyday convenience. Come see all the charm this one has to offer!
Active
$225,000
204 Torrey St, Manchester, MI 48158
2beds
912sqft
Single Family Residence
Built in 1951
0.28 Acres Lot
$238,100 Zestimate®
$247/sqft
$-- HOA
What's special
Large pantry
- 7 hours
- 270
- 37
Zillow last checked:
Listing updated:
Listed by:
Austin Deacons 734-474-1141,
Howard Hanna Real Estate 734-761-6600,
Christine L Faeth,
Howard Hanna
Source: MichRIC,MLS#: 26056284
Facts & features
Interior
Bedrooms & bathrooms
- Bedrooms: 2
- Bathrooms: 2
- Full bathrooms: 2
- Main level bedrooms: 2
Heating
- Forced Air
Cooling
- Central Air
Appliances
- Included: Bar Fridge, Dishwasher, Dryer, Microwave, Oven, Range, Refrigerator, Washer
- Laundry: Main Level
Features
- Pantry
- Flooring: Vinyl, Wood
- Basement: Full
- Has fireplace: No
Interior area
- Total structure area: 912
- Total interior livable area: 912 sqft
- Finished area below ground: 800
Property
Parking
- Total spaces: 2
- Parking features: Detached
- Garage spaces: 2
Features
- Stories: 1
- Fencing: Vinyl
Lot
- Size: 0.28 Acres
- Dimensions: 74 x 133
Details
- Parcel number: 161601335002
Construction
Type & style
- Home type: SingleFamily
- Architectural style: Ranch
- Property subtype: Single Family Residence
Materials
- Vinyl Siding
Condition
- New construction: No
- Year built: 1951
Utilities & green energy
- Sewer: Public Sewer
- Water: Public
- Utilities for property: Natural Gas Connected
Community & HOA
Location
- Region: Manchester
Financial & listing details
- Price per square foot: $247/sqft
- Tax assessed value: $78,070
- Annual tax amount: $3,561
- Date on market: 10/22/2026
- Listing terms: Cash,FHA,VA Loan,MSHDA,Conventional
- Road surface type: Paved
Estimated market value
$238,100
$219,000 - $257,000
$2,474/mo
Price history
| Date | Event | Price |
|---|---|---|
| 10/22/2026 | Listed for sale | $225,000+57.9%$247/sqft |
Source:  MichRIC #26056284 Report a problem | ||
| 10/8/2019 | Sold | $142,500+2.5%$156/sqft |
Source: Public Record Report a problem | ||
| 2/2/2004 | Sold | $139,000$152/sqft |
Source: Public Record Report a problem | ||
Public tax history
| Year | Property taxes | Tax assessment |
|---|---|---|
| 2026 | $3,551 +2.9% | $91,000 +4.8% |
| 2025 | $3,453 | $86,800 +4.7% |
| 2024 | -- | $82,900 +8.1% |
| 2023 | -- | $76,700 +11% |
| 2022 | -- | $69,100 +2.4% |
| 2021 | -- | $67,500 +5.7% |
| 2020 | $1,605 | $63,850 +10.8% |
| 2019 | -- | $57,650 +9.6% |
| 2018 | -- | $52,600 -0.6% |
| 2017 | -- | $52,900 +17.2% |
| 2016 | -- | $45,129 +0.3% |
| 2015 | -- | $44,995 +3.2% |
| 2014 | -- | $43,590 |
| 2013 | -- | $43,590 +2.4% |
| 2012 | -- | $42,569 +2.7% |
| 2011 | -- | $41,450 -19% |
| 2010 | -- | $51,200 -2.7% |
| 2009 | -- | $52,600 -7.1% |
| 2008 | -- | $56,600 -16.6% |
| 2007 | -- | $67,900 -1.7% |
| 2005 | -- | $69,050 +7.8% |
| 2004 | -- | $64,050 +2% |
| 2003 | -- | $62,800 +8.3% |
| 2002 | $1,890 +87.4% | $58,000 +7% |
| 2001 | $1,009 | $54,200 +6.1% |
| 2000 | -- | $51,100 +6.5% |
| 1999 | $897 | $48,000 |
Find assessor info on the county website
Monthly payment
Est. payment
Payment breakdown
Explore the cost of this home by adjusting the details. Changes won't be saved.Climate risks
Neighborhood: 48158
Nearby schools
Schools provided by the listing agent
- Elementary: Luther C. Klager Elementary School
- Middle: Riverside Middle School
- High: Manchester Junior and Senior High School
Source: MichRIC. This data may not be complete. We recommend contacting the local school district to confirm school assignments for this home.
Similar homes
- $--3 bd2 ba1.2k sqft416 W Madison St, Manchester, MI 48158Auction
 Auction.com 1
- $189,0003 bd2 ba1k sqft516 Ann Arbor St, Manchester, MI 48158For Sale

 MLS ID #26041795, Jason Aldrich, ERA Reardon - Brooklyn. MichRIC
- $225,0002 bd1 ba836 sqft11968 Elmdale Dr, Manchester, MI 48158For Sale
 MLS ID #26028759, Ruby Johnson, The Charles Reinhart Company. MichRIC
- $--4 bd2 ba1.1k sqft403 W Russell Rd, Tecumseh, MI 49286AuctionAuction.com 2
- $223,0003 bd1 ba960 sqft4199 Haven Dr, Adrian, MI 49221For Sale
 MLS ID #50225535, Rashan Ware, Howard Hanna Real Estate Services-Tecumseh. MiRealSource
- $249,9003 bd2 ba1.2k sqft808 Shady Ln, Tecumseh, MI 49286For SaleMLS ID #50225629, Greg Brown, Foundation Realty, LLC-Tecumseh. MiRealSource
- $329,9003 bd1 ba1k sqft7830 Ernst Rd, Manchester, MI 48158For Sale
 MLS ID #20261080237, Claudia Shamo, Century 21 Professionals Sterling Heights. Realcomp II
- $189,0003 bd1 ba1.1k sqft11301 Hewitt Rd, Brooklyn, MI 49230For SaleMLS ID #26056365, A'Saan Watson, Howard Hanna Real Estate Services. MichRIC
- $235,0003 bd2 ba1.2k sqft5243 Hack Rd, Britton, MI 49229For SaleMLS ID #50224753, J R Smith, Howard Hanna Real Estate Services-Tecumseh. MiRealSource
- $249,9003 bd2 ba1.3k sqft118 Coman St, Clinton, MI 49236For SaleMLS ID #26055345, PENNY NOREIKA, RE/MAX Irish Hills Realty. MichRIC
- $259,8753 bd2 ba1.1k sqft6781 Gove Ct N, Tecumseh, MI 49286For SaleMLS ID #26054867, Janis Montalvo, Living In Lenawee Realty LLC. MichRIC
- $269,0002 bd1 ba1.1k sqft218 E North St, Chelsea, MI 48118For SaleMLS ID #20261077879, Justin S Ford, EXP Realty Plymouth. Realcomp II
- $114,0002 bd1 ba1.1k sqft214 E Commercial St, Norvell, MI 49263For SaleMLS ID #26054296, Ashley Winston, RE/MAX Perrett Associates. MichRIC
- $220,0002 bd1 ba640 sqft465 Egan Hwy, Brooklyn, MI 49230For SaleMLS ID #50218526, Kelly Heidbreder, Milestone Realty. MiRealSource
- $192,5003 bd2 ba1k sqft111 Victoria Dr, Brooklyn, MI 49230For SaleMLS ID #26056323, TIMOTHY CREECH, Five Star Real Estate. MichRIC
- $215,0002 bd1 ba573 sqft5015 Jackson Rd, Ann Arbor, MI 48103For SaleMLS ID #26050422, Nadine Alpern, The Charles Reinhart Company. MichRIC
