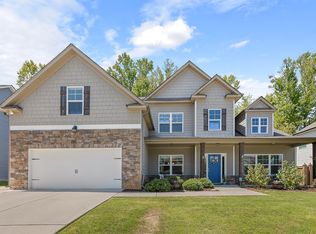
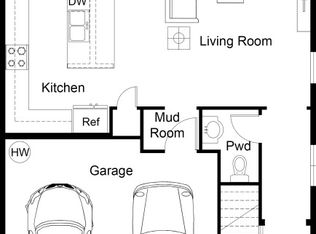
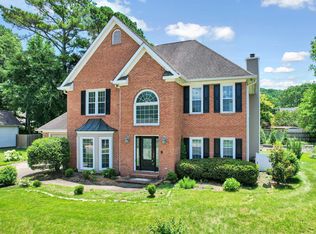
Welcome home to this beautiful 4 bedroom, 2.5 bath home with 3 car garage is located in one of Hixson's most desirable communities! Designed with both comfort and functionality in mind, the heart of the home is the beautifully appointed kitchen, featuring granite countertops, stainless steel appliances, ample cabinetry, coffee bar and plenty of prep space. Designed with entertaining and everyday living in mind, the kitchen flows seamlessly into the informal dining area and spacious living room, creating an inviting open-concept layout where everyone can gather. A separate formal dining room offers additional space for hosting holiday meals, dinner parties, or special occasions. The spacious primary suite, conveniently located on the main level, is a true retreat, featuring two oversized walk-in closets, providing exceptional storage and organization. The luxurious en suite bathroom offers double vanities with abundant counter space, a relaxing soaking tub, a separate walk-in shower, and a private water closet, creating a spa-like atmosphere you'll love coming home to. Also on the main level are a convenient laundry/mudroom and a half bath. Upstairs, you'll find 3 oversized secondary bedrooms with walk-in closets, a versatile loft area, and a spacious bonus room that could easily serve as a fifth bedroom, media room, playroom, or additional family room. Step outside to enjoy the screened in porch overlooking the fenced backyard, perfect for relaxing, entertaining, or enjoying your morning coffee. Located in a sought after Hixson community close to shopping, dining, parks, schools, and major conveniences, this home offers the perfect combination of space, comfort, and location. Don't miss your chance to make this exceptional property your next home!
For sale
Price cut: $5K (7/20)
$495,000
1164 Little Sorrel Rd, Hixson, TN 37343
4beds
3,131sqft
:
Get pre-qualified$2,858/mo
Single Family Residence
Built in 2017
9,583 Square Feet Lot
$488,500 Zestimate®
$158/sqft
$-- HOA
What's special
Fenced backyardTwo oversized walk-in closetsScreened in porchVersatile loft areaInformal dining areaPrivate water closetStainless steel appliances
- 12 days |
- 991 |
- 57 |
Zillow last checked:
Listing updated:
Listed by:
Jennifer Jones 423-400-6813,
EXP Realty, LLC 888-519-5113
Source: Greater Chattanooga Realtors,MLS#: 1538805
Facts & features
Interior
Bedrooms & bathrooms
- Bedrooms: 4
- Bathrooms: 3
- Full bathrooms: 2
- 1/2 bathrooms: 1
Primary bedroom
- Level: First
Bedroom
- Level: Second
Bedroom
- Level: Second
Bedroom
- Level: Second
Primary bathroom
- Level: First
Bathroom
- Level: Second
Other
- Level: First
Other
- Level: First
Bonus room
- Level: Second
Dining room
- Level: First
Kitchen
- Level: First
Laundry
- Level: First
Living room
- Level: First
Loft
- Level: Second
Heating
- Central, Natural Gas
Cooling
- Central Air, Electric, Multi Units
Appliances
- Included: Dishwasher, Electric Water Heater, Free-Standing Gas Range, Microwave, Oven, Refrigerator, Stainless Steel Appliance(s)
- Laundry: Laundry Room, Main Level
Features
- Bar, Breakfast Bar, Ceiling Fan(s), Crown Molding, Coffered Ceiling(s), Granite Counters, His and Hers Closets, Kitchen Island, Open Floorplan, Pantry, Primary Downstairs, Recessed Lighting, Smart Thermostat, Soaking Tub, Sound System, Storage, Tray Ceiling(s), Walk-In Closet(s), Wired for Sound, Separate Shower, Tub/shower Combo, En Suite, Sitting Area, Separate Dining Room
- Flooring: Carpet, Tile, Engineered Hardwood
- Basement: None
- Number of fireplaces: 1
- Fireplace features: Gas Log, Living Room
Interior area
- Total structure area: 3,131
- Total interior livable area: 3,131 sqft
- Finished area above ground: 3,131
Property
Parking
- Total spaces: 3
- Parking features: Driveway, Garage Faces Front, Kitchen Level
- Attached garage spaces: 3
Features
- Levels: Two
- Patio & porch: Covered, Front Porch, Rear Porch, Screened, Porch - Screened
- Exterior features: Other
- Fencing: Back Yard,Aluminum
Lot
- Size: 9,583 Square Feet
- Dimensions: 80 x 110
- Features: Level
Details
- Additional structures: Outbuilding
- Parcel number: 092g K 074
- Other equipment: Irrigation Equipment
Construction
Type & style
- Home type: SingleFamily
- Property subtype: Single Family Residence
Materials
- Brick, HardiPlank Type, Other
- Foundation: Slab
- Roof: Shingle
Condition
- New construction: No
- Year built: 2017
Utilities & green energy
- Sewer: Public Sewer
- Water: Public
- Utilities for property: Cable Available, Electricity Connected, Natural Gas Connected, Phone Available, Sewer Connected, Underground Utilities, Water Connected
Community & HOA
Community
- Features: Street Lights, Sidewalks
- Security: Smoke Detector(s)
- Subdivision: Stonewall Farms
HOA
- Has HOA: No
Location
- Region: Hixson
Financial & listing details
- Price per square foot: $158/sqft
- Tax assessed value: $595,600
- Annual tax amount: $5,130
- Date on market: 7/16/2026
- Listing terms: Cash,Conventional,FHA,USDA Loan,VA Loan
Estimated market value
$488,500
$464,000 - $513,000
$2,895/mo
Price history
| Date | Event | Price |
|---|---|---|
| 7/20/2026 | Price change | $495,000-1%$158/sqft |
Source: Greater Chattanooga Realtors #1538805 Report a problem | ||
| 7/16/2026 | Listed for sale | $500,000+30.7%$160/sqft |
Source: eXp Realty #1538805 Report a problem | ||
| 12/28/2020 | Sold | $382,500-4.4%$122/sqft |
Source: Greater Chattanooga Realtors #1327082 Report a problem | ||
| 11/16/2020 | Price change | $399,900-4.8%$128/sqft |
Source: ListWithFreedom.com #1327082 Report a problem | ||
| 11/6/2020 | Listed for sale | $419,900+11.1%$134/sqft |
Source: ListWithFreedom.com #1327082 Report a problem | ||
| 11/20/2017 | Sold | $378,069$121/sqft |
Source: Public Record Report a problem | ||
Public tax history
| Year | Property taxes | Tax assessment |
|---|---|---|
| 2025 | $2,257 -6.4% | $148,900 +38.2% |
| 2024 | $2,411 | $107,775 |
| 2023 | $2,411 | $107,775 |
| 2022 | $2,411 | $107,775 |
| 2021 | $2,411 -5.9% | $107,775 +16.3% |
| 2020 | $2,563 | $92,675 |
| 2019 | $2,563 | $92,675 |
| 2018 | $2,563 -45.2% | $92,675 +826.8% |
| 2017 | $4,673 | $10,000 |
Find assessor info on the county website
Monthly payment
Est. payment
Payment breakdown
Explore the cost of this home by adjusting the details. Changes won't be saved.Climate risks
Neighborhood: Middle Valley
Nearby schools
GreatSchools rating
- 6/10Ganns Middle Valley Elementary SchoolGrades: PK-5Distance: 1.3 mi
- 5/10Hixson Middle SchoolGrades: 6-8Distance: 2.3 mi
- 7/10Hixson High SchoolGrades: 9-12Distance: 2.2 mi
Schools provided by the listing agent
- Elementary: Hixson Elementary
- Middle: Hixson Middle
- High: Hixson High
Source: Greater Chattanooga Realtors. This data may not be complete. We recommend contacting the local school district to confirm school assignments for this home.
- $766,900-- bd-- ba4.2k sqft1172 Little Sorrel Rd, Hixson, TN 37343Off Market
- $630,0004 bd4 ba3.3k sqft1156 Little Sorrel Rd, Hixson, TN 37343Sold
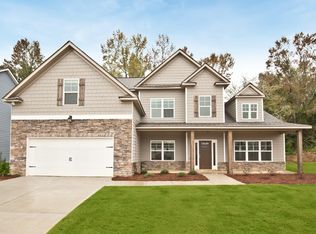
- $587,0003 bd3 ba2.5k sqft43 Little Sorrell Rd, Hixson, TN 37343Off Market
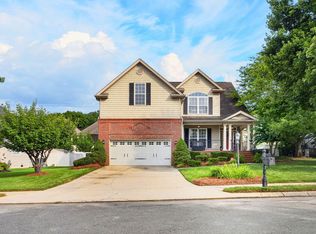
- $661,9004 bd4 ba3.2k sqft1156 Little Sorrel Rd #487, Hixson, TN 37343Off Market
- $499,0004 bd3 ba2.7k sqft1180 Little Sorrel Rd, Hixson, TN 37343Sold
- $778,8005 bd3 ba3.5k sqft1165 Little Sorrel Rd, Hixson, TN 37343Off Market
- $644,7005 bd4 ba3.1k sqft1148 Little Sorrel Rd, Hixson, TN 37343Off Market
- $713,200-- bd3 ba4k sqft1157 Little Sorrel Rd, Hixson, TN 37343Off Market
A local agent can set up tours, give advice and negotiate with sellers.
A local lender can help you make sure your offer is ready when you are.
Similar homes
- $492,9004 bd3 ba2.9k sqft7162 Houser Ridge Ln, Hixson, TN 37343For Sale
 MLS ID #1539478, Katrina Morrow. Greater Chattanooga Realtors
 - $460,0004 bd3 ba2.3k sqft1550 Courtland Dr, Hixson, TN 37343For Sale
 MLS ID #1539036, Lyndsey Bowman. Greater Chattanooga Realtors
 - $504,9004 bd3 ba2.4k sqft6806 Anchorage Ln, Hixson, TN 37343For Sale
 MLS ID #1536892, Carmen Klapper. Greater Chattanooga Realtors
 - $--3 bd3 ba2k sqft7705 Evan Way, Hixson, TN 37343Auction
 Auction.com 2
 - $519,9004 bd3 ba2.7k sqft6787 Buckhannon Ln #178, Hixson, TN 37343For SaleMLS ID #1529916, Laila S Punjani. Greater Chattanooga Realtors
- $499,9003 bd2 ba2.3k sqft1618 Gunston Hall Rd, Hixson, TN 37343For SaleMLS ID #1530439, Becky Cope English. Greater Chattanooga Realtors
- $425,0004 bd3 ba2.3k sqft1645 Gunston Hall Rd, Hixson, TN 37343For SaleMLS ID #1537267, Jan Quinn. Greater Chattanooga Realtors
- $530,0003 bd2 ba1.6k sqft1278 Little Sorrel Rd, Hixson, TN 37343For SaleMLS ID #1539287, Robert W Moss. Greater Chattanooga Realtors
- $390,0005 bd3 ba2.8k sqft617 Danbridge Dr, Hixson, TN 37343For SaleMLS ID #1539391, Asher Black. Greater Chattanooga Realtors
- from $469,0003 bd3 ba2.3k sqftThe Arlington Plan, The Farmstead, Hixson, TN 37343New ConstructionGreenTech Homes LLC
- $559,9004 bd3 ba2.1k sqft7545 Paxton Cir, Hixson, TN 37343For Sale
 MLS ID #3281054, Stephanie J Stoner. RealTracs MLS as distributed by MLS GRID
 - $448,5003 bd2 ba1.9k sqft1615 Gunston Hall Rd, Hixson, TN 37343For SaleMLS ID #1533958, Bobby Ankar. Greater Chattanooga Realtors
- $629,0004 bd4 ba2.9k sqft6407 Cheltenham Rd S, Hixson, TN 37343For SaleMLS ID #1539019, Blake Watson. Greater Chattanooga Realtors
- $621,5004 bd3 ba2.5k sqft1829 Chadwick Ct, Hixson, TN 37343For Sale By Owner
- $412,0004 bd3 ba2.2k sqft6905 Creeklands Ln, Hixson, TN 37343For SaleMLS ID #1539195, Christopher Todd. Greater Chattanooga Realtors
- $525,0003 bd3 ba2.3k sqft1214 Little Sorrel Rd #54, Hixson, TN 37343For SaleMLS ID #1536290, Lora Lynch. Greater Chattanooga Realtors
- $439,9004 bd4 ba3.3k sqft1808 Hidden Harbor Rd, Hixson, TN 37343For SaleMLS ID #1536288, Amy S Kuehnel. Greater Chattanooga Realtors
- $545,0004 bd4 ba2.5k sqft1303 Neyland Cir, Hixson, TN 37343For SaleMLS ID #1508854, Pam G Coates. Greater Chattanooga Realtors
- from $469,0003 bd3 ba2.3k sqftThe Yosemite Plan, The Farmstead, Hixson, TN 37343New ConstructionGreenTech Homes LLC
- from $499,9953 bd3 ba1.9k sqftThe Roosevelt Plan, The Farmstead, Hixson, TN 37343New ConstructionGreenTech Homes LLC
