Come home to Hidden Harbor~where you can enjoy the community amenities of a pool (with swim team!), private boat dock, nature trails, basketball, pickleball, and tennis courts, playgrounds, community garden, walking track, and a ball field with pavilion. Call this wonderful home yours! It has received a BIG refresh~Smooth finish ceilings, complete interior painting, brand new gas range and hood, brand new gas water heater, new luxury vinyl floors in kitchen, new carpet upstairs, and a newer two level deck. You'll find a remarkable amount of space for entertaining on the main level or in the full finished basement. The kitchen has solid wood cabinetry, granite counters, and an island for extra storage and serving space. There are also two bedrooms on the main level; a great Primary Suite with walk-in closet+ another bedroom and full bath with laundry. Upstairs are two HUGE rooms with ample closet space and a shared full bath. Then the basement is what we all dream for...a pool table and wet bar, maybe? Or perhaps you want an exercise room, dedicated office, game room...maybe you need a dark room for photography. There are three rooms + a half bath...lots of potential for this space, and access to a lower deck as well!
And don't forget the fenced back yard. What a great spot to create a garden bed, explore for play, or just relax and leave it natural to enjoy wooded privacy. This community offers something for everyone to enjoy, and this home is waiting for you to explore so may possibilities! *All room measurements are approximate and should be verified by buyer.
For sale
Price cut: $11K (10/15)
$418,000
1808 Hidden Harbor Rd, Hixson, TN 37343
4beds
3,326sqft
Single Family Residence
Built in 1987
0.56 Acres Lot
$415,800 Zestimate®
$126/sqft
$43/mo HOA
What's special
Full finished basementComplete interior paintingNew carpet upstairsWooded privacyNewer two level deckGranite countersSmooth finish ceilings
- 135 days
- 934
- 92
Zillow last checked:
Listing updated:
Listed by:
Amy S Kuehnel 423-243-7070,
Zach Taylor - Chattanooga 855-261-2233
Source: Greater Chattanooga Realtors,MLS#: 1536288
Facts & features
Interior
Bedrooms & bathrooms
- Bedrooms: 4
- Bathrooms: 4
- Full bathrooms: 3
- 1/2 bathrooms: 1
Primary bedroom
- Level: First
- Area: 370.5
- Dimensions: 19.5 x 19
Bedroom
- Level: First
- Area: 110
- Dimensions: 11 x 10
Bedroom
- Level: Second
- Area: 385
- Dimensions: 22 x 17.5
Bedroom
- Level: Second
- Area: 385
- Dimensions: 22 x 17.5
Primary bathroom
- Level: First
- Area: 60
- Dimensions: 7.5 x 8
Bathroom
- Level: First
- Area: 72
- Dimensions: 12 x 6
Bathroom
- Level: Second
- Area: 63.25
- Dimensions: 11.5 x 5.5
Other
- Level: Basement
- Area: 25
- Dimensions: 5 x 5
Bonus room
- Level: Basement
- Area: 442
- Dimensions: 17 x 26
Dining room
- Level: First
- Area: 121
- Dimensions: 11 x 11
Family room
- Level: First
- Area: 459
- Dimensions: 27 x 17
Kitchen
- Level: First
- Area: 195.5
- Dimensions: 17 x 11.5
Office
- Level: Basement
- Area: 175
- Dimensions: 14 x 12.5
Utility room
- Level: Basement
- Area: 45
- Dimensions: 9 x 5
Heating
- Central, Natural Gas
Cooling
- Central Air, Electric
Appliances
- Included: Dryer, Disposal, Dishwasher, Free-Standing Gas Range, Gas Range, Gas Water Heater, Range Hood, Washer
- Laundry: Main Level
Features
- Eat-in Kitchen, Granite Counters, Kitchen Island, Walk-In Closet(s), Separate Dining Room
- Flooring: Hardwood, Tile
- Windows: Insulated Windows, Vinyl Frames
- Basement: Finished,Full
- Has fireplace: No
Interior area
- Total structure area: 3,326
- Total interior livable area: 3,326 sqft
- Finished area above ground: 3,326
Property
Parking
- Total spaces: 2
- Parking features: Basement, Garage
- Attached garage spaces: 2
Features
- Patio & porch: Deck, Front Porch, Porch - Covered
- Exterior features: Rain Gutters
- Pool features: Community
- Fencing: Aluminum
Lot
- Size: 0.56 Acres
- Dimensions: 100 x 263.34
Details
- Parcel number: 101b B 003
Construction
Type & style
- Home type: SingleFamily
- Property subtype: Single Family Residence
Materials
- Vinyl Siding
- Foundation: Slab
Condition
- New construction: No
- Year built: 1987
Utilities & green energy
- Sewer: Septic Tank
- Water: Public
- Utilities for property: Electricity Connected, Natural Gas Connected, Water Connected
Community & HOA
Community
- Features: Dock, Park, Playground, Pool, Tennis Court(s), Pickleball
- Subdivision: Hidden Harbor
HOA
- Has HOA: Yes
- Amenities included: Basketball Court, Boat Dock, Park, Picnic Area, Playground, Pool, Tennis Court(s)
- HOA fee: $260 semi-annually
Location
- Region: Hixson
Financial & listing details
- Price per square foot: $126/sqft
- Tax assessed value: $445,800
- Annual tax amount: $1,526
- Date on market: 9/29/2026
- Listing terms: Cash,Conventional,FHA,VA Loan
Estimated market value
$415,800
$395,000 - $437,000
$2,879/mo
Price history
| Date | Event | Price |
|---|---|---|
| 10/15/2026 | Price change | $418,000-2.6%$126/sqft |
Source: Greater Chattanooga Realtors #1536288 Report a problem | ||
| 9/29/2026 | Listed for sale | $429,000$129/sqft |
Source: Greater Chattanooga Realtors #1536288 Report a problem | ||
| 9/16/2026 | Contingent | $429,000$129/sqft |
Source: Greater Chattanooga Realtors #1536288 Report a problem | ||
| 9/9/2026 | Price change | $429,000-1.4%$129/sqft |
Source: Greater Chattanooga Realtors #1536288 Report a problem | ||
| 9/3/2026 | Listed for sale | $434,900$131/sqft |
Source: Greater Chattanooga Realtors #1536288 Report a problem | ||
| 8/27/2026 | Contingent | $434,900$131/sqft |
Source: Greater Chattanooga Realtors #1536288 Report a problem | ||
| 8/3/2026 | Price change | $434,900-1.1%$131/sqft |
Source: Greater Chattanooga Realtors #1536288 Report a problem | ||
| 6/7/2026 | Listed for sale | $439,900+95.5%$132/sqft |
Source: Greater Chattanooga Realtors #1536288 Report a problem | ||
| 6/6/2017 | Sold | $225,000-2.1%$68/sqft |
Source: Greater Chattanooga Realtors #1257309 Report a problem | ||
| 5/8/2017 | Pending sale | $229,900$69/sqft |
Source: Huddleston Group/Happy Home #1257309 Report a problem | ||
| 3/22/2017 | Price change | $229,900-4.2%$69/sqft |
Source: Huddleston Group/Happy Home #1257309 Report a problem | ||
| 2/6/2017 | Price change | $239,900-4%$72/sqft |
Source: Huddleston Group/Happy Home #1257309 Report a problem | ||
| 1/5/2017 | Listed for sale | $249,900$75/sqft |
Source: Huddleston Group/Happy Home #1257309 Report a problem | ||
Public tax history
| Year | Property taxes | Tax assessment |
|---|---|---|
| 2025 | $1,698 +11.3% | $111,450 +64.3% |
| 2024 | $1,526 | $67,825 |
| 2023 | $1,526 | $67,825 |
| 2022 | $1,526 +0.6% | $67,825 |
| 2021 | $1,517 -3% | $67,825 +19.9% |
| 2020 | $1,564 | $56,575 |
| 2019 | $1,564 | $56,575 |
| 2018 | $1,564 -0.6% | $56,575 |
| 2017 | $1,573 +1% | $56,575 |
| 2016 | $1,558 | -- |
| 2015 | $1,558 | $56,000 |
| 2014 | $1,558 | -- |
| 2013 | -- | $56,000 -1.9% |
| 2012 | -- | $57,075 |
| 2011 | -- | $57,075 |
| 2010 | -- | $57,075 |
| 2009 | -- | $57,075 +9.4% |
| 2008 | -- | $52,175 |
| 2007 | -- | $52,175 |
| 2006 | -- | $52,175 |
| 2005 | -- | $52,175 +15% |
| 2004 | -- | $45,375 |
| 2003 | -- | $45,375 |
| 2002 | -- | $45,375 |
| 2001 | -- | $45,375 +15.1% |
| 2000 | -- | $39,425 |
Find assessor info on the county website
Monthly payment
Est. payment
Payment breakdown
Explore the cost of this home by adjusting the details. Changes won't be saved.Climate risks
Neighborhood: 37343
Nearby schools
Schools provided by the listing agent
- Elementary: McConnell Elementary
- Middle: Loftis Middle
- High: Hixson High
Source: Greater Chattanooga Realtors. This data may not be complete. We recommend contacting the local school district to confirm school assignments for this home.
Similar homes
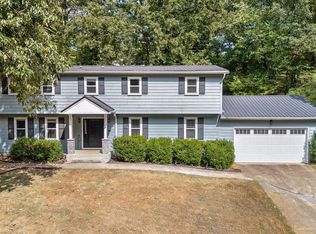
- $425,0004 bd3 ba2.5k sqft8014 Woodstone Dr, Hixson, TN 37343For Sale
 MLS ID #1543913, Jay Robinson. Greater Chattanooga Realtors
 - $449,0004 bd4 ba2.8k sqft5622 Cold Springs Rd, Hixson, TN 37343For Sale
 MLS ID #1538768, Bev Boss. Greater Chattanooga Realtors
 - $449,5004 bd3 ba2.7k sqft5614 Cold Springs Rd, Hixson, TN 37343For Sale
 MLS ID #1540386, Jules Parker. Greater Chattanooga Realtors
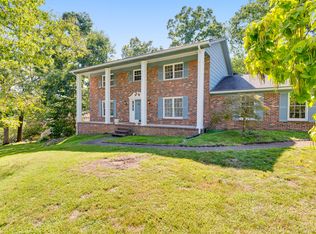
 - $379,0004 bd3 ba2.6k sqft5661 Grayshore Ln, Hixson, TN 37343For Sale
 MLS ID #1541501, Frank Trimble. Greater Chattanooga Realtors
 - $535,0004 bd3 ba2.4k sqft7421 Rabbit Ln, Birchwood, TN 37308For Sale
 MLS ID #3301989, Peyton Horne. RealTracs MLS as distributed by MLS GRID
