New Price and Seller is paying all closing cost with accepted offer (when buyer is pre-qualified through preferred lenders, Tammy Cox(Renasant Bank LaGrange or Susan Whatley Colony Bank LaGrange)! Deal of the year! Escape to your private paradise on 20 acres of wildlife, hardwood forests, and Long Cane Creek! Enjoy a newly remodeled 4-bedroom, 2.5-bath, 3,627 sq ft home with all the comforts of country living. Just 2 minutes from I-185 and under 10 minutes from I-85, you're only 50 minutes from the ATL airport and 30 minutes from Columbus! Welcome home to a circular driveway lined with Azaleas and pear trees, leading to a front garden of dwarf Gardenias. Inside, discover a nursery or office attached to the Owner's Suite with fiber internet. The suite features a custom fireplace that would be perfect for chilly nights and a full attached bathroom with a very large soaking tub and a separate shower, it also features a large walk in closet with ample storage on shelves as well as hanging racks. The kitchen is fully equipped with new stainless appliances, which lead leads into the separate dining room. The downstairs features two spacious bedrooms and a media room with a closet that could be a third bedroom that features a custom built in entrainment cabinet with plenty of space on glass door protected shelves-perfect for a movie room! The basement offers an equipment garage/workshop with a roll up door for all your projects and plenty of storage space. The expansive back deck invites you to relax among the treetops. Plus, a bonus storage building with electricity and water is included. With $3,000 in closing costs offered, this is your chance to live the life you've always dreamed of. Call your favorite REALTOR today!
Active
Price cut: $10K (10/1)
$449,000
2477 Upper Big Springs Rd, Lagrange, GA 30241
4beds
3,654sqft
Single Family Residence
Built in 1997
20.1 Acres Lot
$445,400 Zestimate®
$123/sqft
$-- HOA
What's special
Separate dining room
- 128 days
- 518
- 51
Zillow last checked:
Listing updated:
Listed by:
Charles L Smith 706-350-1000,
EXIT Realty Advantage,
Jerry Johnson 706-350-1000,
EXIT Realty Advantage
Source: GAMLS,MLS#: 10786833
Facts & features
Interior
Bedrooms & bathrooms
- Bedrooms: 4
- Bathrooms: 3
- Full bathrooms: 2
- 1/2 bathrooms: 1
- Main level bathrooms: 1
- Main level bedrooms: 1
Rooms
- Room types: Bonus Room, Foyer, Laundry, Office, Other
Dining room
- Features: Separate Room
Heating
- Central
Cooling
- Central Air
Appliances
- Included: Cooktop, Dishwasher, Electric Water Heater, Oven/Range (Combo)
- Laundry: In Kitchen
Features
- Master On Main Level, Soaking Tub, Tile Bath, Walk-In Closet(s)
- Flooring: Tile, Vinyl
- Basement: Bath Finished,Exterior Entry,Finished,Full,Interior Entry
- Number of fireplaces: 2
Interior area
- Total structure area: 3,654
- Total interior livable area: 3,654 sqft
- Finished area above ground: 1,827
- Finished area below ground: 1,827
Property
Parking
- Parking features: RV/Boat Parking
Features
- Levels: Two
- Stories: 2
- Patio & porch: Deck, Porch
- Has spa: Yes
- Spa features: Bath
Lot
- Size: 20.1 Acres
- Features: Private
Details
- Parcel number: 0380 000083
Construction
Type & style
- Home type: SingleFamily
- Architectural style: Ranch
- Property subtype: Single Family Residence
Materials
- Vinyl Siding
- Roof: Composition
Condition
- Resale
- New construction: No
- Year built: 1997
Utilities & green energy
- Sewer: Septic Tank
- Water: Well
- Utilities for property: Electricity Available, High Speed Internet
Community & HOA
Community
- Features: None
- Subdivision: None
HOA
- Has HOA: No
- Services included: None
Location
- Region: Lagrange
Financial & listing details
- Price per square foot: $123/sqft
- Tax assessed value: $361,700
- Annual tax amount: $3,945
- Date on market: 6/16/2026
- Cumulative days on market: 128 days
- Listing agreement: Exclusive Right To Sell
- Electric utility on property: Yes
Estimated market value
$445,400
$423,000 - $468,000
$2,934/mo
Price history
| Date | Event | Price |
|---|---|---|
| 10/1/2026 | Price change | $449,000-2.2%$123/sqft |
Source:  GAMLS #10786833 Report a problem GAMLS #10786833 Report a problem | ||
| 9/16/2026 | Price change | $459,000-2.1%$126/sqft |
Source: GAMLS #10786833 Report a problem | ||
| 8/20/2026 | Price change | $469,000-1.2%$128/sqft |
Source: GAMLS #10786833 Report a problem | ||
| 8/17/2026 | Price change | $474,900-4.8%$130/sqft |
Source: GAMLS #10786833 Report a problem | ||
| 7/20/2026 | Price change | $499,000-2%$137/sqft |
Source: GAMLS #10786833 Report a problem | ||
| 7/14/2026 | Price change | $509,000-1.9%$139/sqft |
Source: GAMLS #10786833 Report a problem | ||
| 6/16/2026 | Listed for sale | $519,000-1.5%$142/sqft |
Source: GAMLS #10786833 Report a problem | ||
| 6/15/2026 | Listing removed | $527,000$144/sqft |
Source: EXIT Realty broker feed #10424493 Report a problem | ||
| 5/26/2026 | Price change | $527,000-4%$144/sqft |
Source: GAMLS #10424493 Report a problem | ||
| 5/5/2026 | Price change | $549,000-4.5%$150/sqft |
Source: GAMLS #10424493 Report a problem | ||
| 3/9/2026 | Price change | $575,000-2%$157/sqft |
Source: GAMLS #10424493 Report a problem | ||
| 11/12/2025 | Price change | $587,000-1.7%$161/sqft |
Source: GAMLS #10424493 Report a problem | ||
| 10/20/2025 | Price change | $597,000-8%$163/sqft |
Source: GAMLS #10424493 Report a problem | ||
| 10/13/2025 | Price change | $649,000+4.8%$178/sqft |
Source: EXIT Realty broker feed #10424493 Report a problem | ||
| 9/8/2025 | Price change | $619,000-4.6%$169/sqft |
Source: GAMLS #10424493 Report a problem | ||
| 5/29/2025 | Price change | $649,000-2.7%$178/sqft |
Source: GAMLS #10424493 Report a problem | ||
| 5/12/2025 | Price change | $667,000-4.3%$183/sqft |
Source: GAMLS #10424493 Report a problem | ||
| 4/8/2025 | Price change | $697,000-5.4%$191/sqft |
Source: GAMLS #10424493 Report a problem | ||
| 3/18/2025 | Price change | $737,000-5.4%$202/sqft |
Source: GAMLS #10424493 Report a problem | ||
| 1/29/2025 | Price change | $779,000-2.5%$213/sqft |
Source: GAMLS #10424493 Report a problem | ||
| 12/23/2024 | Price change | $799,000-5.9%$219/sqft |
Source: GAMLS #10424493 Report a problem | ||
| 12/9/2024 | Listed for sale | $849,000+5489.6%$232/sqft |
Source: GAMLS #10424493 Report a problem | ||
| 6/9/2009 | Sold | $15,189$4/sqft |
Source: Agent Provided Report a problem | ||
Public tax history
| Year | Property taxes | Tax assessment |
|---|---|---|
| 2025 | $3,946 +55.8% | $144,680 +55.8% |
| 2024 | $2,532 +4.2% | $92,848 +4.2% |
| 2023 | $2,430 +1.9% | $89,092 +4.3% |
| 2022 | $2,385 +2.3% | $85,452 +10.5% |
| 2021 | $2,332 0% | $77,316 |
| 2020 | $2,332 +1.8% | $77,316 +1.8% |
| 2019 | $2,292 +6.5% | $75,984 +6.5% |
| 2018 | $2,152 0% | $71,364 |
| 2017 | $2,152 +0% | $71,364 +0.1% |
| 2016 | $2,152 +0.1% | $71,301 |
| 2015 | $2,150 -0.2% | $71,301 +3.5% |
| 2014 | $2,154 +3.3% | $68,881 -3.6% |
| 2013 | $2,084 | $71,438 |
| 2012 | -- | -- |
| 2011 | -- | -- |
| 2010 | -- | -- |
Find assessor info on the county website
Monthly payment
Est. payment
Payment breakdown
Explore the cost of this home by adjusting the details. Changes won't be saved.Climate risks
Neighborhood: 30241
Similar homes
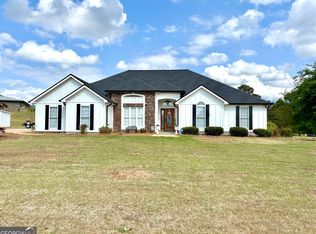
- $379,9003 bd3 ba2.5k sqft950 John Lovelace Rd, Lagrange, GA 30241Active

 MLS ID #10857387, Mark Hubbard, Go Realty. GAMLS
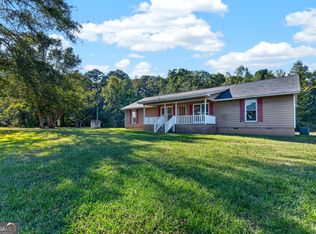
 - $420,0004 bd4 ba2.3k sqft102 Troon Way, Lagrange, GA 30241Active
 MLS ID #10755915, Brett Chapman, F.L.I. Properties. GAMLS
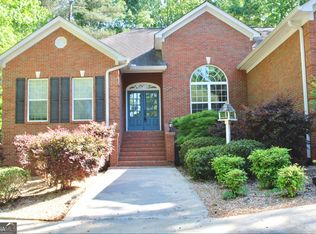
 - $235,0003 bd2 ba2.2k sqft3891 Hogansville Rd, Lagrange, GA 30241Active
 MLS ID #10872920, Angela L Cotton-Jones, Go Realty. GAMLS
 - $449,0005 bd4 ba3.4k sqft405 Canterbury Dr, Lagrange, GA 30241Active
 MLS ID #10721544, Alynda T Jones, J.T. Jones & Associates Realty. GAMLS
 - $348,0005 bd3 ba2.6k sqft110 Lexington Park Dr, Lagrange, GA 30241ActiveMLS ID #10820048, Jung M Ko, America's Realty, Inc.. GAMLS
- $450,0003 bd2 ba2.7k sqft3015 1/2 Old West Point Rd, Lagrange, GA 30240ActiveMLS ID #10827050, Charles L Rice, Southeastern Land Group. GAMLS
- $426,5004 bd4 ba2.7k sqft416 Sweetwood Ct, Lagrange, GA 30241ActiveMLS ID #10828350, Diana H Pigg, Holliday Realtors. GAMLS
- $334,5005 bd3 ba2.4k sqft115 Jasmine Ln, Lagrange, GA 30241ActiveMLS ID #10830242, Jung M Ko, America's Realty, Inc.. GAMLS
- $514,9004 bd2 ba2.3k sqft113 Prestwick Dr, Lagrange, GA 30241ActiveMLS ID #10810843, Rob Upchurch, Coldwell Banker Kennon & Parker. GAMLS
- $295,0003 bd2 ba1.9k sqft259 Hammett Rd, Lagrange, GA 30241ActiveMLS ID #10876651, Kendall Butler, F.L.I. Properties. GAMLS
- $338,0005 bd3 ba2.2k sqft105 Boston Ct, Lagrange, GA 30241ActiveMLS ID #10810186, Jung M Ko, America's Realty, Inc.. GAMLS
- $478,5004 bd3 ba3k sqft1018 Riverside Dr, Lagrange, GA 30240ActiveMLS ID #10799752, Caysi J Brooks-Swol, Go Realty. GAMLS
- $398,5004 bd3 ba2.8k sqft216 Ashford Cir, Lagrange, GA 30240ActiveMLS ID #10828690, Samuel R. Shaw, Shaw Realty. GAMLS
- $476,9144 bd2 ba2.3k sqft961 Thrash Rd Lot 2, Lagrange, GA 30241ActiveMLS ID #10758474, Steven Ward, Go Realty. GAMLS
- $289,0004 bd2 ba2k sqft5 Lake Dr, Lagrange, GA 30241ActiveMLS ID #10801635, Caysi J Brooks-Swol, Go Realty. GAMLS
- $439,9004 bd3 ba3.3k sqft153 Wisteria Ridge Ter, Lagrange, GA 30240ActiveMLS ID #10858170, John Lumpkin, Coldwell Banker Kennon & Parker. GAMLS
- $260,0004 bd3 ba2k sqft202 Sivell Rd, Lagrange, GA 30241ActiveMLS ID #10824692, Sydney Heard, F.L.I. Properties. GAMLS
- $419,9004 bd3 ba2.7k sqft406 Ashford Cir, Lagrange, GA 30240ActiveMLS ID #10735429, Joan M Smith, Go Realty. GAMLS
- $374,0004 bd3 ba2.6k sqft509 Lago Ct, Lagrange, GA 30241ActiveMLS ID #10741468, Cindy K Brooks, Pathfinder Realty. GAMLS
