WELCOME TO 153 WISTERIA RIDGE TERRACE!!! in the highly sought-after Wisteria Ridge community of LaGrange. This beautiful 4-bedroom, 3-bath home offers a spacious and inviting floor plan with 3 bedrooms and 2 full baths on the main level. The well-designed layout features generous living spaces, abundant natural light, and a finished basement complete with a fourth bedroom, full bath, and flexible space for guests, recreation, or a home office. Enjoy relaxing year-round in the enclosed porch or stepping outside onto the newly constructed deck overlooking the backyard. Conveniently located near shopping, dining, medical facilities, and downtown LaGrange, this home combines comfort, functionality, and value in one of the area's most desirable communities. Come see what this community has to offer!
Active
$439,900
153 Wisteria Ridge Ter, Lagrange, GA 30240
4beds
3,364sqft
Single Family Residence
Built in 2004
-- sqft lot
$432,700 Zestimate®
$131/sqft
$138/mo HOA
What's special
Finished basementAbundant natural lightGenerous living spacesEnclosed porch
- 1 day
- 73
- 3
Zillow last checked:
Listing updated:
Listed by:
John Lumpkin 706-594-7539,
RE/MAX Results
Source: GAMLS,MLS#: 10858170
Facts & features
Interior
Bedrooms & bathrooms
- Bedrooms: 4
- Bathrooms: 3
- Full bathrooms: 3
- Main level bathrooms: 2
- Main level bedrooms: 3
Rooms
- Room types: Bonus Room, Great Room, Laundry, Office
Kitchen
- Features: Breakfast Bar, Kitchen Island, Pantry
Heating
- Common
Cooling
- Central Air
Appliances
- Included: Cooktop, Dishwasher, Disposal, Microwave, Oven/Range (Combo)
- Laundry: Laundry Closet
Features
- Master On Main Level, Separate Shower, Soaking Tub, Walk-In Closet(s)
- Flooring: Carpet, Hardwood, Tile
- Basement: Bath Finished,Finished
- Number of fireplaces: 1
- Fireplace features: Family Room, Gas Starter
Interior area
- Total structure area: 3,364
- Total interior livable area: 3,364 sqft
- Finished area above ground: 2,102
- Finished area below ground: 1,262
Property
Parking
- Total spaces: 4
- Parking features: Garage, Parking Pad
- Has garage: Yes
- Has uncovered spaces: Yes
Features
- Levels: Two
- Stories: 2
- Patio & porch: Deck, Porch, Screened
Lot
- Features: Level
Details
- Parcel number: 0624C002042
Construction
Type & style
- Home type: SingleFamily
- Architectural style: Brick 4 Side
- Property subtype: Single Family Residence
Materials
- Brick, Other
- Foundation: Slab
- Roof: Composition
Condition
- Resale
- New construction: No
- Year built: 2004
Utilities & green energy
- Sewer: Public Sewer
- Water: Public
- Utilities for property: Electricity Available
Community & HOA
Community
- Features: Street Lights, Sidewalks
- Subdivision: Wisteria Ridge
HOA
- Has HOA: Yes
- Services included: Maintenance Grounds
- HOA fee: $1,660 annually
Location
- Region: Lagrange
Financial & listing details
- Price per square foot: $131/sqft
- Tax assessed value: $384,700
- Annual tax amount: $3,900
- Date on market: 10/2/2026
- Listing agreement: Exclusive Right To Sell
- Electric utility on property: Yes
Estimated market value
$432,700
$411,000 - $454,000
$1,978/mo
Price history
| Date | Event | Price |
|---|---|---|
| 10/2/2026 | Listed for sale | $439,900+79.6%$131/sqft |
Source:  GAMLS #10858170 Report a problem GAMLS #10858170 Report a problem | ||
| 12/8/2004 | Sold | $245,000$73/sqft |
Source: Public Record Report a problem | ||
Public tax history
| Year | Property taxes | Tax assessment |
|---|---|---|
| 2025 | $3,867 +5.8% | $153,880 +8.5% |
| 2024 | $3,655 +3.2% | $141,840 +3% |
| 2023 | $3,542 +8.8% | $137,680 +10.7% |
| 2022 | $3,255 -8.7% | $124,360 +3.5% |
| 2021 | $3,564 +9.6% | $120,160 +9.4% |
| 2020 | $3,253 +6.1% | $109,840 +5.9% |
| 2019 | $3,067 0% | $103,680 |
| 2018 | $3,067 +3.8% | $103,680 +3.7% |
| 2017 | $2,956 +0% | $100,000 +4.2% |
| 2016 | $2,956 +4.3% | $96,000 |
| 2015 | $2,836 0% | $96,000 +9.1% |
| 2014 | $2,836 +9.3% | $88,000 -1.2% |
| 2013 | $2,594 | $89,038 |
| 2012 | -- | -- |
| 2011 | -- | -- |
| 2010 | -- | -- |
| 2009 | $2,763 +9.3% | $95,940 |
| 2008 | $2,528 | $95,940 |
| 2007 | -- | $95,940 |
| 2006 | -- | $95,940 |
| 2005 | -- | $95,940 |
Find assessor info on the county website
Monthly payment
Est. payment
Payment breakdown
Explore the cost of this home by adjusting the details. Changes won't be saved.Climate risks
Neighborhood: 30240
Nearby schools
Schools provided by the listing agent
- Elementary: Hollis Hand
- Middle: Gardner Newman
- High: Lagrange
Source: GAMLS. This data may not be complete. We recommend contacting the local school district to confirm school assignments for this home.
- $417,2003 bd2 ba2.1k sqft155 Wisteria Ridge Ter, Lagrange, GA 30240Off Market
- $450,0004 bd3 ba4.2k sqft151 Wisteria Ridge Ter, Lagrange, GA 30240Sold
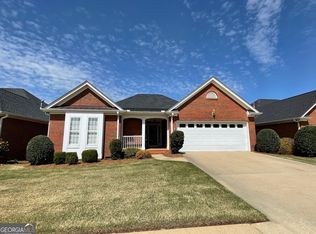
- $452,5003 bd2 ba2.2k sqft157 Wisteria Ridge Ter, Lagrange, GA 30240Off Market
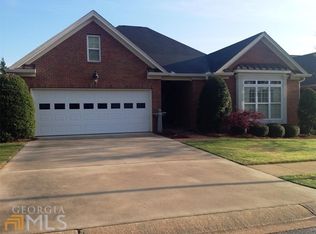
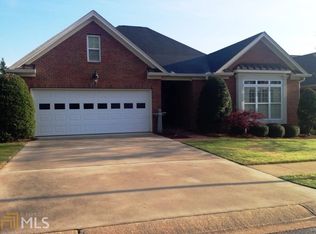
- $436,6003 bd2 ba2.2k sqft157 Wisteria Ridge Ter #42, Lagrange, GA 30240Off Market
Similar homes
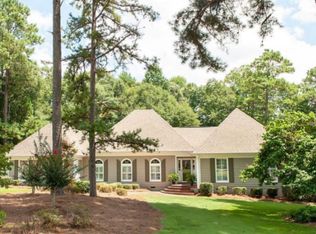
- $435,0004 bd3 ba2.7k sqft108 Sturbridge Dr, Lagrange, GA 30240Active
 MLS ID #10852877, Richard S Worley, Turner & Associates Realty, Inc.. GAMLS
 - $434,9004 bd3 ba2.2k sqft107 Ridgecrest Rd, Lagrange, GA 30240Active
 MLS ID #10848529, Vickie Smith, Go Realty. GAMLS
 - $409,9004 bd3 ba3.4k sqft227 Ashford Cir, Lagrange, GA 30240Active
 MLS ID #10838374, Rob Upchurch, RE/MAX Results. GAMLS
 - $299,5004 bd4 ba3.6k sqft108 Powers Ct, Lagrange, GA 30240Active
 MLS ID #10855659, Joel Upchurch, RE/MAX Results. GAMLS
 - $250,0003 bd3 ba1.8k sqft107 Sweetgum Dr, Lagrange, GA 30240ActiveMLS ID #10858300, Melissa Harrigan, Keller Williams River Cities. GAMLS
- $398,5004 bd3 ba2.8k sqft216 Ashford Cir, Lagrange, GA 30240ActiveMLS ID #10828690, Samuel R. Shaw, Shaw Realty. GAMLS
- $489,0004 bd3 ba3.4k sqft1784 Mooty Bridge Rd, Lagrange, GA 30240ActiveMLS ID #10824350, Norman Hardman, Coldwell Banker Kennon & Parker. GAMLS
- $419,9004 bd3 ba2.7k sqft406 Ashford Cir, Lagrange, GA 30240ActiveMLS ID #10735429, Joan M Smith, Go Realty. GAMLS
- $399,9004 bd3 ba2.5k sqft101 Ridgeview Dr, Lagrange, GA 30240ActiveMLS ID #10760028, Samuel R. Shaw, Shaw Realty. GAMLS
- $469,9004 bd5 ba3.8k sqft501 Pineview Ter, Lagrange, GA 30240ActiveMLS ID #10753572, Kelsey Sweet, Go Realty. GAMLS
- $327,0005 bd3 ba2.6k sqft1245 Mooty Bridge Rd, Lagrange, GA 30240ActiveMLS ID #10829926, Makhi Jones, Prestige Property Brokers. GAMLS
- $349,9004 bd4 ba2.3k sqft133 Ashling Dr, Lagrange, GA 30240ActiveMLS ID #10816736, Lindsey Hammond, Triple R Real Estate LLC. GAMLS
- $379,9004 bd3 ba2.7k sqft126 Copper Creek Dr, Lagrange, GA 30240ActiveMLS ID #10801099, Alexis Clark, Southern Classic Realtors. GAMLS
- $499,0003 bd3 ba3.1k sqft715 Ridgecrest Rd, Lagrange, GA 30240ActiveMLS ID #10820623, Susan H Smith, Holliday Realtors. GAMLS
- $389,9003 bd2 ba2.2k sqft650 Azalea Dr, Lagrange, GA 30240ActiveMLS ID #10820966, Kaley D Hebert, Southern Classic Realtors. GAMLS
- $349,9004 bd3 ba3.6k sqft214 Highland Trl, Lagrange, GA 30240ActiveMLS ID #10849480, Regenia Andrews, Lokation Real Estate LLC. GAMLS
- $459,9004 bd3 ba2.3k sqft960 Cameron Mill Rd, Lagrange, GA 30240ActiveMLS ID #10845695, Kaley D Hebert, Southern Classic Realtors. GAMLS
