Move right into the lake lifestyle! Completely renovated and thoughtfully designed, this turn-key, contemporary ranch offers the perfect blend of modern comfort and easy one-level living.
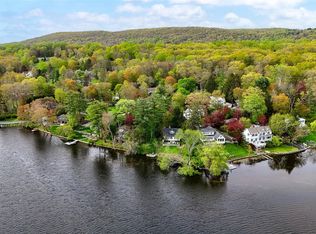
Nestled in the sought-after Truesdale Lake area of South Salem, this sun-drenched three-bedroom, two-full-bath home is just a short stroll to the lake and beach. An inviting open floor plan creates an easy flow for both everyday living and entertaining, while beautiful hardwood floors run throughout the home.
At the heart of the home is the renovated chef’s kitchen (2024), featuring granite countertops, new appliances, and generous workspace. The kitchen opens seamlessly to the dining area, making everything from casual meals to entertaining feel effortless.
The spacious primary suite offers a private retreat, while two additional main-level bedrooms provide comfortable accommodations for family, guests, or a home office. The family room is designed for relaxed living, with partial lake views and sliders opening directly to a beautiful bluestone patio—perfect for morning coffee, sunset cocktails, or memorable al fresco dinners.
Extensive updates include: Roof, furnace, water heater, above-ground oil tank, and central air (2024). Energy-efficient radiant heat beneath all floors adds an extra layer of comfort. Electrical and plumbing systems were upgraded in 2024/2025. Bathrooms feature updated fixtures, and the laundry room includes a new LG washer and dryer (2025).
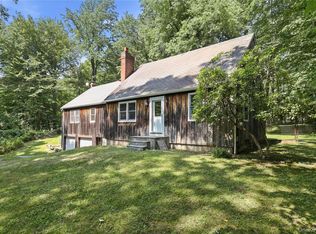
Outside, the level, landscaped yard offers lovely plantings and partial lake views.
The spacious basement has been waterproofed and insulated, with exciting potential to create a recreation room, gym, home office, or keep as is for abundant storage.
It's the perfect opportunity for a full-time residence or a weekend getaway - close to NYC, trains and schools.
For sale
$775,000
3 Bouton Street, South Salem, NY 10590
3beds
1,754sqft
Single Family Residence, Residential
Built in 1930
6,214 Square Feet Lot
$-- Zestimate®
$442/sqft
$-- HOA
What's special
- 2 days |
- 1,047 |
- 68 |
Zillow last checked:
Listing updated:
Listed by:
Keller Williams Realty Partner 914-234-4444,
Mark Boyland 914-234-4444
Source: OneKey® MLS as distributed by MLS GRID,MLS#: 1034574
Facts & features
Interior
Bedrooms & bathrooms
- Bedrooms: 3
- Bathrooms: 2
- Full bathrooms: 2
Heating
- Radiant, Radiant Floor
Cooling
- Central Air
Appliances
- Included: Dishwasher, Dryer, ENERGY STAR Qualified Appliances, Freezer, Humidifier, Microwave, Oven, Range, Refrigerator, Stainless Steel Appliance(s), Washer, Oil Water Heater
Features
- First Floor Bedroom, First Floor Full Bath, Chefs Kitchen, Entrance Foyer, Formal Dining, Granite Counters, Open Kitchen, Primary Bathroom, Master Downstairs, Recessed Lighting, Storage
- Basement: Full,Unfinished
- Attic: None
Interior area
- Total structure area: 1,754
- Total interior livable area: 1,754 sqft
Property
Parking
- Total spaces: 4
- Parking features: Driveway, Unpaved
- Has uncovered spaces: Yes
Lot
- Size: 6,214 Square Feet
Details
- Parcel number: 300003600F111660000003
- Special conditions: None
Construction
Type & style
- Home type: SingleFamily
- Architectural style: Ranch
- Property subtype: Single Family Residence, Residential
Materials
- Frame
Condition
- Year built: 1930
Utilities & green energy
- Sewer: Septic Tank
- Water: Other
- Utilities for property: Electricity Connected, Trash Collection Private
Community & HOA
HOA
- Has HOA: No
Location
- Region: South Salem
Financial & listing details
- Price per square foot: $442/sqft
- Tax assessed value: $45,100
- Annual tax amount: $12,688
- Date on market: 8/13/2026
- Cumulative days on market: 3 days
- Listing agreement: Exclusive Right To Sell
- Inclusions: A/C Unit(s), Alarm System, Chandelier(s), Curtain Rods only, Dehumidifier, Door Hardware, Mailbox, Screens
- Exclusions: Curtains/Drapes, Small Electric Fireplace in Office/Bedroom, Others (See Agent Remarks)
- Electric utility on property: Yes
Estimated market value
Not available
Estimated sales range
Not available
Not available
Price history
| Date | Event | Price |
|---|---|---|
| 8/13/2026 | Listed for sale | $775,000+90.7%$442/sqft |
Source:  OneKey® MLS as distributed by MLS GRID #1034574 Report a problem OneKey® MLS as distributed by MLS GRID #1034574 Report a problem | ||
| 6/19/2024 | Sold | $406,500+8.9%$232/sqft |
Source: OneKey® MLS as distributed by MLS GRID #H6306570 Report a problem | ||
| 10/12/2022 | Sold | $373,282+119.6%$213/sqft |
Source: Public Record Report a problem | ||
| 5/10/2000 | Sold | $170,000$97/sqft |
Source: Public Record Report a problem | ||
Public tax history
| Year | Property taxes | Tax assessment |
|---|---|---|
| 2025 | -- | $45,100 +14.8% |
| 2024 | -- | $39,300 |
| 2023 | -- | $39,300 |
| 2022 | -- | $39,300 |
| 2021 | -- | $39,300 |
| 2020 | -- | $39,300 |
| 2019 | -- | $39,300 |
| 2018 | -- | $39,300 |
| 2017 | -- | $39,300 |
| 2016 | -- | $39,300 |
| 2015 | -- | $39,300 |
Find assessor info on the county website
Monthly payment
Climate risks
Neighborhood: 10590
Nearby schools
GreatSchools rating
- 7/10Meadow Pond Elementary SchoolGrades: K-5Distance: 3.4 mi
- 7/10John Jay Middle SchoolGrades: 6-8Distance: 2.9 mi
- 10/10John Jay High SchoolGrades: 9-12Distance: 2.9 mi
Schools provided by the listing agent
- Elementary: Increase Miller Elementary School
- Middle: John Jay Middle School
- High: John Jay High School
Source: OneKey® MLS as distributed by MLS GRID. This data may not be complete. We recommend contacting the local school district to confirm school assignments for this home.
- $596,0003 bd1 ba1.2k sqft1 Bouton St, Cross River, NY 10590Off Market
- $968,8003 bd-- ba-- sqft5 Bouton St, South Salem, NY 10590Off Market
- $920,8003 bd-- ba-- sqft11 Gilbert St, South Salem, NY 10590Off Market
- $881,4003 bd2 ba2.2k sqft11 Gilbert, South Salem, NY 10590Off Market
- $802,1003 bd2 ba2.2k sqft11 Gilbert Street, South Salem, NY 10590Off Market
- $896,0003 bd2 ba1.8k sqft9 Gilbert St, South Salem, NY 10590Off Market
- $858,3003 bd3 ba1.9k sqft15 Gilbert St, South Salem, NY 10590Off Market
- $692,9003 bd2 ba2k sqft4 Bouton St, South Salem, NY 10590Off Market
A local agent can set up tours, give advice and negotiate with sellers.
Similar homes
- $835,0002 bd2 ba1.4k sqft8 Hoyt Street, South Salem, NY 10590For Sale
 MLS ID #992940, Jessica Lane Alsina, Listing by: Serhant LLC. OneKey® MLS as distributed by MLS GRID
 - $894,9994 bd2 ba2.5k sqft9 Laurel Road, South Salem, NY 10590For Sale
 MLS ID #1036838, Blaise Nastasio, Listing by: Manhattan Network Inc. OneKey® MLS as distributed by MLS GRID
 - $649,0004 bd2 ba1.8k sqft9 Stewart Road, South Salem, NY 10590For Sale
 MLS ID #1016167, Lawrence Mango, Listing by: Giner Real Estate Inc.. OneKey® MLS as distributed by MLS GRID
 - $1,150,0003 bd2 ba1.4k sqft42 Gilbert Street, South Salem, NY 10590For Sale
 MLS ID #978344, Barbara Tremain, Listing by: Houlihan Lawrence Inc.. OneKey® MLS as distributed by MLS GRID
 - $809,9004 bd3 ba2.1k sqft98 Smith Ridge Road, South Salem, NY 10590For SaleMLS ID #995455, Sari J. Shaw, Listing by: Compass Greater NY, LLC. OneKey® MLS as distributed by MLS GRID
- $975,0004 bd3 ba2.4k sqft1 Sabbathday Hill Road, South Salem, NY 10590For SaleMLS ID #1026664, Karen S. Savir, Listing by: Coldwell Banker Realty. OneKey® MLS as distributed by MLS GRID
- $995,0003 bd3 ba2.6k sqft139 Smith Ridge Road, South Salem, NY 10590For SaleMLS ID #1033275, Sally Walter, Listing by: Compass Greater NY, LLC. OneKey® MLS as distributed by MLS GRID
- $795,0003 bd2 ba1.4k sqft19 Young Road, Katonah, NY 10536For SaleMLS ID #898340, Mark Boyland, Listing by: Keller Williams Realty Partner. OneKey® MLS as distributed by MLS GRID
- $799,0003 bd2 ba2k sqft20 Acre Lane, Ridgefield, CT 06877For Sale
 MLS ID #24195435, Sandra Juliano, Berkshire Hathaway NE Prop.. Smart MLS
 - $583,7003 bd3 ba2.1k sqft1203 OLD POST RD RTE 35, South Salem, NY 10590AuctionMLS ID #936604, Christopher A. Rose, REALHome Services & Solutions. OneKey® MLS as distributed by MLS GRID
- $785,0003 bd2 ba1.9k sqft55 Old Sib Rd, Ridgefield, CT 06877For Sale By Owner
- $650,0003 bd2 ba1.4k sqft4 Lorraine Road, South Salem, NY 10590For SaleMLS ID #1016494, Carine Nowak, Listing by: Compass Greater NY, LLC. OneKey® MLS as distributed by MLS GRID
- $775,0004 bd2 ba1.9k sqft145 Wilton Road East, Ridgefield, CT 06877For SaleMLS ID #24179139, Gabrielle Gearhart, William Pitt Sotheby's Int'l. Smart MLS
- $735,0003 bd3 ba1.4k sqft3 Victor Drive, Ridgefield, CT 06877For SaleMLS ID #24185764, Sam Flynn, William Raveis Real Estate. Smart MLS
- $749,0003 bd2 ba1.2k sqft5 Lee Road, Somers, NY 10589For SaleMLS ID #1029827, Mary Ann Giacobbe, Listing by: Houlihan Lawrence Inc.. OneKey® MLS as distributed by MLS GRID
- $799,0003 bd2 ba2.2k sqft48 Mountain Road, Wilton, CT 06897For SaleMLS ID #24195002, Peter Sullivan, Camelot Real Estate. Smart MLS
- $850,0004 bd2 ba2k sqft15 Westchester Avenue, Pound Ridge, NY 10576For SaleMLS ID #1015698, Michael Neeley, Listing by: William Raveis-New York LLC. OneKey® MLS as distributed by MLS GRID
- $849,0003 bd2 ba1.6k sqft23 Church Street, Wilton, CT 06897For SaleMLS ID #24179285, Michele Ferguson, Douglas Elliman of Connecticut. Smart MLS
- $645,0003 bd2 ba1.5k sqft5 Sunset Lane, Ridgefield, CT 06877For SaleMLS ID #24190388, Mary Phelps, William Pitt Sotheby's Int'l. Smart MLS
- $850,0004 bd3 ba2.4k sqft11 Fire Hill Lane, Redding, CT 06896For SaleMLS ID #24194618, Blair Hamilton, Coldwell Banker Realty. Smart MLS
