Exceptional new construction in the heart of Ogunquit, thoughtfully designed with timeless coastal appeal and modern functionality. Welcome to 248 Berwick Road, a custom-built 4-bedroom, 2.5-bath residence offering approximately 2,842 square feet of refined living space in one of southern Maine's most desirable seaside communities. Privately set on a wooded lot just minutes from Ogunquit Village, area beaches, restaurants, and Perkins Cove, this home combines high-end finishes with an inviting, livable floor plan designed for everyday living and entertaining.
The main level will feature vaulted ceilings in the great room, hardwood flooring throughout, and an open-concept layout centered around a custom kitchen with quartz countertops, soft-close cabinetry, under-cabinet lighting, stainless steel appliances, and an oversized island. The dining area flows to the rear deck, creating an easy indoor-outdoor connection for summer gatherings and relaxed coastal living.
The first-floor primary suite will offers privacy and comfort with dual walk-in closets and a spa-inspired bath featuring a soaking tub, tiled shower with glass enclosure, and double vanity. Additional first-floor highlights will include a mudroom, dedicated laundry area, powder room, and attached two-car garage. Upstairs will include three generously sized guest bedrooms, a full bath, and an open loft-style overlook to the vaulted living area below.
Built with quality craftsmanship throughout, the home includes Harvey windows, Azek composite decking, TimberTech railings, central air conditioning, propane heat, architectural shingles, and professionally planned landscaping. With its wooded setting, thoughtful design, and close proximity to Ogunquit's beaches, restaurants, and coastal attractions, 248 Berwick Road offers a rare opportunity to own brand-new construction in one of Maine's most sought-after seaside communities.
Active under contract
$1,650,000
248 Berwick Road, Ogunquit, ME 03907
4beds
2,842sqft
Single Family Residence
Built in 2026
0.29 Acres Lot
$1,626,000 Zestimate®
$581/sqft
$-- HOA
What's special
- 134 days
- 86
- 1
Zillow last checked:
Listing updated:
Listed by:
Compass Real Estate
Source: Maine Listings,MLS#: 1661816
Facts & features
Interior
Bedrooms & bathrooms
- Bedrooms: 4
- Bathrooms: 3
- Full bathrooms: 2
- 1/2 bathrooms: 1
Primary bedroom
- Features: Walk-In Closet(s)
- Level: First
Bedroom 2
- Level: Second
Bedroom 3
- Level: Second
Bedroom 4
- Level: Second
Dining room
- Level: First
Great room
- Features: Gas Fireplace, Vaulted Ceiling(s)
- Level: First
Kitchen
- Features: Kitchen Island
- Level: First
Laundry
- Level: First
Mud room
- Level: First
Heating
- Forced Air
Cooling
- Central Air
Appliances
- Included: Dishwasher, Microwave, Gas Range, Refrigerator
Features
- 1st Floor Primary Bedroom w/Bath, Bathtub, Shower, Walk-In Closet(s), Primary Bedroom w/Bath
- Flooring: Tile, Engineered Hardwood
- Windows: Double Pane Windows
- Basement: Crawl Space
- Number of fireplaces: 1
Interior area
- Total structure area: 2,842
- Total interior livable area: 2,842 sqft
- Finished area above ground: 2,842
- Finished area below ground: 0
Property
Parking
- Total spaces: 2
- Parking features: Paved, 1 - 4 Spaces, Garage Door Opener
- Attached garage spaces: 2
Features
- Patio & porch: Deck
- Has view: Yes
- View description: Trees/Woods
Lot
- Size: 0.29 Acres
- Features: Near Public Beach, Near Shopping, Near Town, Wooded
Details
- Parcel number: OGUNM016L083
- Zoning: R
- Other equipment: Internet Access Available
Construction
Type & style
- Home type: SingleFamily
- Architectural style: Other
- Property subtype: Single Family Residence
Materials
- Wood Frame, Composition, Vinyl Siding
- Foundation: Poured Concrete
- Roof: Shingle
Condition
- New Construction
- New construction: Yes
- Year built: 2026
Utilities & green energy
- Electric: Circuit Breakers
- Sewer: Public Sewer
- Water: Public
Green energy
- Energy efficient items: Thermostat, HVAC
Community & HOA
Location
- Region: Ogunquit
Financial & listing details
- Price per square foot: $581/sqft
- Tax assessed value: $542,200
- Annual tax amount: $3,649
- Date on market: 5/18/2026
- Road surface type: Paved
Estimated market value
$1,626,000
$1.54M - $1.71M
$4,051/mo
Price history
| Date | Event | Price |
|---|---|---|
| 5/27/2026 | Contingent | $1,650,000$581/sqft |
Source:  Maine Listings #1661816 Report a problem Maine Listings #1661816 Report a problem | ||
| 5/18/2026 | Listed for sale | $1,650,000+187%$581/sqft |
Source: Maine Listings #1661816 Report a problem | ||
| 2/24/2026 | Sold | $575,000-3.4%$202/sqft |
Source: Maine Listings #1646524 Report a problem | ||
| 1/27/2026 | Pending sale | $595,000$209/sqft |
Source: Maine Listings #1646524 Report a problem | ||
| 1/2/2026 | Contingent | $595,000$209/sqft |
Source: Maine Listings #1646524 Report a problem | ||
| 12/17/2025 | Listed for sale | $595,000-0.7%$209/sqft |
Source: Maine Listings #1646524 Report a problem | ||
| 12/1/2025 | Listing removed | -- |
Source: Owner Report a problem | ||
| 11/10/2025 | Listed for sale | $599,000+19.6%$211/sqft |
Source: Owner Report a problem | ||
| 5/5/2025 | Sold | $501,000$176/sqft |
Source: Public Record Report a problem | ||
Public tax history
| Year | Property taxes | Tax assessment |
|---|---|---|
| 2024 | $3,503 | $542,200 |
| 2023 | $3,503 +2.2% | $542,200 |
| 2022 | $3,427 +46.3% | $542,200 +88.5% |
| 2021 | $2,342 | $287,700 |
| 2020 | $2,342 +1.7% | $287,700 |
| 2019 | $2,302 +1.1% | $287,700 |
| 2018 | $2,276 +4.4% | $287,700 |
| 2017 | $2,181 -4.9% | $287,700 +1.4% |
| 2016 | $2,294 +0.2% | $283,600 |
| 2015 | $2,289 +4% | $283,600 |
| 2014 | $2,201 +6.2% | $283,600 |
| 2013 | $2,073 | $283,600 |
| 2012 | $2,073 | $283,600 |
| 2011 | $2,073 +8.1% | $283,600 |
| 2009 | $1,917 -0.6% | $283,600 |
| 2008 | $1,928 | $283,600 +42.1% |
| 2005 | -- | $199,600 |
Find assessor info on the county website
Monthly payment
Est. payment
Payment breakdown
Explore the cost of this home by adjusting the details. Changes won't be saved.Climate risks
Neighborhood: 03907

Similar homes
- $1,649,0004 bd3 ba2.9k sqft0 August Way, Ogunquit, ME 03907Active
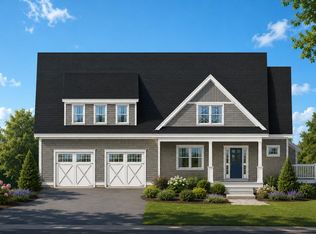
 MLS ID #1679131, RE/MAX Realty One. Maine Listings
 - $1,495,0003 bd3 ba2.2k sqft92 Flynn Lane, Ogunquit, ME 03907Active
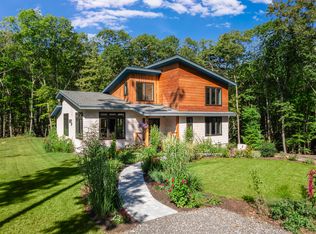 MLS ID #1665029, Abigail Douris Real EstateLLC. Maine Listings
 - $1,500,0003 bd4 ba2.8k sqft84 Ocean Heights Lane, Ogunquit, ME 03907Active
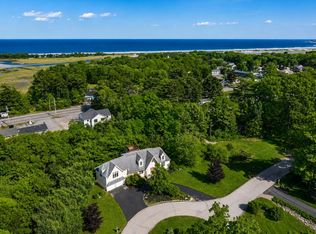 MLS ID #1664396, Legacy Properties Sotheby's International Realty. Maine Listings
 - $1,650,0004 bd4 ba2.7k sqft18 Zoes Way, York, ME 03902Active
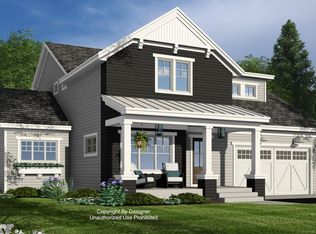 MLS ID #1657308, CENTURY 21 Atlantic Realty. Maine Listings
 - $1,495,0003 bd3 ba2.3k sqft7 Josiah Currier Road, York, ME 03902ActiveMLS ID #1680408, RE/MAX Realty One. Maine Listings
- $1,149,0003 bd3 ba2.1k sqft701 Main Street, Ogunquit, ME 03907ActiveMLS ID #1678855, RE/MAX Realty One. Maine Listings
- $1,249,0004 bd3 ba1.9k sqft17 Yardarm Way, Ogunquit, ME 03907ActiveMLS ID #1670761, RE/MAX Realty One. Maine Listings
- $1,400,0003 bd2 ba1.8k sqft724 Main Street #107F, Ogunquit, ME 03907ActiveMLS ID #1678164, North End Advisors. Maine Listings
- $1,149,0003 bd3 ba2.1k sqft699 Main Street # 1, Ogunquit, ME 03907ActiveMLS ID #1679703, RE/MAX Realty One. Maine Listings
- $1,895,0004 bd4 ba4.1k sqft425 York Street, York, ME 03909ActiveMLS ID #1681454, Anchor Real Estate. Maine Listings
- $1,395,0004 bd4 ba2.3k sqft8 Zoes Way, York, ME 03902ActiveMLS ID #1655704, CENTURY 21 Atlantic Realty. Maine Listings
- $1,649,0003 bd3 ba3.2k sqft2 Woodside Meadow Road, Kittery, ME 03905ActiveMLS ID #1679907, Anchor Real Estate. Maine Listings
- $1,825,0004 bd4 ba3.1k sqft22 Brave Boat Harbor Road, York, ME 03909ActiveMLS ID #1667356, Abigail Douris Real EstateLLC. Maine Listings
- $1,150,0002 bd2 ba1.4k sqft724 Main Street #112C, Ogunquit, ME 03907ActiveMLS ID #1678872, RE/MAX Realty One. Maine Listings
- $1,150,0003 bd2 ba1.5k sqft724 Main Street #101A, Ogunquit, ME 03907ActiveMLS ID #1678868, Anchor Real Estate. Maine Listings
- $1,175,0002 bd2 ba1.4k sqft724 Main Street #118C, Ogunquit, ME 03907ActiveMLS ID #1678012, North End Advisors. Maine Listings
- $1,095,0003 bd3 ba2k sqft170 Shore Road, York, ME 03902ActiveMLS ID #1680115, EXP Realty. Maine Listings
- $899,0004 bd2 ba3.7k sqft125 Libby Lane, Wells, ME 04090ActiveMLS ID #1675992, RE/MAX Realty One. Maine Listings
