An exceptional high end home designed for modern comfort, efficiency, and easy single-floor living, this 3,256-square-foot property offers a quiet cul-de-sac setting with a Kittery address and convenient access to York Village, and area beaches. Thoughtfully designed for low maintenance and lower operating costs, the home features an energy efficient, Mitsubishi Hyper- Heat climate control, and a heat-recovery ventilator for year-round comfort and continuously refreshed air. Inside, soaring 9'6" ceilings and wide-plank floors create an airy flow from the open living and dining areas into a custom chef's kitchen anchored by a 5x11 island with seating, beverage fridge, and toe-kick lighting. JennAir and Bosch appliances, a gas range with griddle, quartz counters, full-height backsplash, and spacious pantrycomplete the kitchen. Floor-to-ceiling sliding glass doors open to a private 16x20 granite patio with privacy fencing.Tucked at the rear of the home, the oversized primary suite offers two walk-in closets, private backyard entrance, and spa-like bath with heated floors, freestanding tub, and custom glass-enclosed rain-head shower wet area. Two additional bedrooms each include walk-in closets and individual climate controls. A mudroom with built-ins, side-by-side laundry, and attached two-car garage with epoxy floors add everyday function. Quality details include James Hardie siding, modern trim-free windows with mahogany accents, a fire-suppression system, and thoughtful lighting throughout. Ask about additional customization available. Come make your dream house reality.
Active
$1,649,000
2 Woodside Meadow Road, Kittery, ME 03905
3beds
3,256sqft
Single Family Residence
Built in 2025
1.12 Acres Lot
$-- Zestimate®
$506/sqft
$58/mo HOA
What's special
Full-height backsplashSide-by-side laundryPrivate backyard entranceQuartz countersMudroom with built-insThoughtful lighting throughoutJennair and bosch appliances
- 13 hours
- 63
- 3
Zillow last checked:
Listing updated:
Listed by:
Anchor Real Estate
Source: Maine Listings,MLS#: 1679907
Facts & features
Interior
Bedrooms & bathrooms
- Bedrooms: 3
- Bathrooms: 3
- Full bathrooms: 2
- 1/2 bathrooms: 1
Primary bedroom
- Features: Double Vanity, Full Bath, Soaking Tub, Separate Shower, Suite, Walk-In Closet(s)
- Level: First
- Area: 431.05 Square Feet
- Dimensions: 23.3 x 18.5
Bedroom 1
- Features: Walk-In Closet(s)
- Level: First
- Area: 217.98 Square Feet
- Dimensions: 18 x 12.11
Bedroom 2
- Features: Walk-In Closet(s)
- Level: First
- Area: 168.33 Square Feet
- Dimensions: 13.9 x 12.11
Dining room
- Level: First
- Area: 212.94 Square Feet
- Dimensions: 23.4 x 9.1
Kitchen
- Features: Eat-in Kitchen, Kitchen Island, Pantry
- Level: First
- Area: 297.18 Square Feet
- Dimensions: 23.4 x 12.7
Living room
- Level: First
- Area: 482.04 Square Feet
- Dimensions: 23.4 x 20.6
Mud room
- Features: Closet
- Level: First
- Area: 174.84 Square Feet
- Dimensions: 14.1 x 12.4
Office
- Features: Closet
- Level: First
- Area: 273.98 Square Feet
- Dimensions: 20.6 x 13.3
Heating
- Heat Pump
Cooling
- Heat Pump
Appliances
- Included: Dishwasher, Dryer, Microwave, Gas Range, Refrigerator, Wall Oven, Washer, Other
Features
- 1st Floor Bedroom, 1st Floor Primary Bedroom w/Bath, Bathtub, Pantry, Shower, Storage, Walk-In Closet(s), Primary Bedroom w/Bath
- Flooring: Tile, Luxury Vinyl
- Windows: Double Pane Windows
- Basement: None
- Has fireplace: No
Interior area
- Total structure area: 3,256
- Total interior livable area: 3,256 sqft
- Finished area above ground: 3,256
- Finished area below ground: 0
Video & virtual tour
Property
Parking
- Total spaces: 2
- Parking features: Paved, 5 - 10 Spaces, Off Street, Garage Door Opener
- Attached garage spaces: 2
Accessibility
- Accessibility features: Level Entry
Features
- Patio & porch: Patio
- Has view: Yes
- View description: Trees/Woods
Lot
- Size: 1.12 Acres
- Features: Near Golf Course, Near Public Beach, Near Shopping, Neighborhood, Corner Lot, Cul-De-Sac, Level, Landscaped, Wooded
Details
- Zoning: R-RL
- Other equipment: Internet Access Available
Construction
Type & style
- Home type: SingleFamily
- Architectural style: Ranch
- Property subtype: Single Family Residence
Materials
- Steel Frame, Wood Frame, Fiber Cement
- Foundation: Slab, Poured Concrete
- Roof: Pitched,Shingle
Condition
- Year built: 2025
Utilities & green energy
- Electric: Circuit Breakers, Underground
- Sewer: Septic Tank
- Water: Private
Green energy
- Energy efficient items: LED Light Fixtures, Other/See Internal Remarks, Thermostat, Recirculating Hot Water, HVAC
- Water conservation: Air Exchanger, Low Flow Commode, Other/See Internal Remarks
Community & HOA
Community
- Security: Fire System
HOA
- Has HOA: Yes
- HOA fee: $700 annually
Location
- Region: Kittery
Financial & listing details
- Price per square foot: $506/sqft
- Annual tax amount: $2,759
- Date on market: 9/9/2026
- Road surface type: Paved
Estimated market value
Not available
Estimated sales range
Not available
Not available
Price history
| Date | Event | Price |
|---|---|---|
| 9/9/2026 | Listed for sale | $1,649,000$506/sqft |
Source:  Maine Listings #1679907 Report a problem Maine Listings #1679907 Report a problem | ||
Public tax history
Tax history is unavailable.
Monthly payment
Est. payment
Payment breakdown
Explore the cost of this home by adjusting the details. Changes won't be saved.Climate risks
Neighborhood: 03905
Similar homes
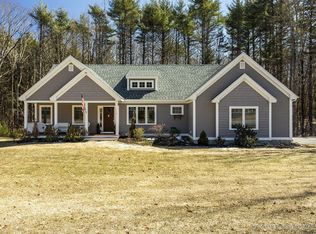
- $1,795,0002 bd3 ba3.3k sqft8 Shepherds Way, Kittery, ME 03905Active
 MLS ID #1678492, Keller Williams Coastal and Lakes & Mountains Realty. Maine Listings
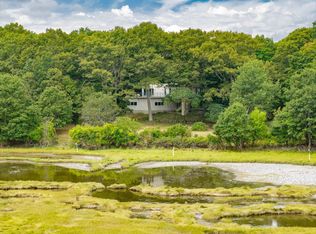
 - $1,825,0004 bd4 ba3.1k sqft22 Brave Boat Harbor Road, York, ME 03909Active
 MLS ID #1667356, Abigail Douris Real EstateLLC. Maine Listings
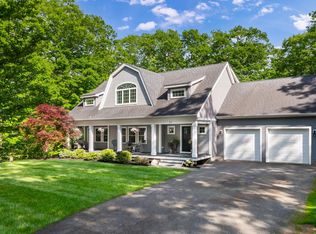
 - $1,199,9003 bd3 ba2.8k sqft12 Washburn Farm Lane #3, Kittery, ME 03905Active
 MLS ID #1610263, Green & Co Development. Maine Listings
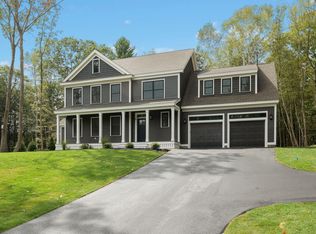
 - $1,305,0003 bd3 ba2.8k sqft1 Cherry Lane #1, York, ME 03909Active
 MLS ID #1658098, Green & Co Development. Maine Listings
 - $1,200,0003 bd3 ba2.3k sqft2 Cherry Lane #2, York, ME 03909ActiveMLS ID #1658101, Green & Co Development. Maine Listings
- $959,0004 bd4 ba3.3k sqft194 Birch Hill Road, York, ME 03909ActiveMLS ID #1677853, Keller Williams Coastal and Lakes & Mountains Realty. Maine Listings
- $1,500,0003 bd4 ba2.8k sqft84 Ocean Heights Lane, Ogunquit, ME 03907ActiveMLS ID #1664396, Legacy Properties Sotheby's International Realty. Maine Listings
- $1,495,0003 bd3 ba2.2k sqft92 Flynn Lane, Ogunquit, ME 03907ActiveMLS ID #1665029, Abigail Douris Real EstateLLC. Maine Listings
- $995,0004 bd4 ba2.5k sqft5 Winterbrook Drive, York, ME 03909ActiveMLS ID #1670288, Keller Williams Coastal and Lakes & Mountains Realty. Maine Listings
- $825,0003 bd3 ba2.2k sqft7 Heritage Way, Kittery, ME 03904ActiveMLS ID #1676326, The Aland Realty Group. Maine Listings
- $899,0003 bd4 ba2.8k sqft7 Scott Avenue, York, ME 03909ActiveMLS ID #1673145, Anchor Real Estate. Maine Listings
- $965,0004 bd3 ba2.2k sqft2 Cottage Way, Kittery, ME 03904ActiveMLS ID #1664617, Berkshire Hathaway HomeServices Verani Realty. Maine Listings
