A lovely partially wooded 5 acre parcel provides the setting for this home. There is work to be done which is reflected in the price. 3 bedrooms, 2 full baths, full basement with walk-out. Needs TLC but has good potential.
Pending
$170,000
248 Brown Rd, Dansville, MI 48819
3beds
2,086sqft
Single Family Residence
Built in 1986
5 Acres Lot
$-- Zestimate®
$81/sqft
$-- HOA
What's special
Full basement with walk-out
- 12 days
- 1,189
- 126
Zillow last checked:
Listing updated:
Listed by:
Denise Diederich 517-655-3321,
Smeak Real Estate Company 517-655-3321
Source: Greater Lansing AOR,MLS#: 299813
Facts & features
Interior
Bedrooms & bathrooms
- Bedrooms: 3
- Bathrooms: 2
- Full bathrooms: 2
Primary bedroom
- Features: Carpet Floor
- Level: First
- Area: 169.65 Square Feet
- Dimensions: 13.05 x 13
Bedroom 2
- Features: Carpet Floor
- Level: First
- Area: 110.88 Square Feet
- Dimensions: 11 x 10.08
Bedroom 3
- Features: Carpet Floor
- Level: First
- Area: 100.2 Square Feet
- Dimensions: 10.02 x 10
Dining room
- Description: Combo
- Level: First
- Area: 0 Square Feet
- Dimensions: 0 x 0
Kitchen
- Description: Parquet Floor
- Level: First
- Area: 288 Square Feet
- Dimensions: 24 x 12
Living room
- Features: Carpet Floor
- Level: First
- Area: 301.2 Square Feet
- Dimensions: 20 x 15.06
Heating
- Forced Air, Propane
Cooling
- None
Appliances
- Included: Dishwasher, Oven, Range, Refrigerator, Washer/Dryer
- Laundry: Main Level
Features
- Flooring: Carpet, Laminate, Tile
- Basement: Full,Partially Finished,Walk-Out Access
- Has fireplace: Yes
- Fireplace features: Living Room, Wood Burning
Interior area
- Total structure area: 2,972
- Total interior livable area: 2,086 sqft
- Finished area above ground: 1,486
- Finished area below ground: 600
Property
Parking
- Parking features: Driveway
- Has uncovered spaces: Yes
Features
- Levels: One
- Stories: 1
Lot
- Size: 5 Acres
- Dimensions: 330 x 660
- Features: Wooded
Details
- Foundation area: 1486
- Parcel number: 33111117100005
- Zoning description: Zoning
Construction
Type & style
- Home type: SingleFamily
- Architectural style: Ranch
- Property subtype: Single Family Residence
Materials
- Vinyl Siding, Block
- Roof: Shingle
Condition
- Year built: 1986
Utilities & green energy
- Sewer: Septic Tank
- Water: Well
Community & HOA
Community
- Subdivision: None
Location
- Region: Dansville
Financial & listing details
- Price per square foot: $81/sqft
- Tax assessed value: $95,400
- Annual tax amount: $3,518
- Date on market: 10/9/2026
- Listing terms: Cash,Conventional
- Road surface type: Dirt
Estimated market value
Not available
Estimated sales range
Not available
$2,385/mo
Price history
| Date | Event | Price |
|---|---|---|
| 10/14/2026 | Pending sale | $170,000$81/sqft |
Source:  Greater Lansing AOR #299813 Report a problem | ||
| 10/9/2026 | Listed for sale | $170,000$81/sqft |
Source: Greater Lansing AOR #299813 Report a problem | ||
Public tax history
| Year | Property taxes | Tax assessment |
|---|---|---|
| 2025 | $3,184 +14.6% | $95,400 +6.5% |
| 2024 | $2,778 | $89,600 -9.7% |
| 2023 | -- | $99,200 +10% |
| 2022 | -- | $90,200 +3.8% |
| 2021 | -- | $86,900 +7% |
| 2020 | -- | $81,200 +6.1% |
| 2019 | $2,477 | $76,500 +6.3% |
| 2018 | $2,477 | $72,000 +8.3% |
| 2017 | -- | $66,483 -3.5% |
| 2016 | -- | $68,920 +9.6% |
| 2015 | -- | $62,889 -0.2% |
| 2014 | -- | $63,042 -6% |
| 2013 | -- | $67,059 +5.9% |
| 2012 | -- | $63,306 -0.1% |
| 2011 | -- | $63,389 -4% |
| 2010 | -- | $66,030 -13% |
| 2009 | -- | $75,867 -1% |
| 2008 | -- | $76,633 -1.3% |
| 2007 | -- | $77,650 +21.9% |
| 2006 | -- | $63,681 +2.2% |
| 2005 | -- | $62,310 +11% |
| 2004 | -- | $56,135 +4% |
| 2003 | -- | $54,000 +1.3% |
| 2002 | -- | $53,300 +8.6% |
| 2001 | -- | $49,100 +9% |
| 2000 | -- | $45,050 |
Find assessor info on the county website
Monthly payment
Est. payment
Payment breakdown
Explore the cost of this home by adjusting the details. Changes won't be saved.Climate risks
Neighborhood: 48819
Nearby schools
Schools provided by the listing agent
- High: Dansville
Source: Greater Lansing AOR. This data may not be complete. We recommend contacting the local school district to confirm school assignments for this home.

Similar homes
- $--3 bd2 ba1.4k sqft5525 Curtice Rd, Mason, MI 48854Auction
 Auction.com 1
- $--3 bd2 ba2.5k sqft2405 S Gale Rd, Eaton Rapids, MI 48827Auction
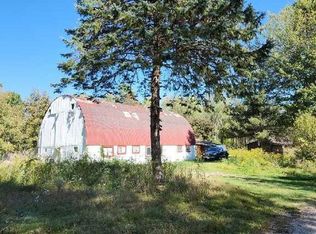 Auction.com 1
- $164,9003 bd1 ba1.2k sqft2011 Delhi St NE, Holt, MI 48842For Sale
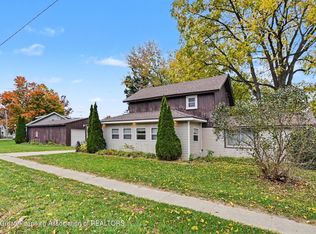 MLS ID #300092, Odifax (Oddie) Sira, Berkshire Hathaway HomeServices. Greater Lansing AOR
- $--4 bd2 ba1.6k sqft610 S Clinton St, Stockbridge, MI 49285AuctionAuction.com 2
- $149,0006 bd1 ba1.2k sqft153 Okemos St, Mason, MI 48854For Sale
 MLS ID #26054021, Jason Mead, eXp Realty, LLC. MichRIC
- $165,0003 bd2 ba1.7k sqft707 Sawyer Rd, Lansing, MI 48911For SaleMLS ID #26052030, Karen Fisher-Austin, Re/Max Real Estate Professionals. MichRIC
