REVITALIZE AND REFRESH this spacious home and breathe some new life into it! Located in a convenient and well-established area, this is a wonderful opportunity to roll up your sleeves and express your creativity with large rooms and a great floor plan to work with! There is both a living room plus a sunken family room with corner fireplace which offer comfortable spaces for both everyday living and entertaining, and 4 generously-sized bedrooms with hardwood flooring and ample closet space unheard of in today's newer homes. Needs kitchen and bath updates, some floor covering, attention to the exterior and overall general maintenance, but well worth the investment and effort for this desirable Amherst location! Offers presented as received but seller reserves the right to set a deadline.[NOTE: Sump pump certification to be the responsibility of the buyer after closing; seller to credit $1500 to buyer at closing to offset the cost of the required Waiver of Certificate of Compliance. Notice of Non-Compliance and estimate to remedy available in attachments.]
Active under contract
Price cut: $24K (10/22)
$235,900
248 Frankhauser Rd, Buffalo, NY 14221
4beds
1,612sqft
Single Family Residence
Built in 1960
7,797 Square Feet Lot
$-- Zestimate®
$146/sqft
$-- HOA
What's special
Large roomsGreat floor planSpacious homeHardwood flooringAmple closet space
- 41 days
- 1,099
- 60
Zillow last checked:
Listing updated:
Listed by:
HUNT Real Estate ERA 716-633-0300,
Lori A Jordan 716-860-8267
Source: NYSAMLSs,MLS#: B1720390 Originating MLS: Buffalo
Facts & features
Interior
Bedrooms & bathrooms
- Bedrooms: 4
- Bathrooms: 2
- Full bathrooms: 1
- 1/2 bathrooms: 1
- Main level bathrooms: 1
Bedroom 1
- Level: Second
Bedroom 2
- Level: Second
Bedroom 3
- Level: Second
Bedroom 4
- Level: Second
Other
- Level: Basement
Family room
- Level: First
Kitchen
- Level: First
Living room
- Level: First
Heating
- Gas, Forced Air
Appliances
- Included: Dryer, Electric Oven, Electric Range, Gas Water Heater, Microwave, Refrigerator, Washer
- Laundry: In Basement
Features
- Eat-in Kitchen
- Flooring: Hardwood, Laminate, Varies
- Basement: Partial
- Number of fireplaces: 1
Interior area
- Total structure area: 1,612
- Total interior livable area: 1,612 sqft
Video & virtual tour
Property
Parking
- Total spaces: 1
- Parking features: Attached, Underground, Garage
- Attached garage spaces: 1
Features
- Levels: Two
- Stories: 2
- Exterior features: Concrete Driveway, Fully Fenced
- Fencing: Full
Lot
- Size: 7,797 Square Feet
- Dimensions: 66 x 118
- Features: Rectangular, Rectangular Lot, Residential Lot
Details
- Parcel number: 68.0673
- Special conditions: Standard
Construction
Type & style
- Home type: SingleFamily
- Architectural style: Colonial
- Property subtype: Single Family Residence
Materials
- Vinyl Siding
- Foundation: Poured
- Roof: Asphalt
Condition
- Resale
- Year built: 1960
Utilities & green energy
- Sewer: Connected
- Water: Connected, Public
- Utilities for property: Sewer Connected, Water Connected
Community & HOA
Location
- Region: Buffalo
Financial & listing details
- Price per square foot: $146/sqft
- Tax assessed value: $276,000
- Annual tax amount: $5,782
- Date on market: 10/7/2026
- Cumulative days on market: 41 days
- Listing terms: Cash,Conventional
Estimated market value
Not available
Estimated sales range
Not available
Not available
Price history
| Date | Event | Price |
|---|---|---|
| 11/6/2026 | Contingent | $235,900$146/sqft |
Source:  NYSAMLSs #B1720390 Report a problem | ||
| 10/22/2026 | Price change | $235,900-9.2%$146/sqft |
Source: NYSAMLSs #B1720390 Report a problem | ||
| 10/7/2026 | Listed for sale | $259,900+88.5%$161/sqft |
Source: NYSAMLSs #B1720390 Report a problem | ||
| 7/26/2005 | Sold | $137,900$86/sqft |
Source: Agent Provided Report a problem | ||
Public tax history
| Year | Property taxes | Tax assessment |
|---|---|---|
| 2025 | -- | $276,000 |
| 2024 | -- | $276,000 +85.2% |
| 2023 | -- | $149,000 |
| 2022 | -- | $149,000 |
| 2021 | -- | $149,000 |
| 2020 | -- | $149,000 |
| 2019 | -- | $149,000 |
| 2018 | -- | $149,000 |
| 2017 | $3,086 +57.8% | $149,000 +9.7% |
| 2016 | $1,956 | $135,800 |
| 2015 | -- | $135,800 |
| 2014 | -- | $135,800 |
| 2013 | -- | $135,800 |
| 2012 | -- | $135,800 |
| 2011 | -- | $135,800 |
| 2010 | -- | $135,800 |
| 2009 | -- | $135,800 +4.5% |
| 2008 | -- | $130,000 |
| 2007 | -- | $130,000 |
| 2006 | -- | $130,000 +23.8% |
| 2005 | -- | $105,000 |
| 2004 | -- | $105,000 +2.4% |
| 2003 | -- | $102,500 |
| 2002 | -- | $102,500 |
| 2001 | -- | $102,500 +8% |
| 2000 | -- | $94,900 |
Find assessor info on the county website
Monthly payment
Climate risks
Neighborhood: 14221
Nearby schools
Schools provided by the listing agent
- District: Sweet Home
Source: NYSAMLSs. This data may not be complete. We recommend contacting the local school district to confirm school assignments for this home.
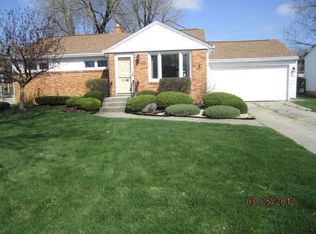
- $346,1004 bd1 ba2.3k sqft242 Frankhauser Rd, Williamsville, NY 14221Off Market
- $255,0003 bd1 ba1k sqft258 Frankhauser Rd, Williamsville, NY 14221Sold
- $338,3002 bd2 ba1.2k sqft44 Park Forest Dr, Williamsville, NY 14221Off Market
- $279,9003 bd1 ba1k sqft50 Park Forest Dr, Williamsville, NY 14221Off Market
Similar homes
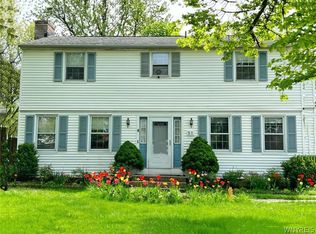
- $314,9004 bd2 ba1.5k sqft51 Sudbury Ln, Williamsville, NY 14221For Sale
 MLS ID #B1712561, Hua Yang, Listing by: Keller Williams Realty WNY. NYSAMLSs
- $229,9003 bd2 ba1.3k sqft233 Rosedale Blvd, Amherst, NY 14226For Sale
 MLS ID #B1727467, Mark J Brylinski, Listing by: HUNT Real Estate ERA. NYSAMLSs
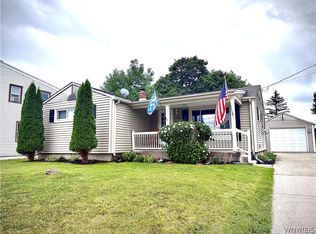
- $249,9003 bd2 ba1.1k sqft1700 Eggert Rd, Amherst, NY 14226For Sale
 MLS ID #B1709443, Ashley M Hansen, Listing by: MJ Peterson Real Estate Inc.. NYSAMLSs
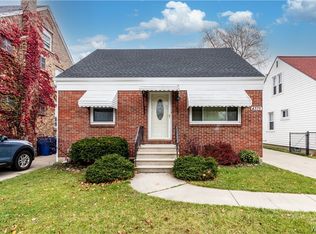
- $229,0003 bd1 ba1.2k sqft4375 Bailey Ave, Buffalo, NY 14226For Sale
 MLS ID #B1725508, Matthew T Lepovich, Listing by: Century 21 North East. NYSAMLSs
- $219,9004 bd1 ba1.2k sqft16 Yvonne Ave, Buffalo, NY 14225For SaleMLS ID #B1710805, John M Cook, Listing by: John Cook Real Estate LLC. NYSAMLSs
- $224,9003 bd2 ba1.7k sqft77 Lee St, Depew, NY 14043For SaleMLS ID #B1728144, Kristan Jakubowski, Listing by: WNY Metro Roberts Realty. NYSAMLSs
- $284,9003 bd2 ba1.2k sqft516 Mapleview Rd, Cheektowaga, NY 14225For SaleMLS ID #B1727618, Mark J Brylinski, Listing by: HUNT Real Estate ERA. NYSAMLSs
- $249,0004 bd2 ba1.5k sqft99 Larchmont Rd, Buffalo, NY 14214For SaleMLS ID #B1722071, Cindy A Jones, Listing by: Howard Hanna WNY Inc.. NYSAMLSs
- $224,9003 bd1 ba1k sqft45 Lexington Ter, Amherst, NY 14226For SaleMLS ID #B1715690, James V Parlato, Listing by: Parlato Real Estate. NYSAMLSs
- $239,9003 bd2 ba1.2k sqft1340 Parkview Dr, North Tonawanda, NY 14120For SaleMLS ID #S1710281, Luke Brooks, Listing by: Landquest Inc.. NYSAMLSs
- $249,9003 bd2 ba1.7k sqft60 Liberty Ter, Buffalo, NY 14215For SaleMLS ID #B1683612, Samara Robinson, Listing by: HUNT Real Estate ERA. NYSAMLSs
- $265,0004 bd2 ba1.2k sqft65 Pleasant View Dr, Lancaster, NY 14086For SaleMLS ID #B1715932, Brianna Maloney, Listing by: Howard Hanna WNY Inc.. NYSAMLSs
- $299,0003 bd2 ba1.4k sqft95 Argyle Ave, Amherst, NY 14226For SaleMLS ID #B1728335, Joshua McDougall, Listing by: HUNT Real Estate ERA. NYSAMLSs
- $234,9004 bd1 ba1.4k sqft6572 Tonawanda Creek Rd, Lockport, NY 14094For SaleMLS ID #B1723108, Sean A Collins, Listing by: WNY Real Estate. NYSAMLSs
- $210,0003 bd1 ba1.1k sqft1505 Colvin Blvd, Buffalo, NY 14223For SaleMLS ID #B1714680, Salvatore Anello, Listing by: Howard Hanna WNY Inc.. NYSAMLSs
- $264,8002 bd2 ba1.3k sqft25 Oakbrook Dr APT C, Buffalo, NY 14221For SaleMLS ID #B1693918, Dawn M Brown, Listing by: MJ Peterson Real Estate Inc.. NYSAMLSs
- $230,0004 bd1 ba1.3k sqft3685 Milestrip Rd, Blasdell, NY 14219For SaleMLS ID #B1728938, Barbara A Hoy, Listing by: HUNT Real Estate ERA. NYSAMLSs
- $242,5004 bd2 ba1.7k sqft360 Kinsey Ave, Buffalo, NY 14217For SaleMLS ID #B1712160, Rachele Sutherland, Listing by: eXp Realty. NYSAMLSs
- $265,0004 bd2 ba1.5k sqft200 Callodine Ave, Buffalo, NY 14226For SaleMLS ID #B1688081, Lita Tsung, Listing by: HUNT Real Estate ERA. NYSAMLSs
- $224,9005 bd3 ba1.9k sqft31 Ellen Dr, Cheektowaga, NY 14225For SaleMLS ID #B1695770, Mark Hanes, Listing by: Superlative Real Estate, Inc.. NYSAMLSs
