Move in ready 3 bed, 2 bath with prime location in East Glenivew/Romona Elementary/ NEW TRIER school district. This perfect Glenview split level has been totally REMODELED with a bright and spacious OPEN LAYOUT. CHEF'S KITCHEN features PREMIUM APPLIANCES ,LARGE ISLAND complimented by beautiful white shaker style cabinets and Calacatta Vera Fina QUARTZ COUNTERTOPS. Gorgeous OAK HARDWOOD FLOORING throughout the entire home. New Hearthstone high efficiency WOOD STOVE for cozy fall and winter evenings. Two new stylish and spacious full baths, one with DOUBLE SINKS and tub and one with WALK-IN SHOWER. Three nicely sized bedrooms upstairs plus 4th BEDROOM/OFFICE on the lower level. Large lower level family/rec room has plenty of windows with great natural lighting with easy access to backyard. The home boasts a large front yard and enclosed backyard, with ample storage in the garage as well as an attic. So many recent updates including a NEW ROOF in 2025 on main house and garage. Custom Hunter Douglas blinds throughout home. Newer washer/dryer, newer windows, newer garage door and peg board wall system plus EV charger. Move right in and enjoy the best of North Shore living with easy access to downtown Wilmette, downtown Glenview, the lakefront, shops, parks dining, schools, the Metra, 90/94, 41, 294. This great value will not last long!
New
$599,999
248 Glenview Rd, Glenview, IL 60025
4beds
1,242sqft
Single Family Residence
Built in 1963
2,500 Square Feet Lot
$590,700 Zestimate®
$483/sqft
$-- HOA
What's special
Large islandLarge front yardNewer garage doorEasy access to backyardPeg board wall systemPremium appliancesNewer windows
- 18 hours
- 304
- 27
Zillow last checked:
Listing updated:
Listed by:
Grace Flatt 773-398-2976,
@properties Christie's International Real Estate
Source: MRED as distributed by MLS GRID,MLS#: 12777426
Facts & features
Interior
Bedrooms & bathrooms
- Bedrooms: 4
- Bathrooms: 2
- Full bathrooms: 2
Rooms
- Room types: No additional rooms
Primary bedroom
- Features: Flooring (Hardwood)
- Level: Second
- Area: 180 Square Feet
- Dimensions: 15X12
Bedroom 2
- Features: Flooring (Hardwood)
- Level: Second
- Area: 130 Square Feet
- Dimensions: 13X10
Bedroom 3
- Features: Flooring (Hardwood)
- Level: Second
- Area: 100 Square Feet
- Dimensions: 10X10
Bedroom 4
- Features: Flooring (Vinyl)
- Level: Basement
- Area: 99 Square Feet
- Dimensions: 11X9
Dining room
- Features: Flooring (Hardwood)
- Level: Main
- Area: 120 Square Feet
- Dimensions: 12X10
Family room
- Features: Flooring (Vinyl)
- Level: Basement
- Area: 280 Square Feet
- Dimensions: 20X14
Kitchen
- Features: Kitchen (Eating Area-Table Space), Flooring (Hardwood)
- Level: Main
- Area: 132 Square Feet
- Dimensions: 12X11
Laundry
- Features: Flooring (Vinyl)
- Level: Basement
- Area: 99 Square Feet
- Dimensions: 11X9
Living room
- Features: Flooring (Hardwood)
- Level: Main
- Area: 260 Square Feet
- Dimensions: 20X13
Heating
- Natural Gas, Forced Air
Cooling
- Central Air
Appliances
- Included: Range, Microwave, Dishwasher, Refrigerator, Freezer, Washer, Dryer, Other
- Laundry: In Unit, Sink
Features
- Basement: Finished,Walk-Up Access,Walk-Out Access
- Attic: Pull Down Stair
Interior area
- Total structure area: 0
- Total interior livable area: 1,242 sqft
Video & virtual tour
Property
Parking
- Total spaces: 3
- Parking features: Concrete, Yes, Garage Owned, Attached, Driveway, Owned, Garage
- Attached garage spaces: 1
- Has uncovered spaces: Yes
Accessibility
- Accessibility features: No Disability Access
Features
- Levels: Bi-Level
Lot
- Size: 2,500 Square Feet
- Dimensions: 50 X 100
Details
- Parcel number: 05313030270000
- Special conditions: None
Construction
Type & style
- Home type: SingleFamily
- Architectural style: Bi-Level
- Property subtype: Single Family Residence
Materials
- Brick, Frame
Condition
- New construction: No
- Year built: 1963
- Major remodel year: 2022
Utilities & green energy
- Electric: 200+ Amp Service
- Sewer: Public Sewer
- Water: Lake Michigan
Community & HOA
Community
- Security: Carbon Monoxide Detector(s)
HOA
- Services included: None
Location
- Region: Glenview
Financial & listing details
- Price per square foot: $483/sqft
- Tax assessed value: $200,000
- Annual tax amount: $7,356
- Date on market: 10/10/2026
- Ownership: Fee Simple
Estimated market value
$590,700
$561,000 - $620,000
$3,071/mo
Price history
| Date | Event | Price |
|---|---|---|
| 10/10/2026 | Listed for sale | $599,999+12.6%$483/sqft |
Source:  MRED as distributed by MLS GRID #12777426 Report a problem MRED as distributed by MLS GRID #12777426 Report a problem | ||
| 3/17/2023 | Sold | $533,000-2.2%$429/sqft |
Source: MRED as distributed by MLS GRID #11707659 Report a problem | ||
| 1/26/2023 | Listed for sale | $545,000+2.3%$439/sqft |
Source: MRED as distributed by MLS GRID #11707659 Report a problem | ||
| 12/20/2022 | Listing removed | -- |
Source: MRED as distributed by MLS GRID #11680985 Report a problem | ||
| 12/1/2022 | Listed for sale | $533,000$429/sqft |
Source: MRED as distributed by MLS GRID #11680985 Report a problem | ||
| 12/1/2022 | Listing removed | -- |
Source: MRED as distributed by MLS GRID #11666438 Report a problem | ||
| 11/29/2022 | Contingent | $533,000$429/sqft |
Source: MRED as distributed by MLS GRID #11666438 Report a problem | ||
| 11/3/2022 | Listed for sale | $533,000$429/sqft |
Source: MRED as distributed by MLS GRID #11666438 Report a problem | ||
| 11/1/2022 | Listing removed | -- |
Source: MRED as distributed by MLS GRID #11646950 Report a problem | ||
| 10/6/2022 | Listed for sale | $533,000-2.9%$429/sqft |
Source: MRED as distributed by MLS GRID #11646950 Report a problem | ||
| 10/5/2022 | Listing removed | -- |
Source: MRED as distributed by MLS GRID #11635121 Report a problem | ||
| 9/21/2022 | Listed for sale | $549,000-2.8%$442/sqft |
Source: MRED as distributed by MLS GRID #11635121 Report a problem | ||
| 9/20/2022 | Listing removed | -- |
Source: MRED as distributed by MLS GRID #11484270 Report a problem | ||
| 9/8/2022 | Price change | $564,900-1.7%$455/sqft |
Source: MRED as distributed by MLS GRID #11484270 Report a problem | ||
| 8/18/2022 | Price change | $574,900-0.9%$463/sqft |
Source: MRED as distributed by MLS GRID #11484270 Report a problem | ||
| 8/5/2022 | Listed for sale | $580,000+59.3%$467/sqft |
Source: MRED as distributed by MLS GRID #11484270 Report a problem | ||
| 5/16/2022 | Sold | $364,000+7.4%$293/sqft |
Source: MRED as distributed by MLS GRID #11385357 Report a problem | ||
| 5/2/2022 | Pending sale | $339,000$273/sqft |
Source:  RE/MAX International #11385357 Report a problem RE/MAX International #11385357 Report a problem | ||
| 5/2/2022 | Contingent | $339,000$273/sqft |
Source: MRED as distributed by MLS GRID #11385357 Report a problem | ||
| 4/26/2022 | Listed for sale | $339,000$273/sqft |
Source: MRED as distributed by MLS GRID #11385357 Report a problem | ||
Public tax history
| Year | Property taxes | Tax assessment |
|---|---|---|
| 2024 | $4,220 -4.6% | $20,000 |
| 2023 | $4,423 +23.9% | $20,000 |
| 2022 | $3,571 +28.9% | $20,000 +43.3% |
| 2021 | $2,770 +0.6% | $13,960 |
| 2020 | $2,754 +2.6% | $13,960 -9% |
| 2019 | $2,685 -4.4% | $15,341 +0.8% |
| 2018 | $2,808 +2.9% | $15,217 |
| 2017 | $2,728 -0.9% | $15,217 |
| 2016 | $2,754 +0.6% | $15,217 +11.5% |
| 2015 | $2,736 +1.6% | $13,645 |
| 2014 | $2,692 +5% | $13,645 |
| 2013 | $2,562 +0.5% | $13,645 -4.9% |
| 2012 | $2,549 +1% | $14,352 |
| 2011 | $2,525 +1.2% | $14,352 |
| 2010 | $2,495 +7.4% | $14,352 -16.4% |
| 2009 | $2,323 +14.3% | $17,170 -5% |
| 2008 | $2,032 +10.2% | $18,073 |
| 2007 | $1,844 -12.2% | $18,073 +16.4% |
| 2006 | $2,101 +7.6% | $15,529 |
| 2005 | $1,952 +4% | $15,529 |
| 2004 | $1,878 -5.7% | $15,529 +26.9% |
| 2003 | $1,990 -0.9% | $12,236 |
| 2002 | $2,007 +15.7% | $12,236 |
| 2001 | $1,735 +3.2% | $12,236 +20.5% |
| 2000 | $1,681 +3.4% | $10,151 |
| 1999 | $1,626 | $10,151 |
Find assessor info on the county website
Monthly payment
Est. payment
Payment breakdown
Explore the cost of this home by adjusting the details. Changes won't be saved.Climate risks
Neighborhood: 60025
Nearby schools
Schools provided by the listing agent
- Elementary: Romona Elementary School
- Middle: Highcrest Middle School
- High: New Trier Twp H.S. Northfield/Wi
- District: 39
Source: MRED as distributed by MLS GRID. This data may not be complete. We recommend contacting the local school district to confirm school assignments for this home.
Similar homes
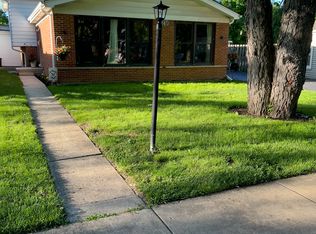
- $595,0003 bd2 ba1.6k sqft3136 Bellwood Ln, Glenview, IL 60026New
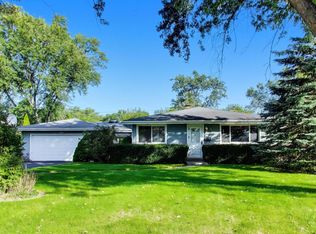 MLS ID #12773384, Gary Huen, @properties Christie's International Real Estate. MRED as distributed by MLS GRID
 - $--3 bd1 ba1.2k sqft135 Flora Ave, Glenview, IL 60025AuctionServiceLink Auction
- $620,0004 bd2 ba1.5k sqft2140 Walnut Ct, Glenview, IL 60025Active
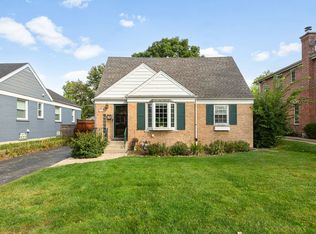 MLS ID #12763299, Marlon Siler, Coldwell Banker Realty. MRED as distributed by MLS GRID
 - $599,0004 bd2 ba1.6k sqft7930 N Kenneth Ave, Skokie, IL 60076New
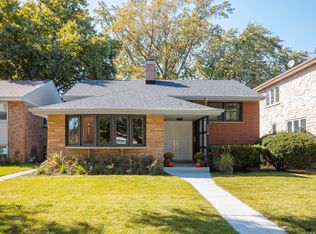 MLS ID #12779662, Margaret Nagel, Berkshire Hathaway HomeServices Chicago. MRED as distributed by MLS GRID
