Private 1.26-Acre Custom Brick Home with 3-Car Garage. Privacy, acreage, one-level living and a 3-car garage—this is the combination buyers have been waiting for. Set on a peaceful cul-de-sac and backing to a wooded area, this custom-built, all-brick home sits on a rare 1.26-acre private lot while remaining just minutes from shopping, dining, golf, medical facilities, the airport and the beaches of the Grand Strand. From the covered front porch, step inside to an inviting open floor plan with hardwood floors, formal living and dining rooms framed by elegant columns, and a spacious great room with gas fireplace. The beautifully appointed kitchen features custom cabinetry, quartz countertops, center island, breakfast bar, large pantry, stainless steel appliances, NEW range and tile flooring. The adjoining breakfast nook overlooks the backyard, while the screened porch creates an incredible outdoor living space overlooking the private, wooded setting. The split-bedroom floor plan offers privacy and functionality. The spacious primary suite features a double tray ceiling, private screened-porch access, two walk-in closets and a spa-inspired bathroom with dual sinks, large walk-in shower, tile flooring and plenty of room to add a soaking tub. Two additional bedrooms, each with a walk-in closet, share a Jack-and-Jill bath. A separate powder room and laundry room with utility sink add convenience. The 3-car side-load garage with 12-foot ceilings is a standout feature, offering exceptional space for vehicles, storage and hobbies. It includes a utility sink plus a temperature-controlled storage room with LVP flooring and steel underframe added in 2020. Major updates already completed include: Two hot water heaters replaced in 2022, Well pump replaced in 2023, All three insulated garage doors and motors replaced in 2020, 8-zone irrigation system, Outdoor shower, Wired for whole-house generator, 8-camera WiFi security system, New screened porch ceiling fans in 2024. The backyard is a true nature retreat, with frequent sightings of deer, egrets, turkeys, owls and red-tailed hawks. It's the kind of peaceful setting that's difficult to find this close to the coast. Why buyers will love it: 1.26 acres of privacy | Custom all-brick construction | One-level living | Quiet cul-de-sac | Wooded backyard setting | 3-car side-load garage | 12-foot garage ceilings | Split-bedroom floor plan | Screened porch | Custom kitchen with quartz | Multiple major system updates. Acreage + privacy + custom construction + convenience to the beach is a rare combination. If you've been searching for more space without giving up access to everything Myrtle Beach has to offer, this one deserves a spot at the top of your list.
For sale
$692,000
248 Long Ridge Dr., Murrells Inlet, SC 29576
3beds
2,933sqft
Single Family Residence
Built in 2003
1.26 Acres Lot
$657,700 Zestimate®
$236/sqft
$59/mo HOA
What's special
Covered front porchCustom brick homeLarge pantryCenter islandStainless steel appliancesBeautifully appointed kitchenBreakfast bar
- 30 days
- 879
- 48
Likely to sell faster than
Zillow last checked:
Listing updated:
Listed by:
Traci Miles Team Cell:843-997-8891,
CENTURY 21 Boling & Associates,
Traci Miles Team 843-997-8891,
CENTURY 21 Boling & Associates
Source: CCAR,MLS#: 2620214 Originating MLS: Coastal Carolinas Association of Realtors
Originating MLS: Coastal Carolinas Association of RealtorsFacts & features
Interior
Bedrooms & bathrooms
- Bedrooms: 3
- Bathrooms: 3
- Full bathrooms: 2
- 1/2 bathrooms: 1
Rooms
- Room types: Bathroom, Foyer, Other, Screened Porch, Utility Room
Primary bedroom
- Features: Tray Ceiling(s), Ceiling Fan(s), Linen Closet, Main Level Primary, Walk-In Closet(s)
- Level: First
- Dimensions: 15'7x17'6
Bedroom 1
- Dimensions: 13'2x15'11
Bedroom 2
- Dimensions: 13'4x14'10
Primary bathroom
- Features: Dual Sinks, Separate Shower, Vanity
Dining room
- Features: Ceiling Fan(s), Separate/Formal Dining Room
- Dimensions: 10'6x13'3
Family room
- Features: Ceiling Fan(s), Fireplace
Great room
- Dimensions: 22'9x20'6
Kitchen
- Features: Breakfast Bar, Breakfast Area, Dishwasher, Kitchen Island, Pantry, Stainless Steel Appliances, Solid Surface Counters
- Dimensions: 14'11x10'6
Living room
- Features: Ceiling Fan(s)
- Dimensions: 10'1x13'1
Other
- Features: Bedroom on Main Level, Entrance Foyer, Other, Utility Room
Heating
- Central, Electric
Cooling
- Central Air
Appliances
- Included: Dishwasher, Disposal, Microwave, Range
- Laundry: Washer Hookup
Features
- Tray Ceiling(s), Ceiling Fan(s), Dual Sinks, Fireplace, Linen Closet, Main Level Primary, Split Bedrooms, Separate Shower, Vanity, Walk-In Closet(s), Breakfast Bar, Bedroom on Main Level, Breakfast Area, Entrance Foyer, Kitchen Island, Stainless Steel Appliances, Solid Surface Counters
- Flooring: Luxury Vinyl, Luxury VinylPlank, Tile, Wood
- Doors: Insulated Doors
- Has fireplace: Yes
Interior area
- Total structure area: 4,332
- Total interior livable area: 2,933 sqft
Video & virtual tour
Property
Parking
- Total spaces: 8
- Parking features: Attached, Three Car Garage, Garage, Garage Door Opener
- Attached garage spaces: 3
Features
- Levels: One
- Stories: 1
- Patio & porch: Front Porch, Porch, Screened
- Exterior features: Sprinkler/Irrigation
Lot
- Size: 1.26 Acres
- Features: 1 or More Acres, Cul-De-Sac, Flood Zone, Irregular Lot, Outside City Limits
Details
- Additional parcels included: ,
- Parcel number: 46414020010
- Zoning: RES
- Special conditions: None
Construction
Type & style
- Home type: SingleFamily
- Architectural style: Traditional
- Property subtype: Single Family Residence
Materials
- Brick
- Foundation: Slab
Condition
- Resale
- Year built: 2003
Utilities & green energy
- Water: Public
- Utilities for property: Cable Available, Electricity Available, Phone Available, Sewer Available, Water Available
Green energy
- Energy efficient items: Doors, Windows
Community & HOA
Community
- Features: Golf Carts OK, Long Term Rental Allowed
- Security: Security System, Smoke Detector(s)
- Subdivision: Creek Ridge Plantation
HOA
- Has HOA: Yes
- Amenities included: Owner Allowed Golf Cart, Owner Allowed Motorcycle, Pet Restrictions
- Services included: Common Areas
- HOA fee: $59 monthly
Location
- Region: Murrells Inlet
Financial & listing details
- Price per square foot: $236/sqft
- Date on market: 8/15/2026
- Listing terms: Cash,Conventional
- Electric utility on property: Yes
Estimated market value
$657,700
$625,000 - $691,000
$3,520/mo
Price history
| Date | Event | Price |
|---|---|---|
| 8/15/2026 | Listed for sale | $692,000-0.7%$236/sqft |
Source:  CCAR #2620214 Report a problem CCAR #2620214 Report a problem | ||
| 8/15/2026 | Listing removed | $697,000$238/sqft |
Source: CCAR #2601420 Report a problem | ||
| 8/12/2026 | Listed for sale | $697,000$238/sqft |
Source: CCAR #2601420 Report a problem | ||
| 6/5/2026 | Pending sale | $697,000$238/sqft |
Source: CCAR #2601420 Report a problem | ||
| 5/26/2026 | Contingent | $697,000$238/sqft |
Source: CCAR #2601420 Report a problem | ||
| 4/23/2026 | Price change | $697,000-7.9%$238/sqft |
Source: CCAR #2601420 Report a problem | ||
| 2/19/2026 | Price change | $757,000-5%$258/sqft |
Source: CCAR #2601420 Report a problem | ||
| 1/16/2026 | Listed for sale | $797,000+100.3%$272/sqft |
Source: CCAR #2601420 Report a problem | ||
| 7/12/2019 | Sold | $398,000$136/sqft |
Source: CCAR #1912621 Report a problem | ||
Public tax history
Tax history is unavailable.
Monthly payment
Est. payment
Payment breakdown
Explore the cost of this home by adjusting the details. Changes won't be saved.Climate risks
Neighborhood: 29576
Nearby schools
Schools provided by the listing agent
- Elementary: Saint James Elementary School
- Middle: Saint James Middle School
- High: Saint James High School
Source: CCAR. This data may not be complete. We recommend contacting the local school district to confirm school assignments for this home.
- $666,7003 bd3 ba2.9k sqft248 Longridge Dr, Murrells Inlet, SC 29576Off Market
- $850,0004 bd4 ba3k sqft256 Longridge Dr, Murrells Inlet, SC 29576For Sale
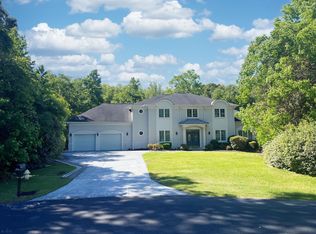
- $615,0004 bd4 ba3.1k sqft240 Long Ridge Dr, Murrells Inlet, SC 29576Off Market
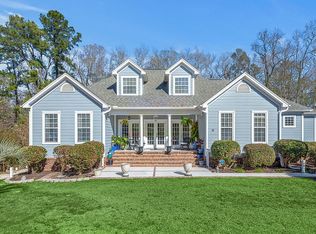
- $623,2004 bd4 ba3k sqft232 Longridge Dr, Murrells Inlet, SC 29576Off Market
Similar homes
- $674,0004 bd4 ba2.2k sqft37 Highwood Circle, Murrells Inlet, SC 29576For Sale

 MLS ID #2616437, Ryan Korros Team, RE/MAX Southern Shores. CCAR
 - $575,0003 bd3 ba2.8k sqft732 Dreamland Dr., Murrells Inlet, SC 29576For Sale
 MLS ID #2620107, Ali Ferrari Team, RE/MAX Southern Shores. CCAR
 - $839,0004 bd3 ba2.6k sqft45 Highwood Circle, Murrells Inlet, SC 29576For Sale
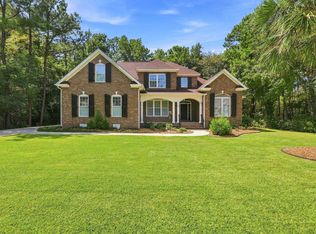 MLS ID #2622279, Ryan C Schubiger, Coastal Tides Realty. CCAR
 - $619,0005 bd5 ba3.3k sqft6391 Longwood Dr., Murrells Inlet, SC 29576For Sale
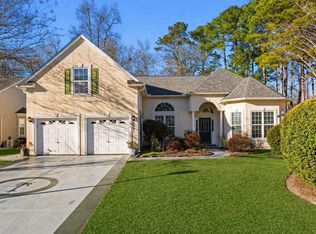 MLS ID #2620853, The Mills Group Team, Century 21 Barefoot Realty. CCAR
 - $565,0004 bd3 ba2.3k sqft1177 Kiawah Loop, Murrells Inlet, SC 29576For SaleMLS ID #2616545, Lucy Schneider, S.H. June & Associates, LLC. CCAR
- $750,0004 bd3 ba2.6k sqft207 Minnow Ln., Murrells Inlet, SC 29576For SaleMLS ID #2619421, Fully Involved Team, INNOVATE Real Estate. CCAR
- $549,9003 bd2 ba2.4k sqft101 Pickering Dr., Murrells Inlet, SC 29576For SaleMLS ID #2619631, Shine Team, INNOVATE Real Estate. CCAR
- $629,0004 bd4 ba3k sqft31 Long Creek Dr., Murrells Inlet, SC 29576For SaleMLS ID #2615384, Angela D Poules, BHHS Coastal Real Estate. CCAR
- $910,0004 bd4 ba3.2k sqft128 Knotty Pine Way, Murrells Inlet, SC 29576For SaleMLS ID #2622301, Mercedes M Gagnon, Century 21 The Harrelson Group. CCAR
- $540,0003 bd3 ba2.2k sqft242 Hyacinth Loop #Lakeshore, Murrells Inlet, SC 29576For SaleMLS ID #2620487, Douglas Henderson, Heritage Coast Realty. CCAR
- $649,0004 bd4 ba2.2k sqft194 Summer Wind Loop, Murrells Inlet, SC 29576For SaleMLS ID #2618623, The Nelson Team, The Litchfield Company Real Estate. CCAR
- $574,7404 bd3 ba2.7k sqft922 Refuge Way, Murrells Inlet, SC 29576For SaleMLS ID #2607907, Sollecito Advantage Group, CB Sea Coast Advantage MI. CCAR
- $599,0003 bd3 ba1.8k sqft3926 Flagg St., Murrells Inlet, SC 29576For SaleMLS ID #2606037, Kyle Hawley, Dunes Realty Sales. CCAR
- $499,0003 bd3 ba2.2k sqft162 Summerlight Dr., Murrells Inlet, SC 29576For SaleMLS ID #2609014, Ryan C Schubiger, Coastal Tides Realty. CCAR
- $559,0004 bd2 ba2.3k sqft121 Willow Bay Dr., Murrells Inlet, SC 29576For SaleMLS ID #2613949, Melanie McLaurin, The Litchfield Company Real Estate-PrinceCrk. CCAR
- $949,0004 bd4 ba3k sqft286 Eagle Pass Dr., Murrells Inlet, SC 29576For SaleMLS ID #2618351, Tonya Bullard, NorthGroup Real Estate LLC. CCAR
- $789,0003 bd3 ba1.8k sqft412 Pine Ave., Murrells Inlet, SC 29576For SaleMLS ID #2616673, Cindy Mader, Realty ONE Group DocksideSouth. CCAR
- $799,0004 bd4 ba3.1k sqft16 Orchard Ave., Murrells Inlet, SC 29576For SaleMLS ID #2608551, Jess P Fisher, King Fish Properties, Inc.. CCAR
- $859,0005 bd4 ba3k sqft181 Highwood Circle, Murrells Inlet, SC 29576For SaleMLS ID #2611553, Brian Burbage, Carolina Gold Realty, LLC. CCAR
- $474,0003 bd3 ba1.9k sqft219 Cypress Estates Dr., Murrells Inlet, SC 29576For SaleMLS ID #2616063, Warren Glover, Realty ONE Group DocksideSouth. CCAR
