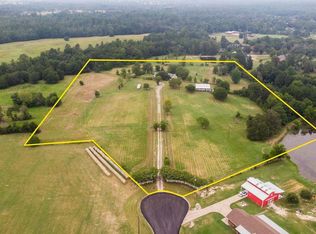
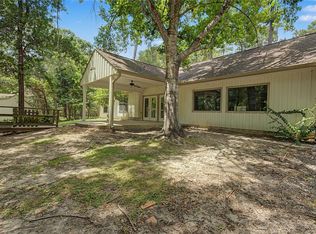
Embrace country living with this spacious home on nearly 13 acres of land. Complete with a large pond, five-stall horse barn, and fenced property, your equestrian dreams can come true here. The house features three bedrooms, a flexible office or additional bedroom space, three full baths, two dens, and a cozy fireplace. Additionally, enjoy the convenience of a tack room, tractor storage, zoned A/C, and zoned hot water heater. Surrounded by beautiful oak trees, this property is perfect for horse lovers looking for a peaceful retreat. Live the rural lifestyle you've always wanted here.
For sale
Price cut: $60.9K (9/2)
$699,000
248 Obannon Ranch Rd, Huntsville, TX 77320
3beds
3,073sqft
Farm
Built in 1980
13 Acres Lot
$707,700 Zestimate®
$227/sqft
$-- HOA
What's special
Cozy fireplaceFenced propertyFive-stall horse barnThree bedroomsTwo densZoned hot water heaterLarge pond
- 52 days
- 305
- 24
Zillow last checked:
Listing updated:
Listed by:
Judy Emmett TREC #0267348 936-577-0535,
JLA Realty
Source: HAR,MLS#: 5093660
Facts & features
Interior
Bedrooms & bathrooms
- Bedrooms: 3
- Bathrooms: 3
- Full bathrooms: 3
Rooms
- Room types: Den, Family Room, Utility Room
Primary bedroom
- Level: Second
- Area: 273
- Dimensions: 21x13
Bedroom
- Level: First
- Area: 121
- Dimensions: 11x11
Bedroom
- Level: First
- Area: 121
- Dimensions: 11x11
Other
- Level: First
- Area: 160
- Dimensions: 20x8
Den
- Level: First
- Area: 168
- Dimensions: 14x12
Kitchen
- Level: First
- Area: 312
- Dimensions: 13x24
Utility room
- Level: First
- Area: 84
- Dimensions: 12x7
Heating
- Electric
Cooling
- Electric
Appliances
- Included: Refrigerator, Electric Oven, Electric Range, Free-Standing Range, Dishwasher
- Laundry: Electric Dryer Hookup, Washer Hookup
Features
- High Ceilings, 2 Bedrooms Down, Primary Bed - 2nd Floor
- Flooring: Carpet, Tile, Vinyl
- Number of fireplaces: 1
- Fireplace features: Wood Burning
Interior area
- Total structure area: 3,073
- Total interior livable area: 3,073 sqft
Property
Parking
- Total spaces: 2
- Parking features: Additional Parking, Attached Carport
- Carport spaces: 2
Features
- Stories: 2
- Fencing: Fenced
- Waterfront features: Lake
Lot
- Size: 13 Acres
- Features: Other, 10 Up to 15 Acres
- Topography: Rolling
Details
- Additional structures: Barn(s)
- Parcel number: 16416
Construction
Type & style
- Home type: SingleFamily
- Architectural style: Traditional
- Property subtype: Farm
Materials
- Foundation: Slab
Condition
- New construction: No
- Year built: 1980
Utilities & green energy
- Sewer: Septic Tank
- Water: Public
Community & HOA
Community
- Subdivision: O'bannon Road
Location
- Region: Huntsville
Financial & listing details
- Price per square foot: $227/sqft
- Annual tax amount: $6,606
- Date on market: 7/21/2026
- Listing terms: Cash,Conventional,VA Loan
- Road surface type: Asphalt
Estimated market value
$707,700
$672,000 - $743,000
$2,407/mo
Price history
| Date | Event | Price |
|---|---|---|
| 9/2/2026 | Price change | $699,000-8%$227/sqft |
Source:  HAR #5093660 Report a problem HAR #5093660 Report a problem | ||
| 7/21/2026 | Listed for sale | $759,900$247/sqft |
Source: HAR #5093660 Report a problem | ||
Public tax history
Tax history is unavailable.
Monthly payment
Est. payment
Payment breakdown
Explore the cost of this home by adjusting the details. Changes won't be saved.Climate risks
Neighborhood: 77320
Nearby schools
Schools provided by the listing agent
- Elementary: Huntsville Elementary School
- Middle: Mance Park Middle School
- High: Huntsville High School
Source: HAR. This data may not be complete. We recommend contacting the local school district to confirm school assignments for this home.
- $180,2703 bd2 ba1.7k sqft251 Obannon Ranch Rd, Huntsville, TX 77320Off Market
- $177,500-- bd-- ba1k sqft243 Obannon Ranch Rd, Huntsville, TX 77320Off Market
- $388,700-- bd-- ba1.6k sqft9 Murphy Farm Rd, Huntsville, TX 77320Off Market
- $28,720-- bd-- ba1.6k sqft32 Wildflower St, Huntsville, TX 77320Off Market
Similar homes
- $699,9003 bd2 ba2.2k sqft150 Canyon Run Blvd, Huntsville, TX 77320For Sale
 MLS ID #35954566, Cathy Pugh, Compass RE Texas, LLC - The Woodlands. HAR
 - $625,0003 bd2 ba2.1k sqft17 Mosley Ln, Huntsville, TX 77320For Sale
 MLS ID #10261069, Joni Bailey, eXp Realty LLC. HAR
 - $575,0004 bd3 ba2.7k sqft26 Woodland Hills Dr, Huntsville, TX 77320For Sale
 MLS ID #28230778, Lisa Taylor, DBL Real Estate. HAR
 - $710,0003 bd2 ba2.3k sqft83 Dahlia Rd, Huntsville, TX 77320For Sale
 MLS ID #58261791, Adam Olsen, eXp Realty, LLC. HAR
