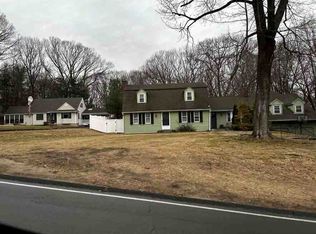
PROFESSIONAL PHOTOS WILL BE ADDED ON FRIDAY 9/18. Charming 1949 Cape Cod set back from the road on nearly an acre in Farmington's desirable West District. This four-bedroom, 2.5-bath home offers 2,019 square feet of living space with hardwood floors throughout, two fireplaces (1 in basement), and a flexible floor plan. The main level features a primary bedroom with half bath, a second bedroom, full bath, and multiple living spaces, offering great flexibility for one-level living, guests, or multigenerational needs. Upstairs are two additional bedrooms and another full bath. A full basement with hatchway access provides plenty of storage and workshop potential, while the attached one-car garage adds everyday convenience. Outside, enjoy a deck and shed on a level, lightly wooded 0.92-acre lot with plenty of room to garden, entertain, create a park-like backyard, or simply enjoy the privacy. Public water and sewer, oil heat, and a new boiler installed in 2025. Conveniently located near West District Elementary, West Woods Intermediate, Robbins Middle School, and Farmington High School, with easy access to golf, parks, libraries, shopping, and everything Farmington has to offer. With great bones, a functional floor plan, and a beautiful setting, this home is ready for its next owner to make it their own. A little TLC will go a long way!
Coming soon 09/18
$409,900
248 Scott Swamp Road, Farmington, CT 06032
4beds
2,019sqft
Single Family Residence
Built in 1949
0.92 Acres Lot
$-- Zestimate®
$203/sqft
$-- HOA
What's special
- 2 hours
- 115
- 17
Zillow last checked:
Listing updated:
Listed by:
White Door Team at Keller Williams Legacy Partners,
Chloe N. White (860)302-7717,
KW Legacy Partners 860-313-0700
Source: Smart MLS,MLS#: 24207083
Facts & features
Interior
Bedrooms & bathrooms
- Bedrooms: 4
- Bathrooms: 3
- Full bathrooms: 2
- 1/2 bathrooms: 1
Primary bedroom
- Features: Half Bath, Hardwood Floor
- Level: Main
Bedroom
- Features: Hardwood Floor
- Level: Main
Bedroom
- Features: Hardwood Floor
- Level: Upper
Bedroom
- Features: Hardwood Floor
- Level: Upper
Bathroom
- Level: Main
Bathroom
- Level: Upper
Bathroom
- Level: Main
Dining room
- Features: Ceiling Fan(s), Sliders, Hardwood Floor
- Level: Main
Kitchen
- Features: Remodeled, Granite Counters, Kitchen Island, Hardwood Floor
- Level: Main
Living room
- Features: Fireplace, Hardwood Floor
- Level: Main
Study
- Features: Bookcases, Built-in Features, Hardwood Floor
- Level: Main
Heating
- Forced Air, Oil
Cooling
- Ceiling Fan(s)
Appliances
- Included: Electric Range, Microwave, Refrigerator, Dishwasher, Disposal, Washer, Dryer, Electric Water Heater, Water Heater
- Laundry: Lower Level
Features
- Basement: Full
- Attic: Crawl Space,Storage,Access Via Hatch
- Number of fireplaces: 2
Interior area
- Total structure area: 2,019
- Total interior livable area: 2,019 sqft
- Finished area above ground: 2,019
Property
Parking
- Total spaces: 5
- Parking features: Attached, Paved, Off Street, Driveway, Private
- Attached garage spaces: 1
- Has uncovered spaces: Yes
Features
- Patio & porch: Deck
Lot
- Size: 0.92 Acres
- Features: Few Trees, Level
Details
- Additional structures: Shed(s)
- Parcel number: 2397838
- Zoning: R40
Construction
Type & style
- Home type: SingleFamily
- Architectural style: Cape Cod
- Property subtype: Single Family Residence
Materials
- Shingle Siding, Wood Siding
- Foundation: Stone
- Roof: Asphalt
Condition
- New construction: No
- Year built: 1949
Utilities & green energy
- Sewer: Public Sewer
- Water: Public
Community & HOA
Community
- Features: Golf, Library, Park, Playground, Shopping/Mall
- Subdivision: West District
HOA
- Has HOA: No
Location
- Region: Farmington
Financial & listing details
- Price per square foot: $203/sqft
- Tax assessed value: $241,430
- Annual tax amount: $6,606
- Date on market: 9/15/2026
Estimated market value
Not available
Estimated sales range
Not available
Not available
Price history
| Date | Event | Price |
|---|---|---|
| 11/10/2016 | Sold | $268,600+37.7%$133/sqft |
Source:  Smart MLS #N10170525 Report a problem Smart MLS #N10170525 Report a problem | ||
| 10/31/2001 | Sold | $195,000+39.4%$97/sqft |
Source: Public Record Report a problem | ||
| 3/11/1994 | Sold | $139,900$69/sqft |
Source: Public Record Report a problem | ||
Public tax history
| Year | Property taxes | Tax assessment |
|---|---|---|
| 2025 | $6,444 +4.6% | $242,060 |
| 2024 | $6,160 +5.1% | $242,060 |
| 2023 | $5,860 +5.6% | $242,060 +28% |
| 2022 | $5,549 +1.8% | $189,130 |
| 2021 | $5,449 +3% | $189,130 |
| 2020 | $5,290 | $189,130 |
| 2019 | $5,290 +2.9% | $189,130 |
| 2018 | $5,141 +4.9% | $189,130 +3% |
| 2017 | $4,901 +3.5% | $183,680 |
| 2016 | $4,735 | $183,680 |
Find assessor info on the county website
Monthly payment
Est. payment
Payment breakdown
Explore the cost of this home by adjusting the details. Changes won't be saved.Climate risks
Neighborhood: 06032
Nearby schools
Schools provided by the listing agent
- Middle: Robbins,West Woods
- High: Farmington
Source: Smart MLS. This data may not be complete. We recommend contacting the local school district to confirm school assignments for this home.
- $393,1003 bd1 ba1.2k sqft250 Scott Swamp Rd, Farmington, CT 06032Off Market
- $368,2002 bd1 ba1.4k sqft244 Scott Swamp Rd, Farmington, CT 06032Off Market
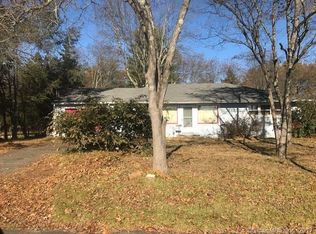
- $541,0002 bd2 ba1.9k sqft242 Scott Swamp Rd, Farmington, CT 06032Off Market
- $444,7003 bd2 ba1.7k sqft240 Scott Swamp Rd, Farmington, CT 06032Off Market
Similar homes
- $399,9003 bd2 ba1.2k sqft103 Webster Street, Farmington, CT 06085For Sale
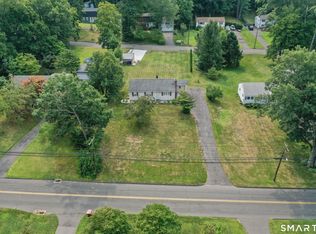
 MLS ID #24204163, Roger M. Veilleux, William Raveis Real Estate. Smart MLS
 - $539,0004 bd3 ba1.9k sqft20 Wyndwood Road, Farmington, CT 06032For Sale
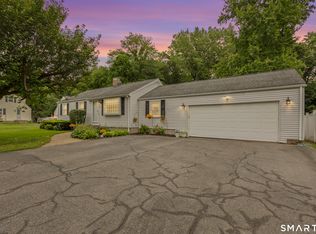 MLS ID #24202491, Lauren Iraeta, KW Legacy Partners. Smart MLS
 - $460,0003 bd3 ba2.4k sqft203 Main Street, Farmington, CT 06085For Sale
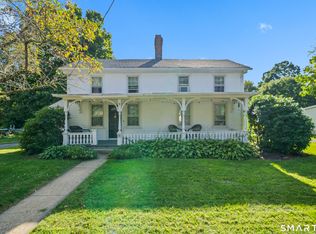 MLS ID #24205857, Daniel Senofonte, MW Park Real Estate LLC. Smart MLS
 - $--4 bd3 ba2.6k sqft465 Shrub Rd, Bristol, CT 06010Auction
 ServiceLink Auction
 - $539,9994 bd4 ba2.3k sqftSouthwest Village, Farmington, CT 06032For SaleMLS ID #24206363, Vandana Arora, Reddy Realty, LLC. Smart MLS
- $399,9004 bd2 ba1.6k sqft95 Cronin Street, Bristol, CT 06010For SaleMLS ID #24186666, John A. Mastrianni Jr, Appletown Realty Inc.. Smart MLS
- $364,9003 bd2 ba1.9k sqft11 Schenone Court, Plainville, CT 06062For SaleMLS ID #24204887, Annie Gura, Coldwell Banker Premier Real Estate. Smart MLS
- $459,9002 bd2 ba2.4k sqft77 Baldwin Drive, Bristol, CT 06010For SaleMLS ID #24206282, Lynda Cohn, Berkshire Hathaway NE Prop.. Smart MLS
- $399,9004 bd2 ba1.9k sqft40 Vantana Drive, Bristol, CT 06010For SaleMLS ID #24196672, Sabrina A. Janco, Century 21 Bay-Mar Realty. Smart MLS
- $429,9003 bd2 ba1.9k sqft170 Fair Street, Bristol, CT 06010For SaleMLS ID #24198517, Kori Eagle Gauvin, KW Legacy Partners. Smart MLS
- $375,0003 bd2 ba1.4k sqft95 Pilgrim Road, Bristol, CT 06010For SaleMLS ID #24184775, Karlyn Cyr, Berkshire Hathaway NE Prop.. Smart MLS
- $315,0003 bd1 ba1k sqft55 Delmar Drive, Bristol, CT 06010For SaleMLS ID #24202800, DJ J. Dube, RE/MAX Right Choice. Smart MLS
- $379,0004 bd2 ba1.8k sqft19 East Maple Street, Plainville, CT 06062For SaleMLS ID #24203245, Wynne Lord, Coldwell Banker Realty. Smart MLS
- $559,0005 bd4 ba2.4k sqft132 Hollyberry Lane, Plainville, CT 06062For SaleMLS ID #24206644, Leticia Rodriguez, Casa Mia Realty Corporation. Smart MLS
- $425,0003 bd2 ba1.5k sqft83 Glendale Drive, Bristol, CT 06010For SaleMLS ID #24197430, Sean Greger, Country Manor Realty. Smart MLS
- $349,9004 bd2 ba1.4k sqft18 Redwood Drive, Bristol, CT 06010For SaleMLS ID #24187786, Amy M. Bartolucci, Coldwell Banker Realty. Smart MLS
- $509,0003 bd3 ba2.2k sqft51 Florence Way #51, Farmington, CT 06032For SaleMLS ID #24197098, Himanshu Singh, Singh Realty. Smart MLS
- $399,0003 bd2 ba1.5k sqft112 Ambler Road, Bristol, CT 06010For SaleMLS ID #24195773, Steven T. Koleno, Beycome of Connecticut. Smart MLS
- $495,0003 bd3 ba2k sqft179 Maxine Road, Bristol, CT 06010For SaleMLS ID #24202870, Jim Krawiecki, Coldwell Banker Realty. Smart MLS
