A rare opportunity to own a piece of Roanoke's history with the space, character, and setting to make it your own! Welcome to 248 West Point Street in Roanoke, Alabama, where it feels like you just stepped into a page of Southern Living magazine. Built in 1895, the remarkable 6-bedroom, 3-bath main residence offers over 4,000 square feet of living space. From the moment you step inside, you'll appreciate the soaring ceilings, beautiful crown molding, original hardwood floors, and architectural details that make this home truly special. The spacious kitchen features granite countertops, custom cabinetry, a center island, coffee bar, and breakfast area. The main-level primary suite offers a peaceful retreat complete with a reading nook, generous walk-in closets, and a spacious bathroom with a jetted tub and separate shower. Designed for both everyday living and entertaining, the home features a formal dining room, charming parlor with fireplace, home office, and inviting sunroom. Upstairs, you'll find four additional bedrooms plus a cozy sleeping porch, and a balcony that overlooks the front lawn. Outside, just under 4 acres provide an incredible setting with a 1 bedroom/1 bathroom cottage, a small garden, mature landscaping, a circular driveway, a detached garage, and plenty of space to enjoy the outdoors. Schedule your showing today!
Active
$524,900
248 W Point St, Roanoke, AL 36274
6beds
5,313sqft
Single Family Residence
Built in 1895
3.78 Acres Lot
$501,900 Zestimate®
$99/sqft
$-- HOA
What's special
Detached garageArchitectural detailsMain-level primary suiteFormal dining roomCozy sleeping porchBeautiful crown moldingCharming parlor with fireplace
- 36 days
- 2,109
- 290
Zillow last checked:
Listing updated:
Listed by:
Bo Durham 706-464-5621,
Durham Sears Real Estate
Source: GAMLS,MLS#: 10873253
Facts & features
Interior
Bedrooms & bathrooms
- Bedrooms: 6
- Bathrooms: 3
- Full bathrooms: 3
- Main level bathrooms: 2
- Main level bedrooms: 2
Rooms
- Room types: Family Room, Foyer, Laundry, Sun Room
Dining room
- Features: Separate Room
Kitchen
- Features: Breakfast Area, Kitchen Island
Heating
- Central, Electric
Cooling
- Electric
Appliances
- Included: Cooktop, Dishwasher, Disposal, Microwave, Oven
- Laundry: Other
Features
- Double Vanity, High Ceilings, Master On Main Level, Separate Shower, Soaking Tub, Tile Bath
- Flooring: Carpet, Hardwood
- Windows: Bay Window(s)
- Basement: Crawl Space,Unfinished
- Attic: Pull Down Stairs
- Number of fireplaces: 3
- Fireplace features: Other
- Common walls with other units/homes: No Common Walls
Interior area
- Total structure area: 5,313
- Total interior livable area: 5,313 sqft
- Finished area above ground: 5,313
- Finished area below ground: 0
Video & virtual tour
Property
Parking
- Parking features: Attached, Garage
- Has attached garage: Yes
Features
- Levels: Two
- Stories: 2
- Patio & porch: Deck, Patio, Porch
Lot
- Size: 3.78 Acres
- Features: None
Details
- Parcel number: 56 16 07 35 3 012 003.000
Construction
Type & style
- Home type: SingleFamily
- Architectural style: Colonial
- Property subtype: Single Family Residence
Materials
- Concrete
- Roof: Composition
Condition
- Resale
- New construction: No
- Year built: 1895
Utilities & green energy
- Sewer: Public Sewer
- Water: Public
- Utilities for property: Cable Available, Electricity Available, High Speed Internet, Natural Gas Available, Underground Utilities, Water Available
Community & HOA
Community
- Features: None
- Security: Security System
- Subdivision: none
HOA
- Has HOA: No
- Services included: None
Location
- Region: Roanoke
Financial & listing details
- Price per square foot: $99/sqft
- Tax assessed value: $411,720
- Annual tax amount: $1,324
- Date on market: 10/15/2026
- Cumulative days on market: 36 days
- Listing agreement: Exclusive Right To Sell
- Electric utility on property: Yes
Estimated market value
$501,900
$477,000 - $527,000
$2,972/mo
Price history
| Date | Event | Price |
|---|---|---|
| 10/15/2026 | Listed for sale | $524,900+46.2%$99/sqft |
Source: LCMLS #182653 Report a problem | ||
| 6/20/2021 | Sold | $359,000$68/sqft |
Source:  CARMLS #155290 Report a problem | ||
| 4/22/2021 | Contingent | $359,000$68/sqft |
Source: EZMLS #R89539 Report a problem | ||
| 4/22/2021 | Pending sale | $359,000$68/sqft |
Source: EZMLS #R89539 Report a problem | ||
| 4/17/2021 | Listed for sale | $359,000+88.9%$68/sqft |
Source: EZMLS #R89539 Report a problem | ||
| 10/21/2016 | Sold | $190,000-5%$36/sqft |
Source:  GALMLS #762480 Report a problem | ||
| 9/23/2016 | Price change | $199,900+0.5%$38/sqft |
Source: Keller Williams - Anniston #762480 Report a problem | ||
| 9/18/2016 | Listed for sale | $199,000$37/sqft |
Source: Keller Williams - Anniston #762480 Report a problem | ||
Public tax history
| Year | Property taxes | Tax assessment |
|---|---|---|
| 2025 | $1,236 +7.5% | -- |
| 2024 | $1,150 +18.9% | $33,260 +15.6% |
| 2022 | $967 -11.3% | $28,760 +3.2% |
| 2021 | $1,090 -0.9% | $27,860 -0.9% |
| 2020 | $1,100 | $28,100 +14.9% |
| 2018 | $1,100 +16.1% | $24,460 -15.6% |
| 2017 | $947 -22.2% | $28,980 +8.7% |
| 2016 | $1,217 +9.3% | $26,660 -89.6% |
| 2015 | $1,114 -48.9% | $256,332 |
| 2014 | $2,178 | $256,332 |
| 2013 | $2,178 +235.3% | $256,332 +27.9% |
| 2011 | $649 -2.2% | $200,360 -0.9% |
| 2009 | $664 | $202,131 |
Find assessor info on the county website
Monthly payment
Est. payment
Payment breakdown
Explore the cost of this home by adjusting the details. Changes won't be saved.Climate risks
Neighborhood: 36274
Nearby schools
Schools provided by the listing agent
- Elementary: Knight Enloe
- Middle: Handley
- High: Handley
Source: GAMLS. This data may not be complete. We recommend contacting the local school district to confirm school assignments for this home.
Similar homes
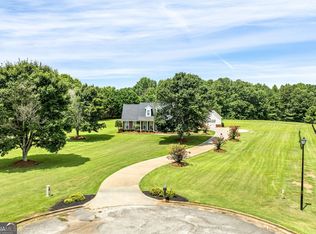
- $549,5005 bd4 ba4.1k sqft174 Oakview Way, Roanoke, AL 36274Active
 MLS ID #10825134, Deedee McGraw, eXp Realty. GAMLS
- $539,0003 bd5 ba3.9k sqft533 Rock Mills Rd, Roanoke, AL 36274Active
 MLS ID #10822005, Deedee McGraw, eXp Realty. GAMLS
- $449,0003 bd4 ba3.2k sqft1740 Country Club Rd, Roanoke, AL 36274For Sale

 MLS ID #21463256, Pamela Johnson, eXp Realty, LLC Central. GALMLS
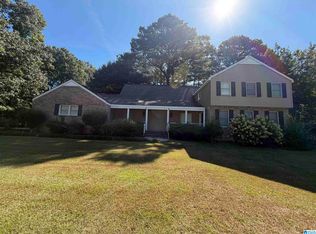
- $290,0005 bd3 ba5.6k sqft168 Cauthen Cir, Roanoke, AL 36274For Sale
 MLS ID #21465095, Missy Mills, Hitchcock Real Estate Al LLC. GALMLS
- $399,0005 bd3 ba5k sqft1457 Dogwood Cir, Roanoke, AL 36274For SaleMLS ID #21438312, Laura Foster, Reliance Realty, LLC. GALMLS
- $425,0003 bd3 ba2.7k sqft1789 County Road 16, Roanoke, AL 36274ActiveMLS ID #10712567, Deedee McGraw, eXp Realty. GAMLS
- $350,0003 bd3 ba3.3k sqftUnknown, Roanoke, AL 36274For SaleMLS ID #21467068, Jurnee Holloway, Lake & Lands Realty. GALMLS
- $665,0005 bd4 ba4.4k sqft4264 County Road 61, Roanoke, AL 36274For SaleMLS ID #21454539, Rita Young, Lake & Lands Realty. GALMLS
- $495,0004 bd3 ba3k sqft3204 County Road 43, Wadley, AL 36276ActiveMLS ID #10873950, Deedee McGraw, eXp Realty. GAMLS
- $518,0005 bd4 ba3.9k sqft107 Cameron Pointe Dr, Lagrange, GA 30240ActiveMLS ID #10890761, Steven T Koleno, Beycome Brokerage Realty LLC. GAMLS
- $568,0005 bd4 ba3.4k sqft28295 State Highway 431, Five Points, AL 36855For SaleMLS ID #21454860, Ron Young, Lake & Lands Realty. GALMLS
- $474,5005 bd4 ba3.4k sqft102 County Road 56, Wedowee, AL 36278For SaleMLS ID #21465022, Lesia Waldrep, Dogwood Real Estate LLC. GALMLS
- $450,0005 bd3 ba3.4k sqft155 Indian Bend Dr, Lagrange, GA 30240ActiveMLS ID #10888717, Stephanie Smith, Select Premium Properties, Inc. GAMLS
- $725,0005 bd4 ba3.2k sqft196 Cedar Cove Dr, Wedowee, AL 36278For SaleMLS ID #21470558, Syon Barnes, Hunter Bend Realty. GALMLS
- $345,0004 bd4 ba2.9k sqft1705 County Road 42, Roanoke, AL 36274For SaleMLS ID #21458933, Niki Kaiser, Main Street, REALTORS®. GALMLS
- $480,5783 bd4 ba3.3k sqft427 Neely Rd, Lagrange, GA 30240ActiveMLS ID #10891846, Jonathan Parker, Josey Young & Brady Realty. GAMLS
- $560,0004 bd5 ba4k sqft215 N Lafayette St, Lafayette, AL 36862For Sale
 MLS ID #232148, Antwoinne Campbell, 1st Class Real Estate Excellence. CBORGA
- $545,0003 bd4 ba2.8k sqft265 Neely Rd, Lagrange, GA 30240ActiveMLS ID #10782673, Linda Martin, BHGRE Metro Brokers. GAMLS
- $505,0004 bd4 ba3.4k sqft506 Riverside Dr, Lagrange, GA 30240ActiveMLS ID #10776651, Angela L Cotton-Jones, Go Realty. GAMLS
- $398,0004 bd3 ba3.5k sqft11986 Highway 48, Wedowee, AL 36278For SaleMLS ID #21466676, Steven Koleno, Beycome Brokerage Realty. GALMLS
