Welcome to one of Larkin Township's premier neighborhoods, where this stunning luxury home by Cobblestone Builders perfectly captures today's sought-after Urban Farmhouse style. Situated on a one-acre lot, this 4-bedroom, 3.5-bath home offers exceptional craftsmanship and an open-concept design. From the moment you step inside, you'll appreciate the soaring 10-foot ceilings, expansive windows, and design details. Just off the beautiful foyer, the elegant formal dining room and custom staircase featuring crossbuck and metal cable railing create an unforgettable impression. The heart of the home is the spacious family kitchen with custom cabinetry, Minuet White quartz countertops, breakfast area, and an inviting great room anchored by a stone fireplace and custom mantel set against a shiplap accent wall. The impressive primary suite is a retreat, featuring more than 100 sqft of closet space and a spa-inspired bath, custom wood vanities, oversized tiled shower, and a freestanding soaking tub. Upstairs, three additional bedrooms feature adjoining full baths. Additional highlights include a whole-house generator, a 6-foot vinyl privacy fence, and the rare combination of luxury, privacy in a highly desirable location.
For sale
$929,900
3058 Hidden Meadows Dr, Midland, MI 48642
4beds
3,202sqft
Single Family Residence
Built in 2018
1 Acres Lot
$900,300 Zestimate®
$290/sqft
$-- HOA
What's special
One-acre lotMinuet white quartz countertopsOversized tiled showerFreestanding soaking tubSpa-inspired bathCustom wood vanitiesBreakfast area
- 9 days |
- 1,029 |
- 40 |
Zillow last checked:
Listing updated:
Listed by:
Cheri Hitchcock,
Modern Realty 989-486-9770
Source: MiRealSource,MLS#: 50217589 Originating MLS: Saginaw Board of REALTORS
Originating MLS: Saginaw Board of REALTORSFacts & features
Interior
Bedrooms & bathrooms
- Bedrooms: 4
- Bathrooms: 4
- Full bathrooms: 3
- 1/2 bathrooms: 1
Rooms
- Room types: Den/Study/Lib, Entry, Master Bedroom, Dining Room
Bedroom 1
- Features: Engineered Hardwood
- Level: Second
- Area: 280
- Dimensions: 20 x 14
Bedroom 2
- Features: Engineered Hardwood
- Level: Second
- Area: 156
- Dimensions: 12 x 13
Bedroom 3
- Features: Engineered Hardwood
- Level: Second
- Area: 132
- Dimensions: 11 x 12
Bedroom 4
- Features: Engineered Hardwood
- Level: Second
- Area: 143
- Dimensions: 11 x 13
Bathroom 1
- Features: Ceramic
- Level: Second
- Area: 154
- Dimensions: 14 x 11
Bathroom 2
- Features: Ceramic
- Level: Second
- Area: 156
- Dimensions: 13 x 12
Bathroom 3
- Features: Ceramic
- Level: Second
- Area: 70
- Dimensions: 14 x 5
Dining room
- Level: First
- Area: 154
- Dimensions: 14 x 11
Kitchen
- Level: First
- Area: 320
- Dimensions: 20 x 16
Living room
- Features: Engineered Hardwood
- Level: First
- Area: 399
- Dimensions: 21 x 19
Heating
- Forced Air, Natural Gas
Cooling
- Central Air
Appliances
- Included: Dishwasher, Microwave, Range/Oven, Refrigerator, Tankless Water Heater
Features
- Cathedral/Vaulted Ceiling, Sump Pump, Walk-In Closet(s), Eat-in Kitchen
- Flooring: Ceramic Tile
- Basement: Concrete
- Number of fireplaces: 1
- Fireplace features: Living Room
Interior area
- Total structure area: 4,763
- Total interior livable area: 3,202 sqft
- Finished area above ground: 3,202
- Finished area below ground: 0
Property
Parking
- Total spaces: 2
- Parking features: Attached, Electric in Garage, Garage Door Opener, Garage Faces Side
- Attached garage spaces: 2
Features
- Levels: Two
- Stories: 2
- Patio & porch: Patio
- Exterior features: Lawn Sprinkler
- Fencing: Fenced
- Frontage type: Road
- Frontage length: 150
Lot
- Size: 1 Acres
- Dimensions: 150 x 290
- Features: City Lot
Details
- Parcel number: 09001670500300
- Zoning description: Residential
- Special conditions: Private
Construction
Type & style
- Home type: SingleFamily
- Architectural style: Farm House
- Property subtype: Single Family Residence
Materials
- Stone, Vinyl Siding, Wood Siding
- Foundation: Basement, Concrete Perimeter
Condition
- New construction: No
- Year built: 2018
Utilities & green energy
- Sewer: Septic Tank
- Water: Public
Community & HOA
Community
- Subdivision: Siebert Woods
HOA
- Has HOA: No
Location
- Region: Midland
Financial & listing details
- Price per square foot: $290/sqft
- Tax assessed value: $854,400
- Annual tax amount: $9,836
- Date on market: 8/6/2026
- Listing agreement: Exclusive Right To Sell
- Listing terms: Cash,Conventional,FHA,VA Loan
- Road surface type: Paved
Estimated market value
$900,300
$855,000 - $945,000
$2,936/mo
Price history
| Date | Event | Price |
|---|---|---|
| 8/6/2026 | Listed for sale | $929,900+35%$290/sqft |
Source:  MiRealSource #50217589 Report a problem MiRealSource #50217589 Report a problem | ||
| 5/23/2019 | Sold | $689,000$215/sqft |
Source: Public Record Report a problem | ||
| 4/5/2019 | Pending sale | $689,000$215/sqft |
Source: Cobblestone Realty LLC #31369911 Report a problem | ||
| 6/17/2018 | Listed for sale | $689,000$215/sqft |
Source: Cobblestone Realty LLC #30958259 Report a problem | ||
Public tax history
| Year | Property taxes | Tax assessment |
|---|---|---|
| 2025 | $9,880 +5.5% | $427,200 -2.4% |
| 2024 | $9,363 +5.4% | $437,800 +12.9% |
| 2023 | $8,888 | $387,900 +16.5% |
| 2022 | -- | $332,900 +5.5% |
| 2021 | -- | $315,600 -0.6% |
| 2020 | -- | $317,600 +425% |
| 2019 | -- | $60,500 |
| 2018 | -- | $60,500 +177.5% |
| 2017 | -- | $21,800 |
Find assessor info on the county website
Monthly payment
Est. payment
Payment breakdown
Explore the cost of this home by adjusting the details. Changes won't be saved.Climate risks
Neighborhood: 48642
Nearby schools
GreatSchools rating
- 8/10Siebert SchoolGrades: K-5Distance: 4.1 mi
- 9/10Jefferson Middle SchoolGrades: 6-8Distance: 4.1 mi
- 9/10H.H. Dow High SchoolGrades: 9-12Distance: 5 mi
Schools provided by the listing agent
- District: Midland Public Schools
Source: MiRealSource. This data may not be complete. We recommend contacting the local school district to confirm school assignments for this home.
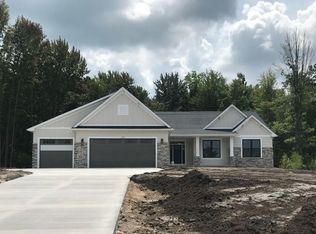
- $799,3503 bd3 ba2.2k sqft3072 Hidden Meadows Dr, Midland, MI 48642Sold
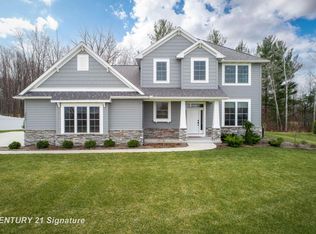
- $800,0004 bd3 ba2.7k sqft3042 Hidden Meadows Dr, Midland, MI 48642Sold
- $107,400-- bd1 ba-- sqft3282 N Eastman Rd, Midland, MI 48642Off Market
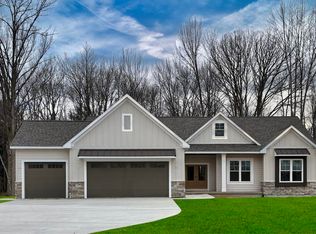
- $799,0003 bd3 ba2.2k sqft3347 Pine Bluff Ct, Midland, MI 48642Sold
- $732,000-- bd1 ba-- sqft3030 Hidden Meadows Dr, Midland, MI 48642Off Market
- $125,600-- bd-- ba-- sqft3005 Hidden Meadows Dr, Midland, MI 48642Off Market
- $105,000-- bd-- ba-- sqft3090 Hidden Meadows Dr, Midland, MI 48642Sold
- $93,200-- bd-- ba-- sqftN Eastman Rd, Midland, MI 48642Off Market
A local agent can set up tours, give advice and negotiate with sellers.
Similar homes
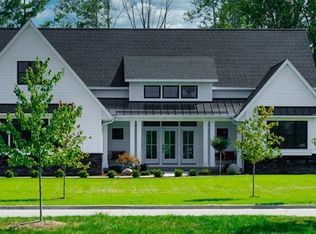
- $799,9004 bd4 ba2.2k sqft3014 Hidden Meadows Dr, Midland, MI 48642New Construction
 MLS ID #50208471, Carolyn Mayne, Century 21 Signature Realty Midland. MIDMLS
 - $939,0004 bd5 ba2.5k sqft2172 N Rolling Ridge Dr, Midland, MI 48642For Sale
 MLS ID #50216466, Carrie Postma, RE/MAX of Midland. MIDMLS
 - $899,0005 bd4 ba4k sqft2632 E Pineoak Ct, Midland, MI 48642For Sale
 MLS ID #50211223, Linda Owen, Ayre Rhinehart Real Estate Partners. MIDMLS
 - $675,0004 bd5 ba3.2k sqft2266 E Mockingbird Ln, Midland, MI 48642For Sale

 MLS ID #50216689, Logan Richetti, Modern Realty. MiRealSource
 - $1,100,0005 bd6 ba3.8k sqft2425 E Cardinal Dr, Midland, MI 48642For SaleMLS ID #50211009, Carolyn Mayne, Century 21 Signature Realty Midland. MIDMLS
- $619,0005 bd4 ba3k sqft2659 N Tamarack Dr, Midland, MI 48642For SaleMLS ID #50217544, Darci Brown, RE/MAX of Midland. MIDMLS
- $755,0005 bd4 ba4.5k sqft4010 E Old Pine Trl, Midland, MI 48642For SaleMLS ID #50213097, Denise Vinson, Century 21 Signature Realty Midland. MIDMLS
- $839,9005 bd3 ba2.5k sqft3568 E Douglas Dr, Midland, MI 48642For SaleMLS ID #50216764, Lauren Darrow, Century 21 Signature Realty. MiRealSource
- $935,0004 bd5 ba4.8k sqft2627 N Odyssey Ln, Midland, MI 48642For SaleMLS ID #50199650, Alicia Manceau, Century 21 Signature Realty Midland. MiRealSource
- $550,0005 bd4 ba3.8k sqft3343 E Ryan Dr, Midland, MI 48642For SaleMLS ID #50203495, Kyle Boxey, Modern Realty. MiRealSource
- $799,0005 bd3 ba3.2k sqft2566 N Five Mile Rd, Midland, MI 48642For Sale
 MLS ID #20261046729, Traci Nelson Martin, Max Broock, REALTORS®-Bloomfield Hills. Realcomp II
 - $615,0004 bd4 ba3k sqft606 Shirewood Ln, Midland, MI 48642For SaleMLS ID #50211905, Tina Patnode, Century 21 Signature Realty Midland. MIDMLS
- $1,249,9005 bd5 ba4.2k sqft3479 E Shady Ridge Ln, Midland, MI 48642For SaleMLS ID #50211177, Dylan Tent, Signature Sotheby's International Realty. MIDMLS
- $574,5005 bd3 ba2.7k sqft4372 E Monroe Rd, Midland, MI 48642For SaleMLS ID #50216447, Bridget Sonntag, Ayre/Rhinehart REALTORS. MiRealSource
- $732,5003 bd4 ba2.5k sqft2699 E Blackhurst Rd, Midland, MI 48642For SaleMLS ID #50094632, Patrick Pnacek, MID-LAND REALTORS. MIDMLS
- $469,9004 bd3 ba2.8k sqft3400 N Sturgeon Rd, Midland, MI 48642For SaleMLS ID #1940918, Dawn Krantz. NGLRMLS
- $719,9005 bd4 ba3.9k sqft4455 N Ehlers Rd, Midland, MI 48642For SaleMLS ID #50211024, Emily Wolfgang, Modern Realty. MiRealSource
- $515,0004 bd4 ba2.6k sqft2482 N Trail Rd, Midland, MI 48642For SaleMLS ID #50213495, Michelle Hill, Ayre Rhinehart Real Estate Partners. MIDMLS
- $829,0005 bd4 ba3.6k sqft1566 E Shearer Rd, Hope, MI 48628For SaleMLS ID #50217543, Tony Lechner, RE/MAX of Midland. MiRealSource
- $750,0005 bd5 ba3.2k sqft799 S Midnight Pass, Midland, MI 48640For SaleMLS ID #50217775, Denise Vinson, Century 21 Signature Realty Midland. MIDMLS
