Welcome to this exceptional one-owner custom home, built in 2016 and thoughtfully designed for comfort, functionality, and country living. Nestled on 5 scenic acres just a few miles from the beautiful Lake Maxinkuckee, this impressive 4,800-square-foot residence offers the perfect blend of quality craftsmanship and versatile living space. The home features 5 spacious bedrooms,4 full bathrooms, and three finished levels, making it ideal for large families, multi-generational living, or entertaining. Two full kitchens and two-family rooms provide flexibility and convenience, while two private balconies offer peaceful views of the surrounding property. Inside, you'll find quality finishes throughout, including cherry cabinetry, quartz countertops, crown molding, hardwood flooring, and elegant French doors that enhance the home's timeless appeal. The property's impressive outbuildings include a pole barn, multi car garage, and a utility shed, offering endless opportunities for hobby farming, storage, workshops, or recreational use. Designed for efficiency and long-term reliability, this home is equipped with: * Four wells * Two furnaces * Two central air conditioning units * Two water heaters * Two electrical panels * 200-amp electrical service in main home, and 100-amp in pole barn * 50-gallon boiler * Propane tank to maximize savings * Durable 40-year double-layer aluminum roof Whether you're looking for a private country retreat, a hobby farm, or a spacious home with room to grow, this remarkable property offers an outstanding combination of space, quality, and location just minutes from Lake Maxinkuckee. Opportunities like this are rare—schedule your private showing today as this home will go QUICK!
Active
$740,000
11687 E 150 S, Culver, IN 46511
5beds
4,800sqft
Single Family Residence
Built in 2016
5 Acres Lot
$-- Zestimate®
$--/sqft
$-- HOA
What's special
Pole barnImpressive outbuildingsElegant french doorsQuartz countertopsMulti car garageUtility shedThree finished levels
- 33 days |
- 528 |
- 9 |
Zillow last checked:
Listing updated:
Listed by:
Lisa Vlk 317-420-1181,
Realty of America LLC
Source: IRMLS,MLS#: 202627965
Facts & features
Interior
Bedrooms & bathrooms
- Bedrooms: 5
- Bathrooms: 4
- Full bathrooms: 4
- Main level bedrooms: 2
Bedroom 1
- Level: Main
Bedroom 2
- Level: Main
Dining room
- Level: Main
- Area: 168
- Dimensions: 12 x 14
Family room
- Level: Upper
- Area: 342
- Dimensions: 19 x 18
Kitchen
- Level: Main
- Area: 168
- Dimensions: 12 x 14
Living room
- Level: Main
- Area: 504
- Dimensions: 28 x 18
Heating
- Propane, Forced Air, Hot Water, Propane Tank Owned
Cooling
- Central Air
Appliances
- Included: Dishwasher, Microwave, Refrigerator, Washer, Dryer-Gas, Electric Water Heater
Features
- Windows: Blinds
- Basement: Full,Walk-Out Access,Finished
- Has fireplace: No
Interior area
- Total structure area: 4,800
- Total interior livable area: 4,800 sqft
- Finished area above ground: 3,200
- Finished area below ground: 1,600
Video & virtual tour
Property
Parking
- Total spaces: 8
- Parking features: Multiple
- Garage spaces: 8
Features
- Levels: Two and Half Story
- Stories: 2.5
Lot
- Size: 5 Acres
- Features: 3-5.9999
Details
- Additional structures: Barn
- Parcel number: 750725400041.100012
Construction
Type & style
- Home type: SingleFamily
- Property subtype: Single Family Residence
Materials
- Aluminum Siding, Concrete, Ext. Insulated, Stucco
Condition
- New construction: No
- Year built: 2016
Utilities & green energy
- Sewer: Septic Tank
- Water: Well
Community & HOA
Community
- Subdivision: None
Location
- Region: Culver
Financial & listing details
- Tax assessed value: $551,600
- Annual tax amount: $2,900
- Date on market: 7/13/2026
Estimated market value
Not available
Estimated sales range
Not available
Not available
Price history
| Date | Event | Price |
|---|---|---|
| 7/13/2026 | Listed for sale | $740,000 |
Source:  IRMLS #202627965 Report a problem IRMLS #202627965 Report a problem | ||
Public tax history
| Year | Property taxes | Tax assessment |
|---|---|---|
| 2025 | $3,065 +8.6% | $551,600 +43.7% |
| 2024 | $2,821 -4.6% | $383,900 +15.8% |
| 2023 | $2,958 +17% | $331,500 +8.7% |
| 2022 | $2,527 +2.7% | $305,000 +26% |
| 2021 | $2,461 +55.7% | $242,000 +12.4% |
| 2020 | $1,580 -66.8% | $215,300 +42% |
| 2019 | $4,761 +176.5% | $151,600 +5.8% |
| 2018 | $1,722 | $143,300 +66.6% |
| 2017 | -- | $86,000 |
Find assessor info on the county website
Monthly payment
Est. payment
Payment breakdown
Explore the cost of this home by adjusting the details. Changes won't be saved.Climate risks
Neighborhood: 46511
Nearby schools
GreatSchools rating
- 5/10Knox Community Middle SchoolGrades: 5-8Distance: 7.9 mi
- 5/10Knox Community High SchoolGrades: 9-12Distance: 7.9 mi
- 7/10Knox Community Elementary SchoolGrades: PK-4Distance: 8 mi
Schools provided by the listing agent
- Elementary: Knox
- Middle: Knox
- High: Knox
- District: Knox Community School Corp.
Source: IRMLS. This data may not be complete. We recommend contacting the local school district to confirm school assignments for this home.
- $261,0004 bd3 ba1.9k sqft11655 E 150th Rd S, Culver, IN 46511Sold

- $330,6003 bd2 ba1.9k sqft11655 E 150 S, Culver, IN 46511Off Market
- $339,9004 bd3 ba2k sqft11600 E 150 S, Culver, IN 46511For Sale

- $223,9004 bd2 ba1.6k sqft11595 E 150 S, Culver, IN 46511Off Market
- $157,5003 bd1 ba1.5k sqft11915 E 150 S, Culver, IN 46511Off Market
- $--10 acres11750 E 150 S, Culver, IN 46511Off Market
- $180,2002 bd1 ba1.5k sqft11860 E 150 S, Culver, IN 46511Off Market
- $383,0004 bd2 ba1.8k sqft11820 E 150 S, Culver, IN 46511Off Market
A local agent can set up tours, give advice and negotiate with sellers.
Similar homes
- $807,0003 bd4 ba5.5k sqft12368 Upas Rd, Plymouth, IN 46563Active
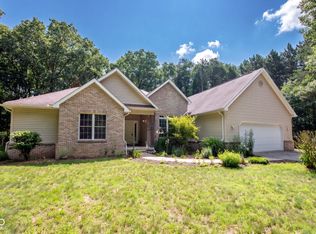 MLS ID #22111368, Kyle Pugh, CENTURY 21 Scheetz. MIBOR as distributed by MLS GRID
 - $749,9005 bd4 ba3.8k sqft8210 Rose Rd, Plymouth, IN 46563For Sale
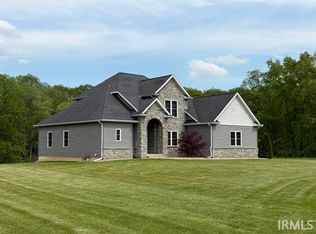 MLS ID #202618784, Terry Van Duyne, Listing Leaders, NCI-Culver. IRMLS
 - $699,0005 bd3 ba3k sqft313 Lake Shore Dr, Culver, IN 46511For Sale
 MLS ID #202628781, Shawn Reed, COLLINS and CO. REALTORS - CULVER. IRMLS
 - $649,9004 bd3 ba3.7k sqft15941 14th Rd, Plymouth, IN 46563For Sale
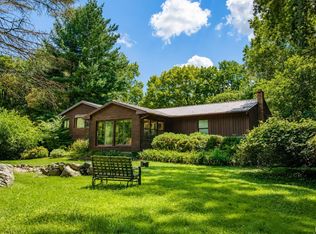 MLS ID #202631175, Jason Wampler, RE/MAX 1ST CHOICE REALTORS. IRMLS
 - $749,9005 bd4 ba3.9k sqft20216 Muckshaw Rd, Argos, IN 46501For SaleMLS ID #202613441, Larry Dietl, Cressy & Everett - Plymouth. IRMLS
- $650,0003 bd3 ba2.8k sqft18568 6th Rd #2, Plymouth, IN 46563For SaleMLS ID #202632667, Brecken Kennedy, Mossy Oak Properties/Indiana Land and Lifestyle. IRMLS
- $439,9005 bd4 ba3.9k sqft8855 E 150 N, Knox, IN 46534For SaleMLS ID #202630661, Jason Wampler, RE/MAX 1ST CHOICE REALTORS. IRMLS
- $449,9003 bd6 ba5.4k sqft4525 N 1200 E, Grovertown, IN 46531For SaleMLS ID #202632528, Larry Nickell, Woodlands & Waters Real Estate, INC.. IRMLS
- $379,9006 bd2 ba3.9k sqft3635 N Indiana St #23, Grovertown, IN 46531For Sale
 MLS ID #843785, Larry Nickell, Woodlands & Waters Real Esta. NIRA as distributed by MLS GRID
 - $424,0003 bd3 ba3.2k sqft18490 Latonka Trl, Culver, IN 46511For SaleMLS ID #202627064, Shannon K Lunetta, RE/MAX OAK CREST -PLYMOUTH. IRMLS
- $895,0003 bd3 ba4.1k sqft16290 Pretty Lake Rd, Plymouth, IN 46563For SaleMLS ID #202624800, Shawn Reed, COLLINS and CO. REALTORS - CULVER. IRMLS
- $540,0003 bd3 ba4.1k sqft6776 E Fox Xing, Knox, IN 46534For SaleMLS ID #843285, Kyle Elam, Blackrock Real Estate Services. NIRA as distributed by MLS GRID
- $795,0005 bd5 ba5k sqft2481 Oak Tree Cir, Winamac, IN 46996For Sale By Owner
- $599,9003 bd2 ba3.3k sqft13333 11b Rd, Plymouth, IN 46563For SaleMLS ID #202626677, Jordin Youst, Rose Gold Realty. IRMLS
- $679,0005 bd3 ba4k sqft68931 Us Highway 31, Lakeville, IN 46536For SaleMLS ID #202617321, Stephen DiJulius, St. Joseph Realty Group. IRMLS
- $560,0004 bd2 ba2.9k sqft3935 N 950 E, Grovertown, IN 46531For SaleMLS ID #839180, Karen Maynard, McColly Real Estate. NIRA as distributed by MLS GRID
- $598,0005 bd3 ba3k sqft20913 1c Rd, Walkerton, IN 46574For SaleMLS ID #202625216, Jason H Kaser, Kaser Realty, LLC. IRMLS
- $549,9004 bd4 ba3.3k sqft10295 Queen Rd, Plymouth, IN 46563For SaleMLS ID #202621501, Morgan Sissel, COLLINS and CO REALTORS - PLYMOUTH. IRMLS
- $410,0005 bd3 ba3.6k sqft15312 Carriage Way, Plymouth, IN 46563For SaleMLS ID #202622559, Jim Masterson, MASTERSON & ASSOC., INC.. IRMLS
- $550,0004 bd1 ba2.4k sqft11403 Indiana Ave #10, Argos, IN 46501For SaleMLS ID #202628850, Nick Oosting, Listing Leaders Northwest, Inc. IRMLS
