This beautifully maintained 3 bedroom, 2 bath home offers the rare combination of a spacious 5.75+/- acres while maintaining an inviting residential setting with only a short drive to all of the amenities Erie has to offer. Built in 2012, this home offers just under 1800 sq ft of living space, a functional layout, finished basement and an oversized 2 car garage. On the outside you'll enjoy the expansive, well maintained grounds surrounded by mature trees and a creek winding through the back of the parcel with a walking trail leading to it. Enjoy a campfire at the private backyard patio or have a cookout and entertain guests on the generous sized back deck. The additional storage shed provides all the extra storage you'll need for toys & equipment to maintain the property. From acreage, to privacy to modern finishes throughout, this property has something for everyone to love!
For sale
$490,000
2485 Hillborn Rd, Erie, PA 16509
3beds
1,792sqft
Single Family Residence
Built in 2012
5.75 Acres Lot
$468,700 Zestimate®
$273/sqft
$-- HOA
What's special
Private backyard patioFinished basementModern finishes throughoutGenerous sized back deckAdditional storage shedExpansive well maintained groundsSurrounded by mature trees
- 23 hours
- 940
- 93
Zillow last checked:
Listing updated:
Listed by:
Ryan Sander 814-528-3647,
Sander Land & Home Realty 814-964-3200
Source: GEMLS,MLS#: 193589Originating MLS: Greater Erie Board Of Realtors
Facts & features
Interior
Bedrooms & bathrooms
- Bedrooms: 3
- Bathrooms: 2
- Full bathrooms: 2
Primary bedroom
- Description: Walkin Closet,Walkout
- Level: First
- Dimensions: 13x13
Bedroom
- Level: First
- Dimensions: 13x11
Bedroom
- Level: First
- Dimensions: 13x11
Primary bathroom
- Level: First
- Dimensions: 11x8
Dining room
- Description: Fireplace,Walkout
- Level: First
- Dimensions: 14x15
Family room
- Level: Lower
Other
- Level: First
- Dimensions: 7x8
Kitchen
- Level: First
- Dimensions: 13x15
Laundry
- Level: First
- Dimensions: 13x7
Living room
- Level: First
- Dimensions: 14x17
Mud room
- Description: Walkout
- Level: First
- Dimensions: 9x12
Heating
- Forced Air, Gas
Cooling
- Central Air
Appliances
- Included: Dishwasher, Gas Oven, Gas Range, Microwave, Refrigerator, Dryer, Washer
Features
- Ceiling Fan(s)
- Flooring: Carpet, Ceramic Tile, Hardwood
- Basement: Exterior Entry,Finished
- Number of fireplaces: 1
- Fireplace features: Wood Burning
Interior area
- Total structure area: 1,792
- Total interior livable area: 1,792 sqft
Property
Parking
- Total spaces: 2
- Parking features: Attached
- Attached garage spaces: 2
Features
- Levels: One
- Stories: 1
- Patio & porch: Covered, Deck, Patio
- Exterior features: Covered Patio, Deck, Storage
Lot
- Size: 5.75 Acres
- Dimensions: 155 x 1129 x 297 x 1141
- Features: Landscaped, Stream/Creek, Sloped, Trees
Details
- Additional structures: Shed(s)
- Parcel number: 25012035.0009.00
- Zoning description: R-2
Construction
Type & style
- Home type: SingleFamily
- Architectural style: One Story
- Property subtype: Single Family Residence
Materials
- Vinyl Siding
- Roof: Asphalt
Condition
- Excellent,Resale
- Year built: 2012
Utilities & green energy
- Sewer: Public Sewer
- Water: Well
Community & HOA
Community
- Security: Fire Alarm
Location
- Region: Erie
Financial & listing details
- Price per square foot: $273/sqft
- Tax assessed value: $207,500
- Annual tax amount: $7,257
- Date on market: 10/7/2026
- Road surface type: Paved
Estimated market value
$468,700
$445,000 - $492,000
$2,094/mo
Price history
| Date | Event | Price |
|---|---|---|
| 10/7/2026 | Listed for sale | $490,000+50.8%$273/sqft |
Source: GEMLS #193589 Report a problem | ||
| 3/24/2021 | Listing removed | -- |
Source: Owner Report a problem | ||
| 10/28/2020 | Sold | $325,000+0%$181/sqft |
Source: Public Record Report a problem | ||
| 7/23/2020 | Pending sale | $324,900$181/sqft |
Source: Owner Report a problem | ||
| 6/15/2020 | Listed for sale | $324,900$181/sqft |
Source: Owner Report a problem | ||
Public tax history
| Year | Property taxes | Tax assessment |
|---|---|---|
| 2026 | $7,009 +1% | $207,500 |
| 2025 | $6,941 +3.7% | $207,500 |
| 2024 | $6,694 +10.2% | $207,500 |
| 2023 | $6,075 +2.6% | $207,500 |
| 2022 | $5,920 | $207,500 |
| 2021 | $5,920 +270.5% | $207,500 |
| 2020 | $1,598 -70.6% | $207,500 |
| 2019 | $5,431 -14% | $207,500 |
| 2018 | $6,316 +15.3% | $207,500 +1.8% |
| 2017 | $5,477 +0.9% | $203,800 |
| 2016 | $5,426 +128.5% | $203,800 |
| 2015 | $2,374 -46.4% | $203,800 |
| 2014 | $4,428 +411.8% | $203,800 +16.1% |
| 2013 | $865 +304% | $175,500 +16.3% |
| 2012 | $214 | $150,900 +326.3% |
| 2011 | $214 | $35,400 |
| 2010 | $214 +11% | $35,400 |
| 2009 | $193 | $35,400 |
| 2008 | -- | $35,400 |
| 2005 | $211 | $35,400 |
| 2004 | $211 | $35,400 |
| 2003 | -- | $35,400 |
Find assessor info on the county website
Monthly payment
Est. payment
Payment breakdown
Explore the cost of this home by adjusting the details. Changes won't be saved.Climate risks
Neighborhood: 16509
Nearby schools
Schools provided by the listing agent
- District: Wattsburg
Source: GEMLS. This data may not be complete. We recommend contacting the local school district to confirm school assignments for this home.
Similar homes
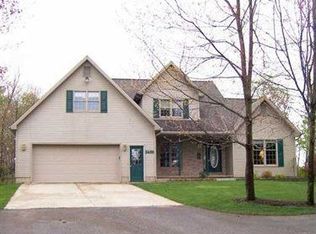
- $439,9003 bd2 ba1.6k sqft8920 Lake Pleasant Rd, Erie, PA 16509For Sale
 MLS ID #193138, Cynthia Fabin, Howard Hanna Erie East. GEMLS
 - $465,0003 bd3 ba1.8k sqft9790 Wattsburg Rd, Erie, PA 16509For Sale
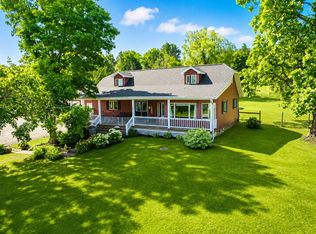 MLS ID #11883251, Josh Ongley, WHITETAIL PROPERTIES REAL ESTATE LLC (PA). My State MLS
 - $--3 bd3 ba1.7k sqft9114 Kuhl Rd, Erie, PA 16510Auction
 Auction.com 2
 - $279,9003 bd2 ba1.9k sqft2160 Hillborn Rd, Erie, PA 16509For Sale
 MLS ID #193384, Thomas Necastro, Coldwell Banker Select - Airport. GEMLS
