Welcome home to this well-maintained, one-owner home built in 2016, located in the desirable Beaver Creek Subdivision with NO HOA! This move-in-ready home offers 3 bedrooms, 2 full bathrooms, a spacious bonus room, and an attached two-car garage. The primary suite features new carpet, a private bath with a separate shower and relaxing soaking tub, and a generously sized walk-in closet.
Enjoy the peace of mind of a heat pump that's only approximately 1.5 years old! Situated on a nicely sized lot, this property offers plenty of outdoor space to enjoy. The vinyl-fenced backyard provides a great area for pets, entertaining, or simply relaxing, and the large doghouse/kennel conveys with the property.
Additional conveniences include a washer and dryer that convey, making your move even easier! With its functional floor plan, spacious yard, and desirable features, this home is ready for its next owner. Schedule your showing today!
For sale
$350,000
3008 Mill Pond Road, Deep Run, NC 28525
3beds
2,179sqft
Single Family Residence
Built in 2016
0.62 Acres Lot
$345,000 Zestimate®
$161/sqft
$-- HOA
What's special
Spacious bonus roomVinyl-fenced backyardNicely sized lotSpacious yardAttached two-car garagePrimary suiteGenerously sized walk-in closet
- 11 days
- 94
- 18
Likely to sell faster than
Zillow last checked:
Listing updated:
Listed by:
Angie Harrison Potter 252-560-4755,
Kinston Realty Group
Source: Hive MLS,MLS#: 100616119 Originating MLS: Coastal Plains Association of Realtors
Facts & features
Interior
Bedrooms & bathrooms
- Bedrooms: 3
- Bathrooms: 2
- Full bathrooms: 2
Rooms
- Room types: Master Bedroom, Bedroom 2, Bedroom 3, Living Room, Dining Room, Bonus Room
Heating
- Heat Pump, Electric
Cooling
- Central Air, Ceiling Fan(s), Heat Pump
Appliances
- Included: Electric Oven, Washer, Refrigerator, Dryer, Dishwasher
- Laundry: Laundry Room
Features
- Walk-in Closet(s), Tray Ceiling(s), Walk-In Closet(s)
- Flooring: LVT/LVP, Carpet, Ceramic Tile
- Windows: Thermal Windows
- Basement: None
- Attic: Pull Down Stairs
- Has fireplace: No
Interior area
- Total structure area: 2,179
- Total interior livable area: 2,179 sqft
Video & virtual tour
Property
Parking
- Total spaces: 2
- Parking features: Concrete, Garage
- Attached garage spaces: 2
Features
- Levels: One and One Half
- Patio & porch: Covered, Patio, Front Porch
- Fencing: Back Yard,Vinyl
- View description: None
- Frontage type: See Remarks
Lot
- Size: 0.62 Acres
- Dimensions: 15 x 130 x 181 x 126 x 228
Details
- Additional structures: Kennel/Dog Run
- Parcel number: 357100572401
- Zoning: Residential
- Special conditions: Standard
Construction
Type & style
- Home type: SingleFamily
- Property subtype: Single Family Residence
Materials
- Vinyl Siding, Wood Frame, Stone Veneer
- Foundation: Slab
- Roof: Architectural Shingle
Condition
- New construction: No
- Year built: 2016
Utilities & green energy
- Sewer: Septic Tank
- Utilities for property: Water Connected
Community & HOA
Community
- Subdivision: Beaver Creek
HOA
- Has HOA: No
Location
- Region: Deep Run
Financial & listing details
- Price per square foot: $161/sqft
- Tax assessed value: $265,422
- Annual tax amount: $1,937
- Date on market: 11/12/2026
- Cumulative days on market: 11 days
- Listing agreement: Exclusive Right To Sell
- Listing terms: Cash,Conventional,FHA,USDA Loan,VA Loan
- Road surface type: Paved
Estimated market value
$345,000
$328,000 - $362,000
$1,747/mo
Price history
| Date | Event | Price |
|---|---|---|
| 11/12/2026 | Listed for sale | $350,000+75.1%$161/sqft |
Source:  Hive MLS #100616119 Report a problem | ||
| 1/12/2017 | Sold | $199,900+1232.7%$92/sqft |
Source: Hive MLS #100033189 Report a problem | ||
| 9/13/2016 | Sold | $15,000$7/sqft |
Source: Public Record Report a problem | ||
Public tax history
| Year | Property taxes | Tax assessment |
|---|---|---|
| 2025 | $1,938 +9.7% | $265,422 +39.1% |
| 2024 | $1,766 +2.2% | $190,871 |
| 2023 | $1,727 | $190,871 |
| 2022 | $1,727 | $190,871 |
| 2021 | $1,727 | $190,871 |
| 2020 | $1,727 +0% | $190,871 |
| 2019 | $1,727 +1.1% | $190,871 |
| 2017 | $1,708 -4.6% | $190,871 +1172.5% |
| 2014 | $1,791 +42958.7% | $15,000 |
| 2013 | $4 | $15,000 |
| 2011 | $4 | $15,000 |
| 2010 | -- | -- |
Find assessor info on the county website
Monthly payment
Est. payment
Payment breakdown
Explore the cost of this home by adjusting the details. Changes won't be saved.Climate risks
Neighborhood: 28525
Nearby schools
Schools provided by the listing agent
- Elementary: Moss Hill Elementary
- Middle: Woodington
- High: South Lenoir
Source: Hive MLS. This data may not be complete. We recommend contacting the local school district to confirm school assignments for this home.
Similar homes
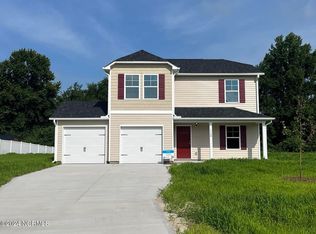
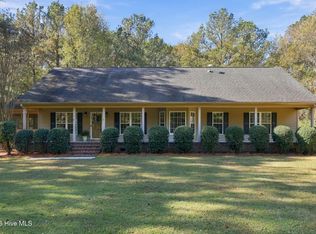
- $365,4303 bd2 ba1.8k sqft5232 Hwy 258 S, Deep Run, NC 28525For Sale
 MLS ID #100617037, Jodie E Tyndall, United Real Estate East Carolina. Hive MLS
- $264,0004 bd3 ba1.7k sqft1020 Beaver Creek Road, Deep Run, NC 28525For Sale
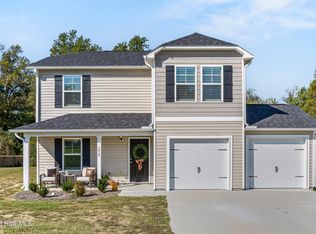 MLS ID #100612288, Diane M Castro-Perez, Coldwell Banker Sea Coast Advantage-Hampstead. Hive MLS
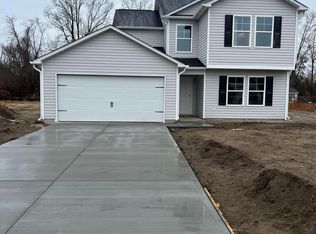
- $295,9003 bd2 ba1.6k sqft3030 Falcon Court, Deep Run, NC 28525New Construction
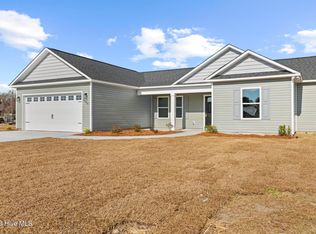 MLS ID #100600596, Jose Maldonado, Revolution Partners LLC. Hive MLS
- $225,0003 bd1 ba1.7k sqft3455 Old Hwy 11 S, Deep Run, NC 28525For Sale
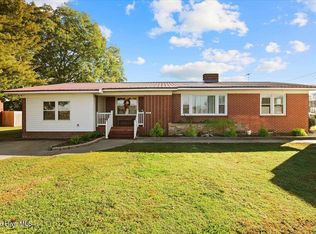 MLS ID #100617402, Colby McLawhorn, Nathan Perry Realty LLC. Hive MLS
- $278,0003 bd2 ba2.5k sqft2877 Tyndall Williams Drive, Deep Run, NC 28525For SaleMLS ID #100600746, Jason Long, Nathan Perry Realty LLC. Hive MLS
- $349,9003 bd2 ba1.8k sqft1437 Louie Pollock Road, La Grange, NC 28551For SaleMLS ID #100577885, Dee Smith, NELL A JARMAN & ASSOCIATES. Hive MLS
- $369,9003 bd3 ba2.6k sqft4610 Hunter Creek Drive, La Grange, NC 28551For SaleMLS ID #100617029, Angie Harrison Potter, Kinston Realty Group. Hive MLS
- $369,0003 bd3 ba3k sqft490 Joe Nunn Road, Kinston, NC 28504For SaleMLS ID #100606504, Dustin Wood, The Land Company. Hive MLS
- $355,0003 bd2 ba2k sqft2453 Dogwood Lane, Kinston, NC 28504For SaleMLS ID #100613320, Stacey Humphrey, Kinston Realty Group. Hive MLS
- $298,9723 bd2 ba1.6k sqft1730 Walnut Run Drive, Deep Run, NC 28525New ConstructionMLS ID #100592075, Marsha House, EXP Realty LLC - C. Hive MLS
- $223,3003 bd2 ba1.6k sqft370 Pa Nobles Store Road, Deep Run, NC 28525For SaleMLS ID #100613955, Ashley Price, Kinston Realty Group. Hive MLS
- $359,9903 bd2 ba1.8k sqft814 Cotton Field Road, Kinston, NC 28504New ConstructionMLS ID #100617070, Christy James, EXP Realty LLC - C. Hive MLS
- $364,9004 bd3 ba2.8k sqft100 Faith Leeann Circle, La Grange, NC 28551For SaleMLS ID #100612130, Jonathan Mills, United Real Estate East Carolina. Hive MLS
- $400,0003 bd2 ba2k sqft2771 H C Turner Road, Pink Hill, NC 28572For SaleMLS ID #100495158, The Nilsen Team, eXp Realty. Hive MLS
- $244,9004 bd2 ba1.9k sqft813 Alphin Road, Kinston, NC 28504For SaleMLS ID #100617724, Sharleen Thomas, Conway & Company, Inc.. Hive MLS
- $294,0003 bd2 ba1.5k sqft148 James Price Road, Seven Springs, NC 28578New ConstructionMLS ID #100615103, Linsey Dale, HTR Southern Properties. Hive MLS
- $318,0003 bd3 ba1.9k sqft3255 Doug Drive, Kinston, NC 28504For SaleMLS ID #100579469, The Lemmond Group, REAL Broker LLC. Hive MLS
- $267,5003 bd2 ba1.2k sqft2380 Pineview Cemetery Road, Seven Springs, NC 28578New ConstructionMLS ID #100617652, Hanna Reynolds, East Pointe Real Estate Group, Inc.. Hive MLS
- $294,0003 bd2 ba1.4k sqft132 James Price Road, Seven Springs, NC 28578New ConstructionMLS ID #100610563, Linsey Dale, HTR Southern Properties. Hive MLS
