Offering 5 bedrooms plus a loft/bonus room, a main-floor sunroom and multiple flexible living spaces, this home gives buyers an impressive amount of room at $500,000. The main level includes a bedroom with a full bath, ideal for guests, multigenerational living or a private office, along with an open kitchen featuring a large granite island, stainless appliances and plenty of workspace overlooking the dining and living areas. One of the standout spaces is the bright sunroom, surrounded by windows and offering an additional place to relax, work, read or gather. Upstairs, the spacious primary suite includes a large bath with dual vanities, soaking tub and separate shower. Three additional bedrooms and a loft/bonus room provide even more flexibility for family, guests, hobbies, work-from-home space or recreation. Crown molding, tray ceilings, updated flooring and abundant natural light add to the finished feel throughout the home. Outside, the fenced backyard offers room to enjoy the outdoors along with a covered gazebo-style patio area for seating and entertaining. With a main-level bedroom and bath, 5 total bedrooms, sunroom, upstairs loft and generous gathering spaces, this home offers a floor plan that can adapt to a wide variety of needs.
For sale
$500,000
3434 Norway Spruce Rd, Raleigh, NC 27616
5beds
2,868sqft
Single Family Residence, Residential
Built in 2019
6,534 Square Feet Lot
$492,500 Zestimate®
$174/sqft
$73/mo HOA
What's special
Abundant natural lightMain-floor sunroomTray ceilingsCrown moldingSeparate showerMultiple flexible living spacesFenced backyard
- 1 day |
- 120 |
- 6 |
Zillow last checked:
Listing updated:
Listed by:
Kelly R DeBrosse 919-805-0069,
EXP Realty LLC
Source: Doorify MLS,MLS#: 10186237
Facts & features
Interior
Bedrooms & bathrooms
- Bedrooms: 5
- Bathrooms: 3
- Full bathrooms: 3
Heating
- Forced Air, Natural Gas, Zoned
Cooling
- Central Air, Zoned
Appliances
- Included: Dishwasher, Electric Water Heater, ENERGY STAR Qualified Appliances, Free-Standing Gas Oven, Free-Standing Gas Range, Free-Standing Range, Gas Range, Microwave, Oven, Plumbed For Ice Maker, Water Heater
- Laundry: Laundry Room, Upper Level
Features
- Bathtub Only, Bathtub/Shower Combination, Breakfast Bar, Ceiling Fan(s), Double Vanity, Eat-in Kitchen, Entrance Foyer, Granite Counters, High Ceilings, High Speed Internet, In-Law Floorplan, Kitchen Island, Pantry, Separate Shower, Smooth Ceilings, Tray Ceiling(s), Walk-In Closet(s), Walk-In Shower
- Flooring: Carpet, Vinyl
- Has fireplace: No
- Common walls with other units/homes: No Common Walls, No One Above, No One Below
Interior area
- Total structure area: 2,868
- Total interior livable area: 2,868 sqft
- Finished area above ground: 2,868
- Finished area below ground: 0
Property
Parking
- Total spaces: 2
- Parking features: Additional Parking, Attached, Concrete, Driveway, Garage, Garage Door Opener, Garage Faces Front, Kitchen Level
- Attached garage spaces: 2
- Details: Driveway and Street
Features
- Levels: Two
- Stories: 2
- Patio & porch: Awning(s), Covered, Front Porch, Patio, Porch
- Exterior features: Awning(s), Fenced Yard, Private Yard, Rain Gutters
- Pool features: Community
- Fencing: Back Yard, Wood
- Has view: Yes
- View description: None
Lot
- Size: 6,534 Square Feet
- Features: Back Yard, Private
Details
- Additional structures: Pergola
- Parcel number: 174803444155000 0450213
- Zoning: R-10
- Special conditions: Standard
Construction
Type & style
- Home type: SingleFamily
- Architectural style: Transitional
- Property subtype: Single Family Residence, Residential
Materials
- Vinyl Siding
- Roof: Shingle
Condition
- New construction: No
- Year built: 2019
Details
- Builder name: Calatlantic Homes
Utilities & green energy
- Sewer: Public Sewer
- Water: Public
- Utilities for property: Cable Connected, Electricity Connected, Natural Gas Connected, Phone Connected, Septic Connected, Sewer Connected, Water Connected, Underground Utilities
Community & HOA
Community
- Features: Clubhouse, Playground, Pool, Sidewalks, Street Lights
- Subdivision: Longleaf Estates
HOA
- Has HOA: Yes
- Amenities included: Clubhouse, Playground, Pool
- Services included: None
- HOA fee: $439 semi-annually
Location
- Region: Raleigh
Financial & listing details
- Price per square foot: $174/sqft
- Tax assessed value: $478,758
- Annual tax amount: $4,372
- Date on market: 8/14/2026
- Road surface type: Asphalt
Estimated market value
$492,500
$468,000 - $517,000
$2,645/mo
Price history
| Date | Event | Price |
|---|---|---|
| 8/14/2026 | Listed for sale | $500,000+4.2%$174/sqft |
Source:  Doorify MLS #10186237 Report a problem Doorify MLS #10186237 Report a problem | ||
| 12/28/2022 | Sold | $480,000-3.8%$167/sqft |
Source: Doorify MLS #2483400 Report a problem | ||
| 12/1/2022 | Contingent | $499,000$174/sqft |
Source: Doorify MLS #2483400 Report a problem | ||
| 11/11/2022 | Listed for sale | $499,000-5%$174/sqft |
Source: Doorify MLS #2483400 Report a problem | ||
| 10/28/2022 | Listing removed | -- |
Source: Doorify MLS #2478858 Report a problem | ||
| 10/13/2022 | Listed for sale | $525,000+59.5%$183/sqft |
Source: Doorify MLS #2478858 Report a problem | ||
| 7/18/2019 | Sold | $329,185$115/sqft |
Source: Doorify MLS #2225858 Report a problem | ||
Public tax history
| Year | Property taxes | Tax assessment |
|---|---|---|
| 2025 | $4,195 +0.4% | $478,758 |
| 2024 | $4,178 +16.1% | $478,758 +45.8% |
| 2023 | $3,600 +7.6% | $328,416 |
| 2022 | $3,345 +4% | $328,416 |
| 2021 | $3,215 +1.9% | $328,416 |
| 2020 | $3,157 +312.8% | $328,416 +6.3% |
| 2019 | $765 | $308,879 +368% |
| 2018 | -- | $66,000 |
Find assessor info on the county website
Monthly payment
Est. payment
Payment breakdown
Explore the cost of this home by adjusting the details. Changes won't be saved.Climate risks
Neighborhood: 27616
Nearby schools
GreatSchools rating
- 5/10Harris Creek ElementaryGrades: PK-5Distance: 2.1 mi
- 9/10Rolesville Middle SchoolGrades: 6-8Distance: 1.9 mi
- 5/10Rolesville High SchoolGrades: 9-12Distance: 3.9 mi
Schools provided by the listing agent
- Elementary: Wake County Schools
- Middle: Wake County Schools
- High: Wake County Schools
Source: Doorify MLS. This data may not be complete. We recommend contacting the local school district to confirm school assignments for this home.
- $453,0004 bd2 ba2.4k sqft3438 Norway Spruce Rd, Raleigh, NC 27616Off Market
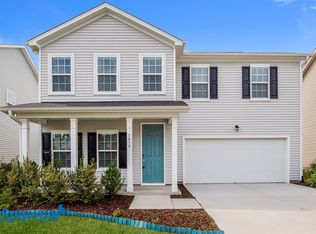
- $449,2004 bd3 ba2.3k sqft3430 Norway Spruce Rd, Raleigh, NC 27616Off Market
- $462,3004 bd3 ba2.6k sqft3442 Norway Spruce Rd, Raleigh, NC 27616Off Market
- $475,7005 bd3 ba2.7k sqft3426 Norway Spruce Rd, Raleigh, NC 27616Off Market
- $481,9004 bd3 ba2.3k sqft3417 Longleaf Estates Dr, Raleigh, NC 27616Off Market
- $569,0005 bd4 ba3.2k sqft3413 Longleaf Estates Dr, Raleigh, NC 27616For Sale
- $525,9005 bd3 ba2.7k sqft3409 Longleaf Estates Dr, Raleigh, NC 27616Off Market
- $486,800-- bd3 ba2.6k sqft3425 Longleaf Estates Dr, Raleigh, NC 27616Off Market
A local agent can set up tours, give advice and negotiate with sellers.
Similar homes
- $559,0005 bd4 ba3k sqft3433 Longleaf Estates Dr, Raleigh, NC 27616For Sale

 MLS ID #10185922, Cecilia Gao. Doorify MLS
 - $499,5004 bd3 ba3.1k sqft3336 Althorp Dr, Raleigh, NC 27616For Sale
 MLS ID #10184061, Linda Trevor. Doorify MLS
 - $470,0004 bd3 ba2.3k sqft3334 Longleaf Estates Dr, Raleigh, NC 27616For Sale
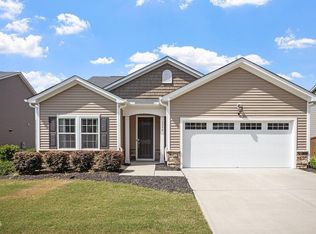 MLS ID #10171461, Tonya Hunt. Doorify MLS
 - $569,0005 bd4 ba3.2k sqft3413 Longleaf Estates Dr, Raleigh, NC 27616For Sale
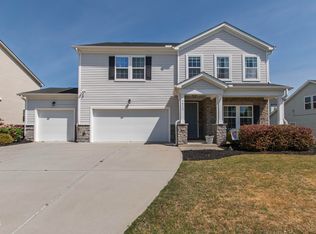 MLS ID #10161545, Gretchen Coley. Doorify MLS
 - $520,0003 bd3 ba2.3k sqft2920 Creek Moss Ave, Wake Forest, NC 27587For SaleMLS ID #10186236, Lucie Desrochers. Doorify MLS
- $449,9005 bd3 ba2.7k sqft4312 Prairie Creek Trl, Raleigh, NC 27616For SaleMLS ID #10179656, Steve G Metarelis. Doorify MLS
- $549,9005 bd3 ba3.1k sqft3605 Ivy Stone Ct, Wake Forest, NC 27587For SaleMLS ID #10183535, Kelly R DeBrosse. Doorify MLS
- $509,9004 bd3 ba3k sqft3541 Fairstone Rd, Wake Forest, NC 27587For SaleMLS ID #10170025, Sara Plummer. Doorify MLS
- $449,9004 bd3 ba2.5k sqft3804 Tritonville Way, Raleigh, NC 27616For SaleMLS ID #10184942, Rania Atiyeh-Tanner. Doorify MLS
- $440,0004 bd3 ba2.2k sqft3408 Tunas St, Raleigh, NC 27616For SaleMLS ID #10185482, Anthony John Pirrocco. Doorify MLS
- $530,0005 bd4 ba2.7k sqft4029 Wesley Chapel Way, Raleigh, NC 27616New ConstructionMLS ID #10185637, La Sonda Stasinopoulos. Doorify MLS
- $471,5005 bd3 ba2.8k sqft3904 Leeson Trl, Raleigh, NC 27616For SaleMLS ID #10180314, Janet Farley. Doorify MLS
- $543,0005 bd5 ba3.2k sqft4033 Wesley Chapel Way, Raleigh, NC 27616New ConstructionMLS ID #10185627, La Sonda Stasinopoulos. Doorify MLS
- $449,9005 bd3 ba2.7k sqft3513 Pritchard Ct, Raleigh, NC 27616For SaleMLS ID #10183239, Kristin Vore. Doorify MLS
- $438,9005 bd3 ba2.3k sqft7315 Great Laurel Dr, Raleigh, NC 27616For SaleMLS ID #10170587, Chris Isaacs. Doorify MLS
- $510,0005 bd3 ba2.8k sqft805 Pristine Ln, Rolesville, NC 27571For SaleMLS ID #10183511, Joshua Pertzborn. Doorify MLS
- $358,9003 bd3 ba1.8k sqft8217 Yaxley Hall Dr, Raleigh, NC 27616For SaleMLS ID #10185770, Luisa Castillo. Doorify MLS
- $463,0004 bd3 ba2.4k sqft3632 Willow Stone Ln, Wake Forest, NC 27587For SaleMLS ID #10169999, Aaron Chaney. Doorify MLS
- $525,0003 bd4 ba2.4k sqft3101 Greenville Loop Rd, Wake Forest, NC 27587For SaleMLS ID #10183837, Jennifer Cervera Sayago. Doorify MLS
- $428,0004 bd3 ba2.4k sqft3424 Althorp Dr, Raleigh, NC 27616For SaleMLS ID #10159304, Qi He. Doorify MLS
