Welcome to one of the most exclusive living experiences that NCSU can offer. 1211 Twin Branches #102 is a highly desired end unit that sits on the private side of the North Shore Community. Its screened-in upper deck faces a gorgeous view of treetops and NCSU's Centennial Campus. This peaceful oasis is designed for the professional, or those who enjoy effortless living. No hallways, or shared entrances with this condo! Just privacy, convenience and ample parking. Welcome your guests through the front door and entertain with an open floor plan and high ceilings. Beautiful quartz countertops and clean white cabinets with a wrap around island provide an enjoyable cooking/hosting experience. The upstairs showcases two spacious bedrooms. The primary has a massive walk-in closet, and both have en suite bathrooms. The bottom floor joins the attached, oversized, 1 car garage and carport, which are great for bringing in groceries and storing additional items. With stunning hardwoods, tile in the bathrooms, brand new carpet in the bedrooms coming Aug 20th, and fresh paint, you will see this updated unit is ready for your furniture. Enjoy spending time outside? A community pool & clubhouse are only a couple of buildings away, and the local trails connect to campus and the Raleigh greenway system. This location really can't be beaten. All within a couple of miles of the property are Lake Raleigh, Lonnie Pool golf course, Hunt Library, Farmers Market, Dix Park, Pullen Park, Lake Johnson, and downtown Raleigh. It's also convenient to I40 and I440 for easy commuting. Go ahead and schedule your tour. Showings begin 8/21.
Coming soon 08/21
$445,000
1211 Twin Branches Way Unit 102, Raleigh, NC 27606
2beds
1,380sqft
Condominium, Residential, Townhouse
Built in 2016
-- sqft lot
$406,500 Zestimate®
$322/sqft
$201/mo HOA
What's special
- 2 days |
- 117 |
- 6 |
Zillow last checked:
Listing updated:
Listed by:
Patrick Madigan 919-437-9423,
Keller Williams Realty,
Devin Kuneff 336-706-5836,
Keller Williams Realty
Source: Doorify MLS,MLS#: 10185889
Facts & features
Interior
Bedrooms & bathrooms
- Bedrooms: 2
- Bathrooms: 3
- Full bathrooms: 2
- 1/2 bathrooms: 1
Heating
- None
Cooling
- Central Air
Features
- Flooring: Carpet, Hardwood, Tile
Interior area
- Total structure area: 1,380
- Total interior livable area: 1,380 sqft
- Finished area above ground: 1,380
- Finished area below ground: 0
Property
Parking
- Total spaces: 2
- Parking features: Garage - Attached, Carport
- Attached garage spaces: 1
- Carport spaces: 1
- Covered spaces: 2
- Details: 2 parking passes
Features
- Levels: Three Or More
- Stories: 3
- Exterior features: Balcony
- Pool features: Community
- Has view: Yes
Details
- Parcel number: 079314446902003 0447574
- Zoning: CMP
- Special conditions: Standard
Construction
Type & style
- Home type: Townhouse
- Architectural style: Contemporary
- Property subtype: Condominium, Residential, Townhouse
Materials
- Brick Veneer
- Foundation: Slab
- Roof: Other
Condition
- New construction: No
- Year built: 2016
Utilities & green energy
- Sewer: Public Sewer
- Water: Public
Community & HOA
Community
- Features: Golf, Pool
- Subdivision: North Shore
HOA
- Has HOA: Yes
- Amenities included: Maintenance Grounds, Pool, Trash
- Services included: Maintenance Grounds, Trash
- HOA fee: $201 monthly
Location
- Region: Raleigh
Financial & listing details
- Price per square foot: $322/sqft
- Tax assessed value: $401,387
- Annual tax amount: $3,520
- Date on market: 8/21/2026
Estimated market value
$406,500
$386,000 - $427,000
$2,244/mo
Price history
| Date | Event | Price |
|---|---|---|
| 6/4/2018 | Sold | $318,000+22.8%$230/sqft |
Source:  Doorify MLS #2188197 Report a problem Doorify MLS #2188197 Report a problem | ||
| 12/19/2016 | Sold | $259,000$188/sqft |
Source: Doorify MLS #2049760 Report a problem | ||
Public tax history
| Year | Property taxes | Tax assessment |
|---|---|---|
| 2025 | $3,520 +0.4% | $401,387 |
| 2024 | $3,506 +1% | $401,387 +26.8% |
| 2023 | $3,470 +7.6% | $316,537 |
| 2022 | $3,225 +4% | $316,537 |
| 2021 | $3,100 | $316,537 |
| 2020 | -- | $316,537 +31.7% |
| 2019 | -- | $240,374 |
| 2018 | -- | $240,374 |
Find assessor info on the county website
Monthly payment
Est. payment
Payment breakdown
Explore the cost of this home by adjusting the details. Changes won't be saved.Climate risks
Neighborhood: Southwest Raleigh
Nearby schools
GreatSchools rating
- 5/10Dillard Drive ElementaryGrades: PK-5Distance: 2.6 mi
- 2/10Centennial Campus MiddleGrades: 6-8Distance: 0.8 mi
- 8/10Athens Drive HighGrades: 9-12Distance: 1.7 mi
Schools provided by the listing agent
- Elementary: Wake - Dillard Drive Elementary
- Middle: Wake - Centennial Campus Middle
- High: Wake - Athens Drive High
Source: Doorify MLS. This data may not be complete. We recommend contacting the local school district to confirm school assignments for this home.
- $---- bd-- ba-- sqft1211 Twin Branches Way, Raleigh, NC 27606Off Market
- $1-- bd-- ba-- sqft1211 Twin Branches Way #LH, Raleigh, NC 27606Off Market
- $373,100-- bd2 ba1.2k sqft1211 Twin Branches Way #101, Raleigh, NC 27606Off Market
- $492,5002 bd3 ba1.7k sqft1211 Twin Branches Way UNIT 100, Raleigh, NC 27606Sold

- $494,9002 bd3 ba1.7k sqft1201 Twin Branches #100, Raleigh, NC 27606Off Market
- $427,5002 bd3 ba1.2k sqft1201 Twin Branches Way #101, Raleigh, NC 27606Pending
- $519,600-- bd2 ba1.6k sqft1201 Twin Branches Way #104, Raleigh, NC 27606Off Market
- $533,800-- bd2 ba1.6k sqft1201 Twin Branches Way #100, Raleigh, NC 27606Off Market
A local agent can set up tours, give advice and negotiate with sellers.
Similar homes
- $325,0003 bd3 ba1.5k sqft4305 Kaplan Dr, Raleigh, NC 27606For Sale
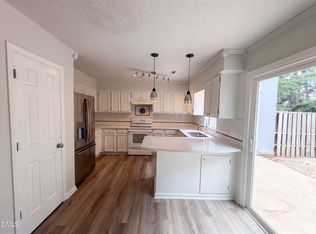
 MLS ID #10186560, Thomas Ladane Shoupe. Doorify MLS
 - $475,0003 bd2 ba1.4k sqft3316 Bearskin Ct, Raleigh, NC 27606For Sale
 MLS ID #10184999, Dave Wylie. Doorify MLS
 - $315,0002 bd3 ba1.3k sqft5310 Crescentview Pkwy, Raleigh, NC 27606For Sale
 MLS ID #10185975, Ginger Dawson. Doorify MLS
 - $499,0003 bd4 ba1.6k sqft1230 Twin Branches Way APT 101, Raleigh, NC 27606For Sale
 MLS ID #10183431, Paul Clayborne Corsa. Doorify MLS
 - $350,0002 bd2 ba900 sqft615 Kirby St APT 302, Raleigh, NC 27606For SaleMLS ID #10185993, Suiter Ragland. Doorify MLS
- $430,0003 bd2 ba1.3k sqft1405 Fairway Ridge Dr, Raleigh, NC 27606For SaleMLS ID #10163843, Jeff Carroll. Doorify MLS
- $355,0004 bd2 ba1.4k sqft2205 Mariner Cir, Raleigh, NC 27603For SaleMLS ID #10185851, Renee Hillman. Doorify MLS
- $430,0004 bd3 ba2k sqft708 Powell Dr APT A, Raleigh, NC 27606For SaleMLS ID #10180175, Kathy Evans. Doorify MLS
- $350,0004 bd2 ba1.4k sqft2412 Cavalier St, Raleigh, NC 27603For SaleMLS ID #10185860, Renee Hillman. Doorify MLS
- $414,9003 bd3 ba1.9k sqft4542 Mistiflower Dr, Raleigh, NC 27606For SaleMLS ID #10170696, Charles Johnson. Doorify MLS
- $390,0004 bd2 ba1.6k sqft519 Brent Rd, Raleigh, NC 27606For SaleMLS ID #10135269, Hesham El-Boulaki. Doorify MLS
- $599,9004 bd3 ba2k sqft1308 Stonemoor Ct, Raleigh, NC 27606For SaleMLS ID #10185657, Neil Rowerdink. Doorify MLS
- $350,0003 bd1 ba1k sqft2113 Henslowe Dr, Raleigh, NC 27603For SaleMLS ID #10186528, Daniel Ryan. Doorify MLS
- $365,0002 bd3 ba1.5k sqft3820 Amelia Park Dr, Raleigh, NC 27606For SaleMLS ID #10178724, Aimee Anderson. Doorify MLS
- $314,9004 bd4 ba1.2k sqft1501 Graduate Ln, Raleigh, NC 27606For SaleMLS ID #10184984, Mary Yu. Doorify MLS
- $310,0002 bd3 ba1.4k sqft5316 Crescentview Pkwy, Raleigh, NC 27606For SaleMLS ID #10183272, Kathy Salz. Doorify MLS
- $315,0003 bd3 ba1.5k sqft4317 Hunters Club Dr, Raleigh, NC 27606For SaleMLS ID #10182512, Rose Brogli. Doorify MLS
- $274,9992 bd3 ba1.3k sqft4105 Iver Johnson Dr, Raleigh, NC 27606For SaleMLS ID #10180885, Tina Caul. Doorify MLS
- $325,0003 bd3 ba1.2k sqft2037 Trexler Ct, Raleigh, NC 27606For SaleMLS ID #10176310, Emilee Carraway. Doorify MLS
- $349,9003 bd3 ba1.5k sqft5121 Powell Townes Way, Raleigh, NC 27606For SaleMLS ID #10172040, Angie Cole. Doorify MLS
