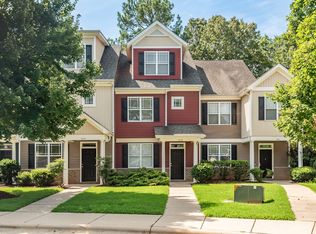
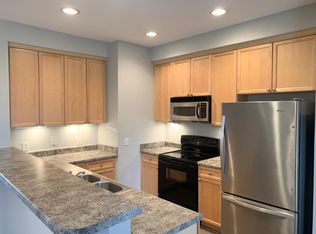
Bright, updated, furnished, and ready to enjoy! This end-unit townhome in Powell Townes offers the added privacy of only one shared wall, great natural light, and two assigned parking spaces conveniently located directly in front of the home.Inside, you'll find a clean, welcoming interior with updated flooring and lighting throughout, a refreshed kitchen featuring updated cabinetry, sink, faucet, and appliances, along with nicely updated bathrooms. The comfortable floor plan offers plenty of flexibility for everyday living, guests, roommates, or a home office.Step outside to the back patio for a private spot to relax, grill, or unwind at the end of the day. The home is being offered furnished, and the refrigerator, washer, and dryer also convey, making this an easy move for a buyer looking for a truly move-in-ready home.The location is another big plus. Conveniently located in Raleigh's 27606 zip code with easy access to NC State University, Downtown Raleigh, Cary, Crossroads Plaza, shopping, dining, parks, and major commuter routes.Whether you're looking for your first home, a low-maintenance place close to everything, housing near NC State, or an investment property, this Powell Townes end unit offers a hard-to-find combination of location, updates, furnishings, parking, and convenience. Come see it for yourself!
For sale
Price cut: $5.4K (8/20)
$344,500
5121 Powell Townes Way, Raleigh, NC 27606
3beds
1,552sqft
Townhouse
Built in 2006
1,742 Square Feet Lot
$340,100 Zestimate®
$222/sqft
$226/mo HOA
What's special
Great natural lightClean welcoming interiorNicely updated bathrooms
- 102 days
- 443
- 34
Zillow last checked:
Listing updated:
Listed by:
Angie Cole 919-578-3128,
LPT Realty LLC,
Phil Leddy 772-643-0187,
LPT Realty LLC
Source: Doorify MLS,MLS#: 10172040
Facts & features
Interior
Bedrooms & bathrooms
- Bedrooms: 3
- Bathrooms: 3
- Full bathrooms: 2
- 1/2 bathrooms: 1
Primary bedroom
- Level: Second
- Area: 180 Square Feet
- Dimensions: 15.0 x 12.0
Bedroom 2
- Level: Second
- Area: 130 Square Feet
- Dimensions: 13.0 x 10.0
Bedroom 3
- Level: Second
- Area: 120 Square Feet
- Dimensions: 12.0 x 10.0
Primary bathroom
- Level: Second
- Area: 72 Square Feet
- Dimensions: 9.0 x 8.0
Bathroom 2
- Level: Second
- Area: 50 Square Feet
- Dimensions: 10.0 x 5.0
Bathroom 3
- Level: First
- Area: 28 Square Feet
- Dimensions: 7.0 x 4.0
Dining room
- Level: First
- Area: 156 Square Feet
- Dimensions: 13.0 x 12.0
Kitchen
- Level: First
- Area: 117 Square Feet
- Dimensions: 13.0 x 9.0
Laundry
- Level: Second
- Area: 18 Square Feet
- Dimensions: 6.0 x 3.0
Living room
- Level: First
- Area: 340 Square Feet
- Dimensions: 20.0 x 17.0
Other
- Description: W.I.C
- Level: Second
- Area: 48 Square Feet
- Dimensions: 8.0 x 6.0
Other
- Description: Hall
- Level: Second
- Area: 84 Square Feet
- Dimensions: 12.0 x 7.0
Other
- Description: Patio
- Level: First
- Area: 136 Square Feet
- Dimensions: 17.0 x 8.0
Other
- Description: Porch
- Level: First
- Area: 72 Square Feet
- Dimensions: 12.0 x 6.0
Utility room
- Level: First
- Area: 48 Square Feet
- Dimensions: 8.0 x 6.0
Heating
- Forced Air, Natural Gas, None
Cooling
- Central Air, Ceiling Fan(s)
Appliances
- Included: Cooktop, Dryer, Disposal, Dishwasher, Electric Oven, Electric Water Heater, Free-Standing Range, Washer
- Laundry: Common Area, Laundry Closet, Electric Dryer Hookup, Washer Hookup
Features
- Breakfast Bar, Eat-in Kitchen, Laminate Counters, Open Floorplan, Pantry, Recessed Lighting, Kitchen/Dining Room Combination, Bathtub/Shower Combination
- Flooring: Carpet, Luxury Vinyl
- Windows: Blinds
- Common walls with other units/homes: 1 Common Wall,End Unit
Interior area
- Total structure area: 1,552
- Total interior livable area: 1,552 sqft
- Finished area above ground: 1,552
- Finished area below ground: 0
Property
Parking
- Total spaces: 2
- Parking features: Assigned, Guest, No Garage, Paved, Parking Lot
- Uncovered spaces: 2
- Details: Guest parking available
Features
- Levels: Two
- Stories: 2
- Patio & porch: Patio, Rear Porch
- Fencing: None
- Has view: Yes
- View description: None
- Frontage type: Other
Lot
- Size: 1,742 Square Feet
- Features: Level
- Residential vegetation: Other
Details
- Additional structures: None
- Parcel number: 0784513822
- Zoning: R-10
- Special conditions: Standard
- Other equipment: None
Construction
Type & style
- Home type: Townhouse
- Architectural style: Transitional
- Property subtype: Townhouse
Materials
- Vinyl Siding
- Foundation: Slab
- Roof: Asphalt
Condition
- New construction: No
- Year built: 2006
Utilities & green energy
- Sewer: Public Sewer
- Water: Public
- Utilities for property: See Remarks
Community & HOA
Community
- Features: Curbs, Street Lights, Sidewalks
- Subdivision: Powell Townes
HOA
- Has HOA: Yes
- Amenities included: Maintenance Grounds, Parking
- Services included: Maintenance Grounds, Road Maintenance
- HOA fee: $226 monthly
- HOA name: Charleston Management Powell Townes HOA
- HOA phone: 919-847-3003
Location
- Region: Raleigh
Financial & listing details
- Price per square foot: $222/sqft
- Tax assessed value: $321,504
- Annual tax amount: $2,823
- Date on market: 8/31/2026
- Listing agreement: Exclusive Right To Sell
- Listing terms: Cash,Conventional,FHA,VA Loan
- Ownership type: Townhouse
- Road surface type: Asphalt, Paved
Estimated market value
$340,100
$323,000 - $357,000
$2,021/mo
Price history
| Date | Event | Price |
|---|---|---|
| 8/20/2026 | Price change | $344,500-1.5%$222/sqft |
Source:  Doorify MLS #10172040 Report a problem Doorify MLS #10172040 Report a problem | ||
| 7/9/2026 | Price change | $349,900-2.8%$225/sqft |
Source: Doorify MLS #10172040 Report a problem | ||
| 6/5/2026 | Listed for sale | $359,900+13.4%$232/sqft |
Source: Doorify MLS #10172040 Report a problem | ||
| 7/20/2022 | Sold | $317,500-3.8%$205/sqft |
Source: Public Record Report a problem | ||
| 6/24/2022 | Pending sale | $330,000$213/sqft |
Source: Doorify MLS #2447061 Report a problem | ||
| 5/6/2022 | Listed for sale | $330,000+135.9%$213/sqft |
Source:  RE/MAX International #2447061 Report a problem RE/MAX International #2447061 Report a problem | ||
| 4/22/2021 | Listing removed | -- |
Source: Zillow Rental Manager Report a problem | ||
| 4/1/2021 | Listed for rent | $1,600$1/sqft |
Source: Zillow Rental Manager Report a problem | ||
| 5/23/2020 | Listing removed | $1,600$1/sqft |
Source: Zillow Rental Manager Report a problem | ||
| 5/18/2020 | Listed for rent | $1,600$1/sqft |
Source: Zillow Rental Manager Report a problem | ||
| 6/1/2019 | Listing removed | $1,600$1/sqft |
Source: Zillow Rental Manager Report a problem | ||
| 5/6/2019 | Price change | $1,600-4.5%$1/sqft |
Source: Zillow Rental Manager Report a problem | ||
| 3/27/2019 | Listed for rent | $1,675+13.6%$1/sqft |
Source: Zillow Rental Manager Report a problem | ||
| 7/31/2017 | Listing removed | $1,475$1/sqft |
Source: Zillow Rental Manager Report a problem | ||
| 6/20/2017 | Price change | $1,475-1.7%$1/sqft |
Source: Zillow Rental Manager Report a problem | ||
| 4/20/2017 | Listed for rent | $1,500+3.4%$1/sqft |
Source: Zillow Rental Manager Report a problem | ||
| 6/13/2015 | Listing removed | $1,450$1/sqft |
Source: Postlets Report a problem | ||
| 3/31/2015 | Listed for rent | $1,450+3.6%$1/sqft |
Source: Postlets Report a problem | ||
| 5/22/2014 | Listing removed | $1,400$1/sqft |
Source: Postlets Report a problem | ||
| 5/8/2014 | Price change | $1,400+0.4%$1/sqft |
Source: Postlets Report a problem | ||
| 5/7/2014 | Listed for rent | $1,395$1/sqft |
Source: Postlets Report a problem | ||
| 3/13/2012 | Listing removed | $139,900$90/sqft |
Source: Coldwell Banker Advantage #1804246 Report a problem | ||
| 1/16/2012 | Price change | $139,900-3.5%$90/sqft |
Source: Coldwell Banker Advantage #1804246 Report a problem | ||
| 11/10/2011 | Price change | $145,000-5.2%$93/sqft |
Source: Coldwell Banker Advantage #1804246 Report a problem | ||
| 9/30/2011 | Listed for sale | $152,900+5%$99/sqft |
Source: Coldwell Banker Advantage Report a problem | ||
| 2/14/2011 | Sold | $145,643-0.6%$94/sqft |
Source: Public Record Report a problem | ||
| 7/24/2006 | Sold | $146,500$94/sqft |
Source: Public Record Report a problem | ||
Public tax history
| Year | Property taxes | Tax assessment |
|---|---|---|
| 2025 | $2,824 +0.4% | $321,504 |
| 2024 | $2,812 +13.5% | $321,504 +42.6% |
| 2023 | $2,477 +7.6% | $225,443 |
| 2022 | $2,303 +4% | $225,443 |
| 2021 | $2,214 | $225,443 |
| 2020 | -- | $225,443 +39.1% |
| 2019 | $1,898 | $162,029 |
| 2018 | $1,898 | $162,029 |
| 2017 | -- | $162,029 |
| 2016 | $1,671 +5.6% | $162,029 +7.4% |
| 2015 | $1,583 +5.4% | $150,899 |
| 2014 | $1,502 | $150,899 |
| 2013 | -- | $150,899 |
| 2012 | -- | $150,899 |
| 2011 | -- | $150,899 |
| 2010 | -- | $150,899 |
| 2009 | -- | $150,899 |
| 2008 | -- | -- |
| 2007 | -- | -- |
Find assessor info on the county website
Monthly payment
Est. payment
Payment breakdown
Explore the cost of this home by adjusting the details. Changes won't be saved.Climate risks
Neighborhood: West Raleigh
Nearby schools
Schools provided by the listing agent
- Elementary: Wake - Reedy Creek Elementary
- Middle: Wake - Reedy Creek Middle
- High: Wake - Athens Drive High
Source: Doorify MLS. This data may not be complete. We recommend contacting the local school district to confirm school assignments for this home.
Similar homes
- $319,9002 bd3 ba1.4k sqft5508 Cottonrose Ln, Raleigh, NC 27606For Sale
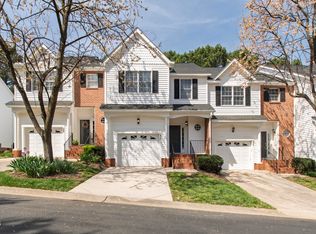
 MLS ID #10192191, Annette Holt. Doorify MLS
 - $380,0003 bd3 ba1.7k sqft2543 Asher View Ct, Raleigh, NC 27606For Sale
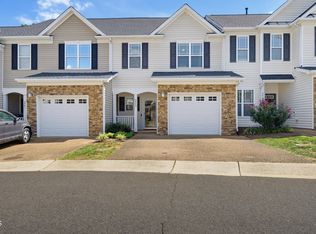 MLS ID #10192070, Kelly Cherry. Doorify MLS
 - $358,0003 bd3 ba1.9k sqft2505 Asher View Ct, Raleigh, NC 27606For Sale
 MLS ID #10183356, Anna Powell. Doorify MLS
 - $350,0002 bd3 ba1.5k sqft3820 Amelia Park Dr, Raleigh, NC 27606For Sale
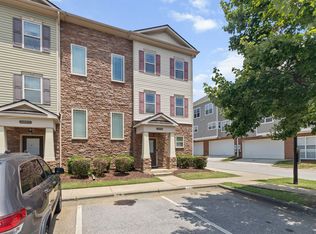 MLS ID #10178724, Aimee Anderson. Doorify MLS
 - $344,9993 bd3 ba1.5k sqft8255 Martello Ln, Raleigh, NC 27613For SaleMLS ID #10192231, Candace Pia. Doorify MLS
- $305,0002 bd3 ba1.4k sqft5316 Crescentview Pkwy, Raleigh, NC 27606For SaleMLS ID #10183272, Kathy Salz. Doorify MLS
- $265,1502 bd3 ba1k sqft725 Charleston Rd, Raleigh, NC 27606For SaleMLS ID #10191473, Andrei E De Biaggi. Doorify MLS
- $400,0003 bd4 ba2.2k sqft5414 Silver Moon Ln, Raleigh, NC 27606For SaleMLS ID #10180039, Alicia Dixon. Doorify MLS
- $344,0003 bd3 ba1.6k sqft8207 Martello Ln, Raleigh, NC 27613For SaleMLS ID #10186129, Patrick Michael Whiteside. Doorify MLS
- $367,0003 bd3 ba1.8k sqft102 Anamoor Dr, Cary, NC 27513For SaleMLS ID #10190898, Angnes Lam. Doorify MLS
- $359,0003 bd1 ba1k sqft2120 Millbank St, Raleigh, NC 27610For SaleMLS ID #10192310, Jamie Ferguson. Doorify MLS
- $338,0003 bd4 ba1.7k sqft3839 Cary Glen Blvd, Cary, NC 27519For SaleMLS ID #10191686, Nicole Mudd. Doorify MLS
- $339,9003 bd2 ba1.5k sqft4513 Edwards Mill Rd APT E, Raleigh, NC 27612For SaleMLS ID #10184157, Patrick Ryan Overcash. Doorify MLS
- $310,0003 bd3 ba1.3k sqft111 S McLean Ct, Cary, NC 27513For SaleMLS ID #10165845, Kathleen Carlton. Doorify MLS
- $340,0003 bd3 ba1.5k sqft3122 Coxindale Dr, Raleigh, NC 27615For SaleMLS ID #10183246, Don Gomez. Doorify MLS
- $335,0002 bd3 ba1.3k sqft128 Windward Ct, Cary, NC 27513For SaleMLS ID #10184309, Karen Barbour. Doorify MLS
- $312,0003 bd3 ba1.6k sqft142 Cline Falls Dr, Holly Springs, NC 27540For SaleMLS ID #10192128, Liz Tivnan. Doorify MLS
- $389,9003 bd3 ba1.6k sqft734 Davenbury Way, Cary, NC 27513For SaleMLS ID #10179047, Philip Mathew. Doorify MLS
- $374,0004 bd3 ba2k sqft2074 Jersey City Pl, Apex, NC 27523For SaleMLS ID #10192130, Bill Stevenson. Doorify MLS
- $325,9002 bd3 ba1.3k sqft208 Windbyrne Dr, Cary, NC 27513For SaleMLS ID #10182684, Mary-Kate Knox. Doorify MLS
