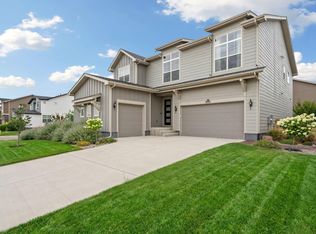
Welcome to refined Colorado living in The Retreat at WildWing, one of Timnath's desirable low-maintenance communities. This beautifully upgraded ranch-style patio home offers an exceptional combination of luxury, comfort and easy living, all while backing to open space.Step inside to an inviting open-concept floor plan featuring beautiful hardwood flooring throughout the main level and an abundance of natural light. The spacious kitchen flows seamlessly into the dining and living areas, creating an ideal setting for entertaining or relaxing at home. The main-floor primary suite provides a private retreat, while the thoughtfully designed floor plan offers 4 bedrooms and 3 full bathrooms with plenty of room for family and guests.The finished basement expands the living space with upgraded carpet, additional bedrooms and a spacious recreation area, while still providing unfinished space for storage. With approximately 2,634 finished square feet and 3,350 total square feet, this home offers an impressive amount of usable space.One of the home's standout features is the large composite deck overlooking the open space. The deck has been substantially reinforced, providing an exceptional outdoor entertaining area with the potential to accommodate a hot tub. With the backyard facing east, enjoy peaceful mornings and comfortable Colorado evenings without the intense late-day western sun.The Retreat at WildWing offers the lock-and-leave lifestyle buyers are looking for, with HOA-provided lawn care and snow removal and access to wonderful neighborhood amenities including the community pool, parks, trails and WildWing's beautiful lake setting. The comparable listings specifically highlight the community pool, recreation/park areas and trails. Luxury finishes, open-space living, outstanding outdoor space and a premier Timnath location-2684 San Cristobal is a home designed to enjoy the Colorado lifestyle.
For sale
$750,000
2684 San Cristobal Ct, Timnath, CO 80547
4beds
3,350sqft
Single Family Residence
Built in 2021
5,500 Square Feet Lot
$-- Zestimate®
$224/sqft
$185/mo HOA
What's special
Luxury finishesAbundance of natural lightInviting open-concept floor planExceptional outdoor entertaining area
- 3 days |
- 202 |
- 14 |
Zillow last checked:
Listing updated:
Listed by:
Ryan Spencer 970-214-0263,
Group Harmony,
Emily Spencer 970-948-1008,
Group Harmony
Source: IRES as distributed by MLS GRID,MLS#: 1066185
Facts & features
Interior
Bedrooms & bathrooms
- Bedrooms: 4
- Bathrooms: 3
- Full bathrooms: 3
- Main level bathrooms: 2
Primary bedroom
- Description: Wood
- Features: 3/4 Primary Bath, Luxury Features Primary Bath
- Level: Main
- Area: 210 Square Feet
- Dimensions: 15 x 14
Bedroom 2
- Description: Wood
- Level: Main
- Area: 121 Square Feet
- Dimensions: 11 x 11
Bedroom 3
- Description: Carpet
- Level: Basement
- Area: 130 Square Feet
- Dimensions: 10 x 13
Bedroom 4
- Description: Carpet
- Level: Basement
- Area: 143 Square Feet
- Dimensions: 11 x 13
Dining room
- Description: Wood
- Level: Main
- Area: 180 Square Feet
- Dimensions: 18 x 10
Kitchen
- Description: Wood
- Level: Main
- Area: 170 Square Feet
- Dimensions: 10 x 17
Laundry
- Description: Tile
- Level: Main
- Area: 48 Square Feet
- Dimensions: 8 x 6
Living room
- Description: Wood
- Level: Main
- Area: 255 Square Feet
- Dimensions: 17 x 15
Recreation room
- Description: Carpet
- Level: Basement
- Area: 368 Square Feet
- Dimensions: 16 x 23
Heating
- Forced Air
Cooling
- Central Air
Appliances
- Included: Gas Range, Refrigerator, Washer, Dryer, Microwave
Features
- Cathedral Ceiling(s), Open Floorplan, Pantry, Walk-In Closet(s)
- Flooring: Wood
- Windows: Window Coverings
- Basement: Full,Partially Finished
Interior area
- Total structure area: 1,675
- Total interior livable area: 3,350 sqft
- Finished area above ground: 1,675
Video & virtual tour
Property
Parking
- Total spaces: 2
- Parking features: Attached
- Attached garage spaces: 2
- Details: Attached
Features
- Levels: One
- Stories: 1
- Patio & porch: Deck
- Exterior features: Sprinkler System
Lot
- Size: 5,500 Square Feet
Details
- Parcel number: R1664856
- Zoning: SFR
- Special conditions: Private Owner
Construction
Type & style
- Home type: SingleFamily
- Architectural style: Patio Home
- Property subtype: Single Family Residence
Materials
- Frame
- Roof: Composition
Condition
- New construction: No
- Year built: 2021
Utilities & green energy
- Electric: Xcel Energy
- Gas: Xcel Energy
- Sewer: Public Sewer
- Water: City
- Utilities for property: Natural Gas Available, Electricity Available
Community & HOA
Community
- Features: Pool, Playground
- Subdivision: Wildwing
HOA
- Has HOA: Yes
- Services included: Common Amenities, Trash, Snow Removal, Maintenance Grounds, Management, Utilities
- HOA fee: $300 annually
- HOA name: Wildwing Master
- HOA phone: 970-484-0101
- Second HOA fee: $160 monthly
- Second HOA name: Retreat At Wildwing
Location
- Region: Timnath
Financial & listing details
- Price per square foot: $224/sqft
- Tax assessed value: $687,700
- Annual tax amount: $7,369
- Date on market: 8/11/2026
- Listing terms: Cash,Conventional
- Exclusions: Tenants Personal Property
- Electric utility on property: Yes
- Road surface type: Asphalt
Estimated market value
Not available
Estimated sales range
Not available
Not available
Price history
| Date | Event | Price |
|---|---|---|
| 8/11/2026 | Listed for sale | $750,000+32.9%$224/sqft |
Source:  IRES as distributed by MLS GRID #1066185 Report a problem IRES as distributed by MLS GRID #1066185 Report a problem | ||
| 11/10/2023 | Listing removed | -- |
Source: Zillow Rentals Report a problem | ||
| 11/1/2023 | Price change | $3,295-8.5%$1/sqft |
Source: Zillow Rentals Report a problem | ||
| 10/28/2023 | Listed for rent | $3,600$1/sqft |
Source: Zillow Rentals Report a problem | ||
| 11/23/2021 | Sold | $564,439$168/sqft |
Source: Public Record Report a problem | ||
Public tax history
| Year | Property taxes | Tax assessment |
|---|---|---|
| 2025 | $7,369 +14.5% | $42,982 +1.4% |
| 2024 | $6,435 +13.3% | $42,378 -1% |
| 2023 | $5,682 -15% | $42,789 +19.3% |
| 2022 | $6,683 +56.5% | $35,876 -17.5% |
| 2021 | $4,269 +0.6% | $43,500 +56.4% |
| 2020 | $4,242 +881.2% | $27,811 |
| 2019 | $432 | $27,811 +859% |
| 2018 | $432 | $2,900 |
| 2017 | $432 | $2,900 |
Find assessor info on the county website
Monthly payment
Est. payment
Payment breakdown
Explore the cost of this home by adjusting the details. Changes won't be saved.Climate risks
Neighborhood: 80547
Nearby schools
GreatSchools rating
- 8/10Timnath Elementary SchoolGrades: PK-5Distance: 2.3 mi
- 5/10Timnath Middle-High SchoolGrades: 6-12Distance: 2 mi
Schools provided by the listing agent
- Elementary: Timnath
- Middle: Timnath Middle-High School
- High: Timnath Middle-High School
Source: IRES as distributed by MLS GRID. This data may not be complete. We recommend contacting the local school district to confirm school assignments for this home.
- $714,5004 bd3 ba3.2k sqft2692 San Cristobal Ct, Timnath, CO 80547Off Market
- $762,5004 bd2 ba1.7k sqft2676 San Cristobal Ct, Timnath, CO 80547Off Market
- $750,0004 bd3 ba3.6k sqft2700 San Cristobal Ct, Timnath, CO 80547Sold
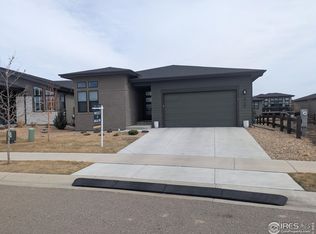
- $733,2003 bd3 ba3.7k sqft2683 San Cristobal Ct, Timnath, CO 80547Off Market
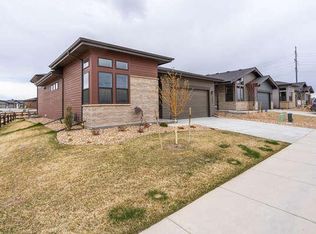
- $646,6002 bd1 ba1.6k sqft2675 San Cristobal Ct, Timnath, CO 80547Off Market
- $695,0003 bd2 ba1.8k sqft2708 San Cristobal Ct, Timnath, CO 80547Off Market
- $690,2003 bd1 ba3.5k sqft2693 Vallecito St, Timnath, CO 80547Off Market
- $720,0004 bd3 ba3.3k sqft2703 Vallecito St, Timnath, CO 80547For Sale
A local agent can set up tours, give advice and negotiate with sellers.
Similar homes
- $715,0004 bd3 ba3.5k sqft6965 Foxton Ct, Timnath, CO 80547For Sale
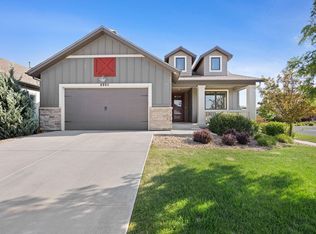
 MLS ID #1064614, Jennifer Stone, eXp Realty - Northern CO. IRES as distributed by MLS GRID
 - $725,0003 bd3 ba3.3k sqft2716 San Cristobal Ct, Timnath, CO 80547For Sale
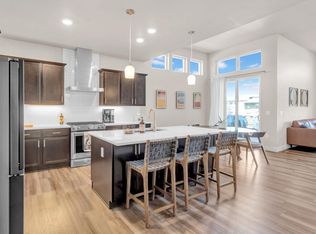 MLS ID #1063543, Jessica Harris, eXp Realty LLC. IRES as distributed by MLS GRID
 - $740,0004 bd4 ba3k sqft4941 Oakley Dr, Timnath, CO 80547For Sale
 MLS ID #1065027, Kyle Christianson, RE/MAX Alliance-FTC South. IRES as distributed by MLS GRID
 - $665,0004 bd3 ba4k sqft5415 Brookline Dr, Timnath, CO 80547For Sale
 MLS ID #1065203, Julie Swanty, RE/MAX Alliance-Loveland. IRES as distributed by MLS GRID
 - $715,0004 bd4 ba3.9k sqft5355 Brookline Dr, Timnath, CO 80547For SaleMLS ID #1055859, Matthew Powell, Realty One Group Fourpoints CO. IRES as distributed by MLS GRID
- $500,0003 bd3 ba2.5k sqft5672 Jedidiah Drive, Timnath, CO 80547For Sale
 MLS ID #5742180, Matt Purdy, Redfin Corporation. REcolorado as distributed by MLS GRID
 - $775,0004 bd3 ba3.5k sqft5928 Clarence Dr, Windsor, CO 80550For SaleMLS ID #1065892, Rob Kittle, Kittle Real Estate. IRES as distributed by MLS GRID
- $599,0004 bd4 ba2.5k sqft5771 Stone Fly Drive, Timnath, CO 80547For SaleMLS ID #1977308, Kayla McClure, Grant Real Estate Company. REcolorado as distributed by MLS GRID
- $635,0005 bd3 ba3.2k sqft5492 Bristow Rd, Timnath, CO 80547For SaleMLS ID #1063066, Joshua Sturgis, Group Centerra. IRES as distributed by MLS GRID
- $810,0004 bd3 ba3.5k sqft1799 Tinkers Dr, Windsor, CO 80550For SaleMLS ID #1065588, Kimberley Hattem, RE/MAX Alliance-FTC South. IRES as distributed by MLS GRID
- $745,0005 bd3 ba3.6k sqft1815 Holloway Dr, Windsor, CO 80550For SaleMLS ID #1061399, Randy Keirns, Resident Realty. IRES as distributed by MLS GRID
- $600,0003 bd3 ba3.8k sqft5287 Honeycomb Ave, Timnath, CO 80547For SaleMLS ID #1064693, Rob Kittle, Kittle Real Estate. IRES as distributed by MLS GRID
- $575,0002 bd2 ba2.9k sqft6101 Bouganville Blvd, Timnath, CO 80547For SaleMLS ID #1065927, Sarah Goodyear, Group Harmony. IRES as distributed by MLS GRID
- $800,0005 bd4 ba3.9k sqft5032 Hawtrey Drive, Windsor, CO 80550For SaleMLS ID #8026636, Wendy Highfield, Distinct Real Estate LLC. REcolorado as distributed by MLS GRID
- $744,0004 bd3 ba3.9k sqft5502 Shady Oaks Dr, Windsor, CO 80528For SaleMLS ID #1062163, Rob Kittle, Kittle Real Estate. IRES as distributed by MLS GRID
- $699,0005 bd4 ba4.3k sqft4908 Romney Lock Dr, Windsor, CO 80550For SaleMLS ID #1065408, Jarred Peterson, C3 Real Estate Solutions, LLC. IRES as distributed by MLS GRID
- $619,9003 bd3 ba3k sqft5590 Runge Rd, Timnath, CO 80547For SaleMLS ID #1063211, Heather Sommers, RE/MAX Alliance-FTC Dwtn. IRES as distributed by MLS GRID
- $779,9004 bd3 ba3.9k sqft8825 Blackwood Dr, Windsor, CO 80550For SaleMLS ID #1065336, Rob Kittle, Kittle Real Estate. IRES as distributed by MLS GRID
- $640,0004 bd3 ba3.4k sqft4280 Apple Cider St, Timnath, CO 80547For SaleMLS ID #1054594, Rob Kittle, Kittle Real Estate. IRES as distributed by MLS GRID
- $699,9003 bd3 ba3.7k sqft8493 Castaway Dr, Windsor, CO 80528For SaleMLS ID #1065993, Scott Adams, Mountain West Real Estate. IRES as distributed by MLS GRID
