Perched high above Greers Ferry Lake, this beautiful home offers a remarkable 270-degree view from its one-acre bluff setting. Take in sweeping views of the lake and Ozark Mountains, sunrises over the water, sunsets over Sugar Loaf Mountain, and glimpses of the Narrows Historic Truss Bridge. This 3-bedroom, 2-bath home features a loft with an additional king bed, and TV area, —a great place to relax and enjoy the view. A detached two-car garage includes an unfinished apartment with lake views, offering exciting potential for future use. Watch for eagles and local wildlife, and enjoy convenient access to boat launches, marinas, and a private airstrip. Whether you’re looking for a full-time residence, a personal getaway, or a vacation-rental opportunity, this peaceful property offers a special way to enjoy lake life. Currently listed as Diamond Bluff Lodge on Airbnb and Vrbo, the home has received 5-star guest reviews. Be sure to check out the Video of the Home and Views above
Active
$895,000
2489 Diamond Bluff Rd, Quitman, AR 72131
3beds
2,455sqft
Single Family Residence
Built in 2024
1 Acres Lot
$847,000 Zestimate®
$365/sqft
$-- HOA
What's special
Detached two-car garageOne-acre bluff settingSunrises over the water
- 11 days
- 540
- 71
Likely to sell faster than
Zillow last checked:
Listing updated:
Listed by:
Margaret Williams 501-691-9109,
Crye*Leike Brock Real Estate 501-362-5868
Source: CARMLS,MLS#: 26044893
Facts & features
Interior
Bedrooms & bathrooms
- Bedrooms: 3
- Bathrooms: 2
- Full bathrooms: 2
Rooms
- Room types: Bonus Room, Unfinished Space
Primary bedroom
- Area: 262.89
- Dimensions: 15.17 x 17.33
Bedroom 2
- Area: 173.46
- Dimensions: 15.08 x 11.5
Bedroom 3
- Area: 130.17
- Dimensions: 11.83 x 11
Dining room
- Features: Kitchen/Dining Combo, Living/Dining Combo
- Area: 193.02
- Dimensions: 21.25 x 9.08
Kitchen
- Area: 210.73
- Dimensions: 21.25 x 9.92
Living room
- Area: 391.58
- Dimensions: 21.17 x 18.5
Appliances
- Included: Free-Standing Range, Microwave, Gas Range, Dishwasher, Disposal, Refrigerator, Plumbed For Ice Maker, Washer, Dryer, Tankless Water Heater
- Laundry: Washer Hookup, Electric Dryer Hookup
Features
- Walk-In Closet(s), Ceiling Fan(s), Walk-in Shower, Breakfast Bar, Kit Counter-Quartz, Pantry, Sheet Rock, Wallpaper, Sheet Rock Ceiling, Vaulted Ceiling(s), 3 Bedrooms Same Level
- Flooring: Concrete, Laminate
- Windows: Window Treatments
- Attic: Floored
- Has fireplace: Yes
- Fireplace features: Gas Logs Present
- Furnished: Yes
Interior area
- Total structure area: 2,455
- Total interior livable area: 2,455 sqft
Video & virtual tour
Property
Parking
- Parking features: Garage, Detached, Garage Door Opener, Garage Apartment
- Has garage: Yes
Features
- Levels: One and One Half
- Stories: 1.5
- Patio & porch: Deck
- Exterior features: Rain Gutters
- Has view: Yes
- View description: Lake, Vista View
- Has water view: Yes
- Water view: Lake
- Waterfront features: Ski Lake, Lake, River
- Body of water: River: Little Red River (Arkansas),Lake: Greers Ferry
Lot
- Size: 1 Acres
- Dimensions: 172.59 x 176.97 x 172.92 x 252.89
- Features: Sloped, Level, Cleared, Extra Landscaping, Subdivided, River/Lake Area, Sloped Down, Private Airstrip
Details
- Additional structures: Greenhouse
- Parcel number: 00201272000
Construction
Type & style
- Home type: SingleFamily
- Architectural style: Contemporary
- Property subtype: Single Family Residence
Materials
- Cedar, Block
- Foundation: Pillar/Post/Pier, Slab
- Roof: Shingle
Condition
- New construction: No
- Year built: 2024
Utilities & green energy
- Electric: Electric-Co-op
- Gas: Gas-Propane/Butane
- Sewer: Septic Tank
- Water: Public
- Utilities for property: Gas-Propane/Butane, Underground Utilities
Green energy
- Energy efficient items: Insulation, Ridge Vents/Caps
Community & HOA
Community
- Security: Video Surveillance
- Subdivision: DIAMOND BLUFF ESTATES
HOA
- Has HOA: No
Location
- Region: Quitman
Financial & listing details
- Price per square foot: $365/sqft
- Tax assessed value: $599,590
- Annual tax amount: $4,559
- Date on market: 11/7/2026
- Listing terms: VA Loan,FHA,Conventional,Cash,USDA Loan
- Road surface type: Paved
Estimated market value
$847,000
$805,000 - $889,000
$2,248/mo
Price history
| Date | Event | Price |
|---|---|---|
| 11/7/2026 | Listed for sale | $895,000$365/sqft |
Source:  CARMLS #26044893 Report a problem | ||
Public tax history
| Year | Property taxes | Tax assessment |
|---|---|---|
| 2025 | $4,989 +298.5% | $119,918 +313.5% |
| 2024 | $1,252 | $29,000 |
| 2023 | $1,252 | $29,000 |
| 2022 | $1,252 +19.6% | $29,000 +20.8% |
| 2021 | $1,046 | $24,000 |
| 2020 | $1,046 -17.9% | $24,000 -27.3% |
| 2019 | $1,274 | $33,000 |
| 2018 | $1,274 | $33,000 |
| 2017 | $1,274 | $33,000 +63.2% |
| 2016 | $1,274 +63.2% | $20,225 |
| 2015 | $781 -40.5% | $20,225 -40.5% |
| 2011 | $1,312 | $34,000 |
| 2010 | $1,312 | $34,000 |
| 2009 | -- | $34,000 +5.4% |
| 2008 | $1,255 | $32,272 |
Find assessor info on the county website
Monthly payment
Est. payment
Payment breakdown
Explore the cost of this home by adjusting the details. Changes won't be saved.Climate risks
Neighborhood: 72131

Similar homes
- $979,9004 bd4 ba3.6k sqft1021 Lakefront Rd, Quitman, AR 72131For Sale
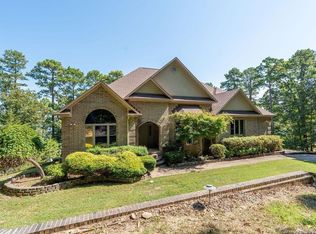
 MLS ID #26036358, Thomas E Shurgar, McKenzie Realty Group. CARMLS
- $799,0004 bd3 ba2.7k sqft901 Lakefront Rd, Quitman, AR 72131For Sale By Owner
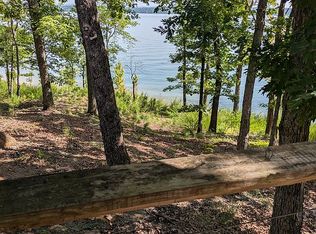
- $995,0004 bd4 ba3.3k sqft659 Lakefront Rd, Quitman, AR 72131For Sale
 MLS ID #26032322, Thomas E Shurgar, McKenzie Realty Group. CARMLS
- $699,5003 bd3 ba2.5k sqft55 Christopher Dr, Quitman, AR 72131For Sale
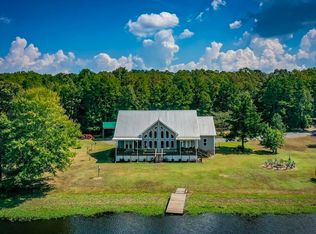 MLS ID #26041215, Amber S Wilson, Donham Realty. CARMLS
- $1,259,9004 bd3 ba2.9k sqft2560 Diamond Bluff Rd, Quitman, AR 72131For SaleMLS ID #26038967, Mark McKenzie, McKenzie Realty Group. CARMLS
- $649,0004 bd4 ba2.4k sqft194 Lake Point Dr, Quitman, AR 72131For SaleMLS ID #25047138, Boyd Anderson, Crye*Leike Brock Real Estate. CARMLS
- $824,8003 bd3 ba2.6k sqft124 Sylvan Shores Dr, Edgemont, AR 72044For SaleMLS ID #26043138, Tammy Landry, Landry Greers Ferry Lake Realty. CARMLS
- $947,0003 bd3 ba2.9k sqft1620 Sunny Slope Rd, Edgemont, AR 72044For SaleMLS ID #26027041, Amber S Wilson, Donham Realty. CARMLS
- $899,0003 bd4 ba2.4k sqft4 Long Hill Rd, Greers Ferry, AR 72067For SaleMLS ID #26005610, Amber S Wilson, Donham Realty. CARMLS
- $596,9003 bd3 ba3.4k sqft239 Buckeye Ln, Quitman, AR 72131New ConstructionMLS ID #26045116, Victoria Grubbs, McKenzie Realty Group. CARMLS
- $799,9004 bd3 ba2.4k sqft35 Elrod Dr, Greers Ferry, AR 72067New ConstructionMLS ID #26043884, Laura Davis, REMAX Ultimate. CARMLS
- $875,0003 bd4 ba2.6k sqft290 Trout Hvn, Heber Springs, AR 72543For SaleMLS ID #26008269, Boyd Anderson, Crye*Leike Brock Real Estate. CARMLS
- $774,9004 bd4 ba3k sqft389 Tortoise Bay Rd, Greers Ferry, AR 72067For SaleMLS ID #26026645, Amber S Wilson, Donham Realty. CARMLS
- $1,089,0003 bd3 ba2.4k sqft1064 Fox Chase Rd, Heber Springs, AR 72543For SaleMLS ID #26020495, Mark McKenzie, McKenzie Realty Group. CARMLS
- $995,0005 bd3 ba3.2k sqft116 Eagle Shores Cir, Fairfield Bay, AR 72088For SaleMLS ID #26041750, Adam Treece, REMAX Ultimate. CARMLS
- $699,0004 bd4 ba3.1k sqft844 Davidson Cir, Edgemont, AR 72044For SaleMLS ID #26032513, Tammy Landry, Landry Greers Ferry Lake Realty. CARMLS
- $599,9003 bd3 ba2.9k sqft705 Industrial Park Rd, Heber Springs, AR 72543For SaleMLS ID #26044863, Delrae D Ricardi, Crye*Leike Brock Real Estate. CARMLS
- $599,9004 bd2 ba2.4k sqft35 Harbor Hill Rd, Heber Springs, AR 72543For SaleMLS ID #26035733, Jody Huffmaster, RE/MAX Encore. CARMLS
- $779,0003 bd4 ba1.9k sqft391 Wild Acres Rd, Drasco, AR 72530For SaleMLS ID #26042684, Kris D Turner, RE/MAX Advantage Heber Springs. CARMLS
