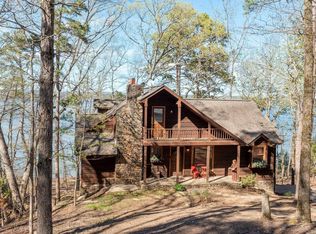

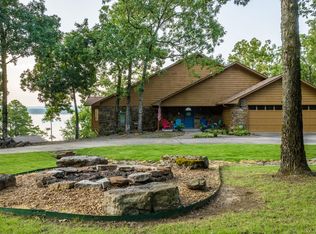
This artistically built lakefront home is located in Diamond Bluff Estates, the premier lakefront and lakeview developement on Greers Ferry Lake. You will enjoy the views from the great room and the primary bedroom suite as well as the many ourdoor living spaces. Downstairs you will find another living area, beautiful wet bar, large screened porch and patio. A stone path and stairs lline the short walk to the water and the property line extends into the water when the lake is at normal levels, so you can trim or clear more trees to enhance your views. In addition to the large garage there is a heated and cooled work shop on the main level and another work/storage area on the lower level. Heating and cooling systems have recently been replaced as well as the water heater. Call soon to see this jewel of a home and make it your!
Active
$995,000
659 Lakefront Rd, Quitman, AR 72131
4beds
3,355sqft
Single Family Residence
Built in 2009
1.37 Acres Lot
$928,300 Zestimate®
$297/sqft
$25/mo HOA
What's special
Large garageLakefront homeBeautiful wet bar
- 51 days
- 311
- 24
Zillow last checked:
Listing updated:
Listed by:
Thomas E Shurgar 501-680-3712,
McKenzie Realty Group 501-362-7500
Source: CARMLS,MLS#: 26032322
Facts & features
Interior
Bedrooms & bathrooms
- Bedrooms: 4
- Bathrooms: 4
- Full bathrooms: 3
- 1/2 bathrooms: 1
Rooms
- Room types: Great Room, Den/Family Room, Workshop/Craft, Hearth Room
Dining room
- Features: Kitchen/Dining Combo, Breakfast Bar
Heating
- Electric, Heat Pump
Cooling
- Electric
Appliances
- Included: Built-In Range, Gas Range, Dishwasher, Disposal, Electric Water Heater
- Laundry: Washer Hookup, Electric Dryer Hookup, Laundry Room
Features
- Wet Bar, Central Vacuum, Walk-In Closet(s), Built-in Features, Ceiling Fan(s), Walk-in Shower, Breakfast Bar, Wired for Data, Kit Counter-Corian, Sheet Rock, Sheet Rock Ceiling, Vaulted Ceiling(s), Primary Bedroom/Main Lv, Guest Bedroom Apart, 2 Bedrooms Same Level
- Flooring: Carpet, Wood, Tile
- Windows: Insulated Windows
- Basement: Finished,Walk-Out Access,Heated,Cooled
- Has fireplace: Yes
- Fireplace features: Woodburning-Site-Built, Gas Logs Present
Interior area
- Total structure area: 3,355
- Total interior livable area: 3,355 sqft
Property
Parking
- Total spaces: 2
- Parking features: Garage, Two Car
- Has garage: Yes
Features
- Levels: Two
- Stories: 2
- Patio & porch: Patio, Deck, Screened
- Exterior features: Rain Gutters, Shop
- Has view: Yes
- View description: Mountain(s), Lake
- Has water view: Yes
- Water view: Lake
- Waterfront features: Lake Front, Lake, River
- Body of water: River: Little Red River (Arkansas),Lake: Greers Ferry
Lot
- Size: 1.37 Acres
- Features: Sloped, Subdivided, River/Lake Area, Sloped Down, Waterfront
Details
- Parcel number: 00201321015
Construction
Type & style
- Home type: SingleFamily
- Architectural style: Craftsman
- Property subtype: Single Family Residence
Materials
- Cedar
- Foundation: Slab/Crawl Combination
- Roof: Shingle
Condition
- New construction: No
- Year built: 2009
Utilities & green energy
- Electric: Electric-Co-op
- Gas: Gas-Propane/Butane
- Sewer: Community Sewer
- Water: Public
- Utilities for property: Gas-Propane/Butane
Green energy
- Energy efficient items: Insulation
Community & HOA
Community
- Subdivision: DIAMOND BLUFF ESTATES
HOA
- Has HOA: Yes
- HOA fee: $300 annually
Location
- Region: Quitman
Financial & listing details
- Price per square foot: $297/sqft
- Tax assessed value: $609,470
- Annual tax amount: $1,941
- Date on market: 8/7/2026
- Listing terms: Conventional,Cash
- Road surface type: Paved
Estimated market value
$928,300
$882,000 - $975,000
$3,703/mo
Price history
| Date | Event | Price |
|---|---|---|
| 8/7/2026 | Listed for sale | $995,000$297/sqft |
Source:  CARMLS #26032322 Report a problem CARMLS #26032322 Report a problem | ||
Public tax history
| Year | Property taxes | Tax assessment |
|---|---|---|
| 2025 | $2,591 -3.7% | $63,645 |
| 2024 | $2,691 -2.7% | $63,645 |
| 2023 | $2,766 -0.4% | $63,645 |
| 2022 | $2,776 | $63,645 |
| 2021 | $2,776 | $63,645 -9.1% |
| 2020 | $2,776 +8.6% | $70,023 |
| 2019 | $2,557 -1.8% | $70,023 |
| 2018 | $2,605 -7.1% | $70,023 |
| 2017 | $2,805 | $70,023 +10% |
| 2016 | $2,805 +33.1% | $63,645 |
| 2015 | $2,107 | $63,645 |
| 2014 | $2,107 | $63,645 |
| 2013 | $2,107 | $63,645 |
| 2012 | $2,107 -17.8% | $63,645 -2.3% |
| 2011 | $2,562 +18.4% | $65,135 |
| 2010 | $2,164 | $65,135 +297.6% |
| 2009 | -- | $16,380 +9.1% |
| 2008 | $584 | $15,015 |
Find assessor info on the county website
Monthly payment
Est. payment
Payment breakdown
Explore the cost of this home by adjusting the details. Changes won't be saved.Climate risks
Neighborhood: 72131
Similar homes
- $979,9004 bd4 ba3.6k sqft1021 Lakefront Rd, Quitman, AR 72131For Sale

 MLS ID #26036358, Thomas E Shurgar, McKenzie Realty Group. CARMLS
 - $799,0004 bd3 ba2.7k sqft901 Lakefront Rd, Quitman, AR 72131For Sale By Owner
- $899,0005 bd5 ba3.9k sqft144 Lake Point Dr, Quitman, AR 72131For Sale
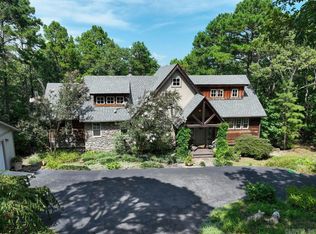 MLS ID #26005631, Judy Balderree, RE/MAX Advantage Heber Springs. CARMLS
 - $1,300,0004 bd4 ba4.9k sqft450 Cliffview Dr, Quitman, AR 72131For Sale
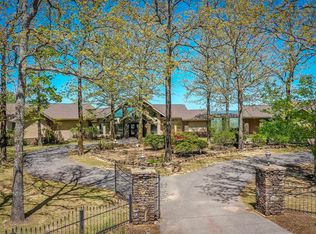 MLS ID #26029633, Danielle Wylie, DownHome Lake Realty. CARMLS
 - $999,5974 bd3 ba3.8k sqft14 Baywood Dr, Heber Springs, AR 72543For SaleMLS ID #26025839, Pam Huffty, Crye*Leike Brock Real Estate. CARMLS
- $1,250,0006 bd6 ba4.6k sqft1101 Lakefront Rd, Quitman, AR 72131For SaleMLS ID #26013319, Cheryl Shook, RE/MAX Advantage Heber Springs. CARMLS
- $990,0004 bd4 ba3.1k sqft61 The Bluffs Dr, Edgemont, AR 72044For SaleMLS ID #26021592, Connie Flowers, Preferred Realty. CARMLS
- $649,0006 bd4 ba4k sqft225 E Bluff Dr, Quitman, AR 72131For SaleMLS ID #26012938, Karen Johnson, The Real Estate Center LLC. CARMLS
- $550,0003 bd3 ba2.5k sqft39 E Bluff Dr, Quitman, AR 72131For SaleMLS ID #26014271, Billie J Smith, Crye*Leike Brock Real Estate. CARMLS
- $995,0005 bd3 ba3.2k sqft116 Eagle Shores Cir, Fairfield Bay, AR 72088For SaleMLS ID #26027427, Adam Treece, REMAX Ultimate. CARMLS
- $999,0006 bd5 ba5k sqft129 Industrial Park Rd, Heber Springs, AR 72543For SaleMLS ID #26037836, Thomas E Shurgar, McKenzie Realty Group. CARMLS
- $649,0004 bd4 ba2.4k sqft194 Lake Point Dr, Quitman, AR 72131For SaleMLS ID #25047138, Boyd Anderson, Crye*Leike Brock Real Estate. CARMLS
- $774,9004 bd4 ba3k sqft389 Tortoise Bay Rd, Greers Ferry, AR 72067For SaleMLS ID #26026645, Amber S Wilson, Donham Realty. CARMLS
- $699,5003 bd3 ba2.5k sqft55 Christopher Dr, Quitman, AR 72131For SaleMLS ID #25037436, Amber S Wilson, Donham Realty. CARMLS
- $849,0003 bd4 ba3.1k sqft505 Golf Dr, Heber Springs, AR 72543For SaleMLS ID #26032771, Mark McKenzie, McKenzie Realty Group. CARMLS
- $1,199,0004 bd4 ba3.3k sqft513 Stony Ridge Rd, Heber Springs, AR 72543For SaleMLS ID #26030028, Adam Treece, REMAX Ultimate. CARMLS
- $950,0003 bd3 ba2.9k sqft1620 Sunny Slope Rd, Edgemont, AR 72044For SaleMLS ID #26027041, Amber S Wilson, Donham Realty. CARMLS
- $975,0003 bd3 ba3.8k sqft141 Chelsea Ct, Fairfield Bay, AR 72088For SaleMLS ID #26032599, Tammy Landry, Landry Greers Ferry Lake Realty. CARMLS
- $1,069,0004 bd3 ba4.1k sqft3139 Riverbend Rd, Heber Springs, AR 72543For SaleMLS ID #26017855, Billie J Smith, Crye*Leike Brock Real Estate. CARMLS
- $892,0004 bd3 ba3.4k sqft135 Wilshire Dr, Fairfield Bay, AR 72088For SaleMLS ID #26012539, Ray Scheide, Midwest Land Group, LLC. CARMLS
