
Come checkout this Furnished Lakefront Log cabin with stunning lake views! Truly setup for plenty of guests & multiple areas to entertain your guests from the open living room/kitchen combo to the Gameroom w/wet bar downstairs including wine cooler & mini fridge, to the covered porch overlooking the lake & don't forget about the beach like shoreline to pull your boat up located in the Salt Creek area of Greers Ferry Lake. Original owners since 2007 that had this cabin custom built with Cypress interior walls, hickory cabinets, hand scraped hickory floors, 2x6 walls insulated between the interior & exterior walls with Stained Pine Log siding on outside & inside walls, 2 wood burning fireplaces, 105 gallon Marathon water heater, One of the HVAC units just replaced about 4 years ago with a Trane unit. Beautiful Sunrise Views. The basement ceilings have been insulated for those late night karaoke sessions that help keep the noise down for those that go to bed early lol . (All furniture, TV’s, appliances, dishware, etc will stay except some of the seller’s personal items, see list of those items) Only about 3.3 miles to Lacey's Marina and about 4 miles to Sugarloaf Marina.
Active
$774,900
389 Tortoise Bay Rd, Greers Ferry, AR 72067
4beds
3,092sqft
Single Family Residence
Built in 2007
1 Acres Lot
$730,100 Zestimate®
$251/sqft
$-- HOA
What's special
- 112 days
- 291
- 27
Zillow last checked:
Listing updated:
Listed by:
Amber S Wilson 901-283-4339,
Donham Realty 501-825-7002
Source: CARMLS,MLS#: 26026645
Facts & features
Interior
Bedrooms & bathrooms
- Bedrooms: 4
- Bathrooms: 4
- Full bathrooms: 3
- 1/2 bathrooms: 1
Rooms
- Room types: Game Room
Dining room
- Features: Eat-in Kitchen, Living/Dining Combo, Breakfast Bar
Heating
- Electric
Cooling
- Electric
Appliances
- Included: Microwave, Electric Range, Dishwasher, Refrigerator, Washer, Dryer, Electric Water Heater
- Laundry: Washer Hookup, Electric Dryer Hookup, Laundry Room
Features
- Wet Bar, Walk-in Shower, Breakfast Bar, Wood Ceiling, Primary Bedroom/Main Lv
- Flooring: Carpet, Wood, Tile, Concrete
- Windows: Insulated Windows
- Basement: Finished,Interior Entry,Walk-Out Access,Heated,Cooled
- Has fireplace: Yes
- Fireplace features: Factory Built
- Furnished: Yes
Interior area
- Total structure area: 3,092
- Total interior livable area: 3,092 sqft
Video & virtual tour
Property
Parking
- Parking features: Parking Pad
Features
- Levels: Three Or More
- Stories: 3
- Patio & porch: Porch
- Exterior features: Storage
- Has view: Yes
- View description: Mountain(s), Lake
- Has water view: Yes
- Water view: Lake
- Waterfront features: Ski Lake, Lake Front, Lake, River
- Body of water: River: Little Red River (Arkansas),Lake: Greers Ferry
Lot
- Size: 1 Acres
- Features: Sloped, Rural Property, Resort Property, Subdivided, River/Lake Area
Details
- Parcel number: 00209450000
Construction
Type & style
- Home type: SingleFamily
- Architectural style: Country,Log Cabin
- Property subtype: Single Family Residence
Materials
- Frame, Log
- Foundation: Slab
- Roof: Shingle
Condition
- New construction: No
- Year built: 2007
Details
- Builder name: Ronnie Spradlin from Quitman, AR (retired now)
Utilities & green energy
- Electric: Electric-Co-op
- Sewer: Septic Tank
- Water: Public
Community & HOA
Community
- Features: Marina, Golf, Fitness/Bike Trail, Other
- Subdivision: Metes & Bounds
HOA
- Has HOA: No
Location
- Region: Greers Ferry
Financial & listing details
- Price per square foot: $251/sqft
- Tax assessed value: $483,920
- Annual tax amount: $2,463
- Date on market: 7/1/2026
- Listing terms: VA Loan,Conventional,Cash
- Road surface type: Paved
Estimated market value
$730,100
$694,000 - $767,000
$2,665/mo
Price history
| Date | Event | Price |
|---|---|---|
| 7/1/2026 | Listed for sale | $774,900-3.1%$251/sqft |
Source:  CARMLS #26026645 Report a problem CARMLS #26026645 Report a problem | ||
| 7/1/2026 | Listing removed | $799,900$259/sqft |
Source: CARMLS #25050246 Report a problem | ||
| 12/31/2025 | Listed for sale | $799,900-3%$259/sqft |
Source: CARMLS #25050246 Report a problem | ||
| 12/31/2025 | Listing removed | $825,000$267/sqft |
Source: CARMLS #25020191 Report a problem | ||
| 10/2/2025 | Price change | $825,000-2.8%$267/sqft |
Source: CARMLS #25020191 Report a problem | ||
| 5/23/2025 | Listed for sale | $849,000$275/sqft |
Source: CARMLS #25020191 Report a problem | ||
Public tax history
| Year | Property taxes | Tax assessment |
|---|---|---|
| 2025 | $2,709 +10% | $69,996 +10% |
| 2024 | $2,463 +8.3% | $63,633 +8.3% |
| 2023 | $2,273 +9.1% | $58,738 +9.1% |
| 2022 | $2,084 +10% | $53,843 +10% |
| 2021 | $1,894 | $48,948 |
| 2020 | $1,894 | $48,948 |
| 2019 | $1,894 | $48,948 |
| 2018 | $1,894 +9% | $48,948 |
| 2017 | $1,738 | $48,948 +19.9% |
| 2016 | $1,738 +17.9% | $40,827 +7.1% |
| 2015 | $1,475 +7.7% | $38,105 +7.7% |
| 2014 | $1,369 +8.3% | $35,383 +8.3% |
| 2013 | $1,264 +24.9% | $32,661 +9.1% |
| 2012 | $1,012 | $29,939 |
| 2011 | $1,012 +10% | $29,939 +10% |
| 2010 | $920 | $27,217 +8.3% |
| 2009 | -- | $25,123 +14.8% |
| 2008 | $740 | $21,880 |
Find assessor info on the county website
Monthly payment
Est. payment
Payment breakdown
Explore the cost of this home by adjusting the details. Changes won't be saved.Climate risks
Neighborhood: 72067
Nearby schools
Schools provided by the listing agent
- Elementary: Westside
- Middle: Westside
- High: Westside
Source: CARMLS. This data may not be complete. We recommend contacting the local school district to confirm school assignments for this home.
Similar homes
- $899,0003 bd4 ba2.4k sqft4 Long Hill Rd, Greers Ferry, AR 72067For Sale
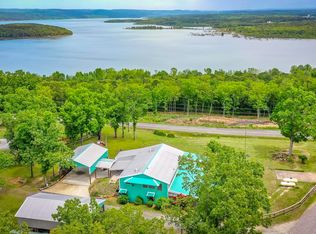
 MLS ID #26005610, Amber S Wilson, Donham Realty. CARMLS
 - $660,0004 bd3 ba2.9k sqft90 Emerald Ln, Greers Ferry, AR 72067For Sale
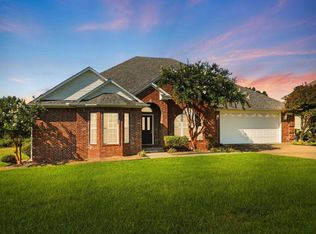 MLS ID #26028384, Jennifer R McCoy, Donham Realty. CARMLS
 - $799,0004 bd3 ba2.7k sqft901 Lakefront Rd, Quitman, AR 72131For Sale By Owner
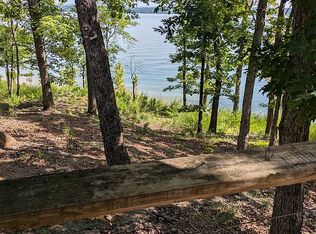
- $699,5003 bd3 ba2.5k sqft55 Christopher Dr, Quitman, AR 72131For Sale
 MLS ID #26041215, Amber S Wilson, Donham Realty. CARMLS
 - $699,0003 bd3 ba2.6k sqft90 Stone Cir, Higden, AR 72067For SaleMLS ID #25030767, Cheryl Shook, RE/MAX Advantage Heber Springs. CARMLS
- $624,0003 bd3 ba2.8k sqft20 Lochland Dr, Greers Ferry, AR 72067For SaleMLS ID #25024552, Carolyn S Hall, Preferred Realty. CARMLS
- $699,0004 bd4 ba3.1k sqft844 Davidson Cir, Edgemont, AR 72044For SaleMLS ID #26032513, Tammy Landry, Landry Greers Ferry Lake Realty. CARMLS
- $694,0004 bd3 ba2.6k sqft814 Ridge Rd, Heber Springs, AR 72543For SaleMLS ID #26026071, Billie J Smith, Crye*Leike Brock Real Estate. CARMLS
- $995,0004 bd4 ba3.3k sqft659 Lakefront Rd, Quitman, AR 72131For SaleMLS ID #26032322, Thomas E Shurgar, McKenzie Realty Group. CARMLS
- $434,9004 bd3 ba3.3k sqft60 Red Fox Rd, Greers Ferry, AR 72067For SaleMLS ID #26029407, Randall Nichols, Nichols Realty Express. CARMLS
- $979,9004 bd4 ba3.6k sqft1021 Lakefront Rd, Quitman, AR 72131For SaleMLS ID #26036358, Thomas E Shurgar, McKenzie Realty Group. CARMLS
- $649,0004 bd4 ba2.4k sqft194 Lake Point Dr, Quitman, AR 72131For SaleMLS ID #25047138, Boyd Anderson, Crye*Leike Brock Real Estate. CARMLS
- $799,0004 bd3 ba2.6k sqft650 Lower Ridge Cir, Edgemont, AR 72044For SaleMLS ID #26034096, Amber S Wilson, Donham Realty. CARMLS
- $699,0006 bd4 ba4k sqft950 Davidson Cir, Edgemont, AR 72044For SaleMLS ID #26029944, Amber S Wilson, Donham Realty. CARMLS
- $995,0005 bd3 ba3.2k sqft116 Eagle Shores Cir, Fairfield Bay, AR 72088For SaleMLS ID #26041750, Adam Treece, REMAX Ultimate. CARMLS
- $499,0003 bd3 ba2.5k sqft39 E Bluff Dr, Quitman, AR 72131For SaleMLS ID #26041697, Billie J Smith, Crye*Leike Brock Real Estate. CARMLS
- $1,100,0005 bd4 ba3.6k sqft34 Bluff St W, Higden, AR 72067For SaleMLS ID #26024149, Amber S Wilson, Donham Realty. CARMLS
- $695,0004 bd3 ba1.9k sqft855 Diamond Head Rd, Drasco, AR 72530For SaleMLS ID #26032338, Pam Hart, Crye*Leike Brock Real Estate. CARMLS
- $824,8003 bd3 ba2.6k sqft124 Sylvan Shores Dr, Edgemont, AR 72044For SaleMLS ID #26016603, Tammy Landry, Landry Greers Ferry Lake Realty. CARMLS
- $780,0004 bd4 ba3.8k sqft1408 Lee Pl, Heber Springs, AR 72543For SaleMLS ID #26016794, Cheryl Shook, RE/MAX Advantage Heber Springs. CARMLS
