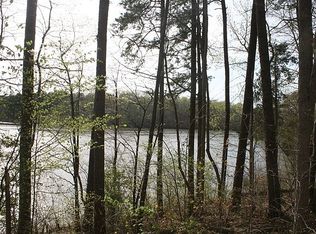
Fabulous, almost new, 3 bedroom, 2.5 bath home on Mayo Lake in the desirable Fisherman's Point neighborhood!! This stunning home offers the perfect blend of comfort, style, and nature. Built in 2025, this home sits on 0.70 acres, comes fully furnished, and includes the floating boat dock. Step inside to discover a thoughtfully designed floor plan featuring a spacious living area, eat-in kitchen with stainless appliances, vaulted ceiling, spacious bedrooms with roomy closets, and LVP flooring throughout. Enjoy gorgeous sunset views of Mayo Lake from the covered porch! Private road is paved all the way to the driveway. Whether you're looking for a full-time residence or the perfect weekend retreat, this home offers endless opportunities for fishing, kayaking, boating, or simply enjoying the peaceful surroundings. Don't miss your chance to own a slice of paradise on Mayo Lake--where everyday feels like a vacation!!
For sale
$524,900
249 Fishermans Point Rd, Roxboro, NC 27574
3beds
1,437sqft
Single Family Residence
Built in 2025
0.7 Acres Lot
$518,200 Zestimate®
$365/sqft
$27/mo HOA
What's special
On mayo lakeComes fully furnishedVaulted ceilingLvp flooring throughoutThoughtfully designed floor plan
- 48 days
- 370
- 30
Zillow last checked:
Listing updated:
Listed by:
Anna Hester Martin 919-414-4587,
RE/MAX Premier Realty
Source: Doorify MLS,MLS#: 10182561
Facts & features
Interior
Bedrooms & bathrooms
- Bedrooms: 3
- Bathrooms: 3
- Full bathrooms: 2
- 1/2 bathrooms: 1
- Main level bedrooms: 3
Primary bedroom
- Level: Main
Heating
- Heat Pump
Cooling
- Central Air, Electric
Appliances
- Included: Dishwasher, Free-Standing Electric Range, Free-Standing Refrigerator, Microwave, Stainless Steel Appliance(s)
- Laundry: Laundry Closet
Features
- Ceiling Fan(s), Eat-in Kitchen, Granite Counters, Vaulted Ceiling(s), Bathtub/Shower Combination
- Flooring: Luxury Vinyl
Interior area
- Total structure area: 1,437
- Total interior livable area: 1,437 sqft
- Finished area above ground: 1,437
- Finished area below ground: 0
Property
Parking
- Total spaces: 5
- Parking features: Driveway, Garage, Gravel, Open, On Site
- Garage spaces: 1
- Uncovered spaces: 4
Features
- Levels: One
- Stories: 1
- Patio & porch: Covered, Porch
- Has view: Yes
- View description: Lake
- Has water view: Yes
- Water view: Lake
Lot
- Size: 0.7 Acres
- Features: Back Yard, Few Trees, Front Yard, Lake on Lot, Views
Details
- Parcel number: A80 142
- Special conditions: Standard
Construction
Type & style
- Home type: SingleFamily
- Architectural style: Traditional
- Property subtype: Single Family Residence
Materials
- Vinyl Siding
- Foundation: Crawlspace
- Roof: Shingle
Condition
- New construction: No
- Year built: 2025
Utilities & green energy
- Sewer: Septic Tank
- Water: Well
Community & HOA
Community
- Subdivision: Mayo Lake
HOA
- Has HOA: Yes
- Services included: Road Maintenance
- HOA fee: $325 annually
- HOA name: Fisherman Point Road Committee
- HOA phone: 973-896-4882
Location
- Region: Roxboro
Financial & listing details
- Price per square foot: $365/sqft
- Tax assessed value: $450,706
- Annual tax amount: $2,980
- Date on market: 7/25/2026
- Listing agreement: Exclusive Right To Sell
- Listing terms: Cash,Conventional
- Road surface type: Gravel, Paved
Estimated market value
$518,200
$492,000 - $544,000
$2,135/mo
Price history
| Date | Event | Price |
|---|---|---|
| 7/25/2026 | Listed for sale | $524,900+9%$365/sqft |
Source:  Doorify MLS #10182561 Report a problem Doorify MLS #10182561 Report a problem | ||
| 1/8/2026 | Sold | $481,500-3.7%$335/sqft |
Source: Doorify MLS #10096700 Report a problem | ||
| 10/20/2025 | Pending sale | $499,900$348/sqft |
Source: Doorify MLS #10096700 Report a problem | ||
| 9/2/2025 | Price change | $499,900-7.3%$348/sqft |
Source: Doorify MLS #10096700 Report a problem | ||
| 8/7/2025 | Price change | $539,000-1.8%$375/sqft |
Source: Doorify MLS #10096700 Report a problem | ||
| 7/29/2025 | Price change | $549,000-3.7%$382/sqft |
Source: Doorify MLS #10096700 Report a problem | ||
| 7/17/2025 | Price change | $569,999-4.8%$397/sqft |
Source: Doorify MLS #10096700 Report a problem | ||
| 7/4/2025 | Price change | $599,000-9.1%$417/sqft |
Source: Doorify MLS #10096700 Report a problem | ||
| 6/20/2025 | Price change | $659,000-17.5%$459/sqft |
Source: Doorify MLS #10096700 Report a problem | ||
| 5/16/2025 | Listed for sale | $799,000$556/sqft |
Source: Doorify MLS #10096700 Report a problem | ||
Public tax history
Tax history is unavailable.
Monthly payment
Est. payment
Payment breakdown
Explore the cost of this home by adjusting the details. Changes won't be saved.Climate risks
Neighborhood: 27574
Nearby schools
Schools provided by the listing agent
- Elementary: Person - North End Elementary
- Middle: Person - Northern Middle
- High: Person - Person High
Source: Doorify MLS. This data may not be complete. We recommend contacting the local school district to confirm school assignments for this home.

Similar homes
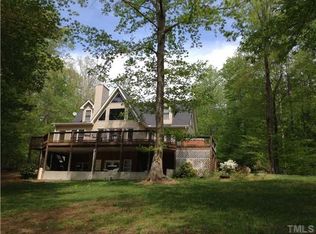
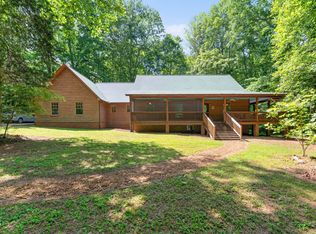
- $399,9003 bd3 ba1.9k sqft263 Pointe Mayo Dr, Roxboro, NC 27574For Sale
 MLS ID #10192399, David Cherry. Doorify MLS
 - $539,0003 bd3 ba2k sqft6904 Virgilina Rd, Roxboro, NC 27574For Sale
 MLS ID #10172705, Michael Evans. Doorify MLS
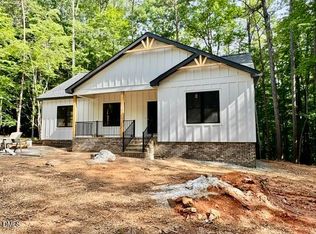
 - $519,9003 bd2 ba1.4k sqft101 Stillwater Ln, Roxboro, NC 27574New Construction
 MLS ID #10136245, Catherine Triplett. Doorify MLS
 - $435,0003 bd2 ba1.4k sqft152 Morton Pulliam Rd, Roxboro, NC 27574For Sale
 MLS ID #10191671, Sharon Moore Howard. Doorify MLS
 - $525,0001 bd2 ba1.3k sqft8196 Raymond Royster Rd, Roxboro, NC 27574For SaleMLS ID #10174710, Stephanie Santiago. Doorify MLS
- $389,9003 bd2 ba1.6k sqft97 Izuba Day Dr, Timberlake, NC 27583For SaleMLS ID #10189064, Camille Pedersen. Doorify MLS
- $335,0003 bd2 ba1.6k sqft1105 Fontaine Rd, Roxboro, NC 27574For SaleMLS ID #10146150, Tammy Snead McDonald. Doorify MLS
- $284,9003 bd2 ba1.3k sqft2072 Edwin Robertson Rd, Roxboro, NC 27574For SaleMLS ID #10183016, Eddie Burton. Doorify MLS
- $389,0003 bd2 ba1.4k sqft28 Harvey B Duncan Dr, Timberlake, NC 27583For SaleMLS ID #10171337, Corina G Clay. Doorify MLS
- $299,9003 bd3 ba1.7k sqft106 Allensville Rd, Roxboro, NC 27574For SaleMLS ID #10175405, DAVID DAHAN. Doorify MLS
- $549,9002 bd1 ba856 sqft237 Willifords Point Dr, Roxboro, NC 27574For SaleMLS ID #10164304, Sherry H Clayton. Doorify MLS
- $450,0003 bd3 ba1.7k sqftLOT 8 Heath Ln, Roxboro, NC 27574New ConstructionMLS ID #10173526, Anne Bierman. Doorify MLS
- $355,0003 bd2 ba1.8k sqft11 Denada Path, Roxboro, NC 27574For SaleMLS ID #10128241, Timothy Chandler. Doorify MLS
- $549,0002 bd2 ba1.2k sqft76 Red Bud Ln, Semora, NC 27343For SaleMLS ID #10184839, Gay Poindexter. Doorify MLS
- $399,9002 bd2 ba1.3k sqft152 Duke Ln, Roxboro, NC 27574For SaleMLS ID #10173749, Lori Smith. Doorify MLS
- $465,0003 bd3 ba2.1k sqft114 Chappels Creek Ln, Timberlake, NC 27583For SaleMLS ID #10187580, Eddie Burton. Doorify MLS
- $450,0003 bd2 ba1.8k sqft635 Manor Dr, Timberlake, NC 27583For SaleMLS ID #10182376, Melissa H White. Doorify MLS
- $479,0003 bd3 ba1.6k sqft226 Aubrey Clayton Rd, Hurdle Mills, NC 27541For SaleMLS ID #10169469, Corina G Clay. Doorify MLS
- $375,0004 bd3 ba2k sqft1109 Ridge Rd, Roxboro, NC 27573New ConstructionMLS ID #10181809, Victoria Lee Holmes. Doorify MLS
- $420,0003 bd2 ba1.8k sqft13016 Meadowridge Dr, Rougemont, NC 27572For SaleMLS ID #10189876, Miranda Adele Parker. Doorify MLS
