Enjoy the perfect blend of comfort and lake living in this lovely home located on Mayo Lake. The open floor plan provides plenty of space for family and friends to gather, entertain, and create lasting memories. The spacious primary bedroom offers ample room and a large closet, while the second and third bedrooms are connected by a convenient Jack-and-Jill bathroom, making the home ideal for families or guests. Take in beautiful views of Mayo Lake and enjoy being less than a one-minute walk from the water. The home is being sold fully furnished and includes a washer, dryer, and refrigerator, making it truly move-in ready. Mayo Lake features more than 2,800 acres of water and approximately 85 miles of shoreline, offering endless opportunities for boating, fishing, kayaking, paddleboarding, and other water sports. Whether you're seeking adventure on the lake or a peaceful place to relax and unwind, this property provides the perfect setting. Don't miss this opportunity to own a beautiful lake home in a highly desirable location.
For sale
Price cut: $20K (7/8)
$559,000
6904 Virgilina Rd, Roxboro, NC 27574
3beds
2,016sqft
:
Get pre-qualified$3,362/mo
Single Family Residence, Residential
Built in 2026
1 Acres Lot
$556,700 Zestimate®
$277/sqft
$-- HOA
What's special
Fully furnishedOpen floor planSpacious primary bedroomLarge closetJack-and-jill bathroom
- 47 days |
- 298 |
- 4 |
Zillow last checked:
Listing updated:
Listed by:
Michael Evans 336-598-2049,
Bradley Evans Realty Inc
Source: Doorify MLS,MLS#: 10172705
Facts & features
Interior
Bedrooms & bathrooms
- Bedrooms: 3
- Bathrooms: 3
- Full bathrooms: 2
- 1/2 bathrooms: 1
Heating
- None
Cooling
- Electric, Heat Pump
Appliances
- Laundry: Laundry Room, Main Level
Features
- Flooring: Vinyl
- Has fireplace: No
Interior area
- Total structure area: 2,016
- Total interior livable area: 2,016 sqft
- Finished area above ground: 2,016
- Finished area below ground: 0
Property
Features
- Levels: One
- Stories: 1
- Patio & porch: Covered, Front Porch, Rear Porch
- Has view: Yes
- View description: Lake
- Has water view: Yes
- Water view: Lake
Lot
- Size: 1 Acres
- Features: Corner Lot, Few Trees
Details
- Parcel number: A80 342
- Special conditions: Standard
Construction
Type & style
- Home type: SingleFamily
- Architectural style: A-Frame
- Property subtype: Single Family Residence, Residential
Materials
- Board & Batten Siding
- Foundation: Block, Stone
- Roof: Shingle
Condition
- New construction: No
- Year built: 2026
Utilities & green energy
- Sewer: Septic Tank
- Water: Private, Well
Community & HOA
Community
- Features: Lake
- Subdivision: Mayo Lake
HOA
- Has HOA: No
Location
- Region: Roxboro
Financial & listing details
- Price per square foot: $277/sqft
- Annual tax amount: $649
- Date on market: 6/9/2026
Estimated market value
$556,700
$529,000 - $585,000
$2,531/mo
Price history
| Date | Event | Price |
|---|---|---|
| 7/8/2026 | Price change | $559,000-3.5%$277/sqft |
Source:  Doorify MLS #10172705 Report a problem Doorify MLS #10172705 Report a problem | ||
| 6/9/2026 | Listed for sale | $579,000$287/sqft |
Source: Doorify MLS #10172705 Report a problem | ||
Public tax history
Tax history is unavailable.
Monthly payment
Est. payment
Payment breakdown
Explore the cost of this home by adjusting the details. Changes won't be saved.Climate risks
Neighborhood: 27574
Nearby schools
GreatSchools rating
- 5/10North End ElementaryGrades: K-5Distance: 2.2 mi
- 2/10Northern MiddleGrades: 6-8Distance: 6.2 mi
- 3/10Person High SchoolGrades: 9-12Distance: 6.8 mi
Schools provided by the listing agent
- Elementary: Person - North End Elementary
- Middle: Person - Northern Middle
- High: Person - Person High
Source: Doorify MLS. This data may not be complete. We recommend contacting the local school district to confirm school assignments for this home.
- $30,466-- bd-- ba-- sqft25 Sugar Bear Dr, Roxboro, NC 27574Off Market
- $151,7221.12 AcresMariners Point Dr, Roxboro, NC 27574Off Market
- $515,9003 bd2 ba2.3k sqft6820 Virgilina Rd, Roxboro, NC 27574Off Market
- $372,5003 bd3 ba1.3k sqft67 Kylasu Ln, Roxboro, NC 27574Off Market
- $450,3003 bd3 ba2k sqft67 Kylasu, Roxboro, NC 27574Off Market
- $17,566-- bd-- ba-- sqft7331 Virgilina Rd, Roxboro, NC 27574Off Market
- $---- bd-- ba-- sqft21 Sugar Bear Dr, Roxboro, NC 27574Off Market
- $272,800-- bd2 ba1.7k sqft18 Sugar Bear Dr, Roxboro, NC 27574Off Market
A local agent can set up tours, give advice and negotiate with sellers.
Similar homes
- $524,9003 bd3 ba1.4k sqft249 Fishermans Point Rd, Roxboro, NC 27574For Sale
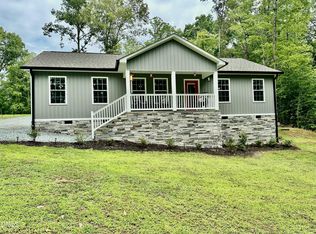
 MLS ID #10182561, Anna Hester Martin. Doorify MLS
 - $418,0003 bd3 ba1.9k sqft263 Pointe Mayo Dr, Roxboro, NC 27574For Sale
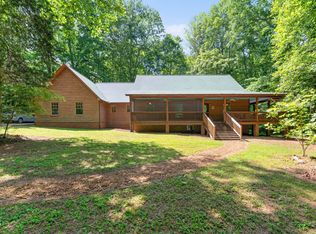 MLS ID #10171967, David Cherry. Doorify MLS
 - $549,9003 bd2 ba1.4k sqft101 Stillwater Ln, Roxboro, NC 27574New Construction
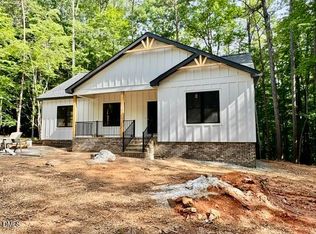 MLS ID #10136245, Catherine Triplett. Doorify MLS
 - $525,0001 bd2 ba1.3k sqft8196 Raymond Royster Rd, Roxboro, NC 27574For Sale
 MLS ID #10174710, Stephanie Santiago. Doorify MLS
 - $779,0003 bd4 ba3k sqft81 Beaver Crossing Rd, Roxboro, NC 27574For SaleMLS ID #10169397, Gay Poindexter. Doorify MLS
- $577,0003 bd3 ba2.7k sqft314 Old Salem Rd, Roxboro, NC 27573For SaleMLS ID #10170222, David M Whitt. Doorify MLS
- $599,9002 bd2 ba1.7k sqft8514 Charlie Stovall Rd, Roxboro, NC 27574For SaleMLS ID #10155647, Licia Martins. Doorify MLS
- $532,5003 bd3 ba2.3k sqft802 Oaks Lane Rd, Timberlake, NC 27583For SaleMLS ID #10177122, Jennifer Huffman. Doorify MLS
- $375,0004 bd3 ba2k sqft1109 Ridge Rd, Roxboro, NC 27573New ConstructionMLS ID #10181809, Victoria Lee Holmes. Doorify MLS
- $345,0003 bd2 ba1.6k sqft1105 Fontaine Rd, Roxboro, NC 27574For SaleMLS ID #10146150, Tammy Snead McDonald. Doorify MLS
- $475,0004 bd4 ba2.6k sqft120 Denada Path, Roxboro, NC 27574For SaleMLS ID #10151120, Crystal Kelly. Doorify MLS
- $450,0003 bd3 ba1.7k sqftLOT 8 Heath Ln, Roxboro, NC 27574New ConstructionMLS ID #10173526, Anne Bierman. Doorify MLS
- $375,0004 bd3 ba2k sqft1105 Ridge Rd, Roxboro, NC 27573New ConstructionMLS ID #10181752, Victoria Lee Holmes. Doorify MLS
- $299,0003 bd2 ba1.9k sqft8365 Dirgie Mine Rd, Roxboro, NC 27574For Sale
 MLS ID #1225799, Donna Dunevant. Triad MLS
 - $499,9003 bd2 ba2.4k sqft408 Lake Winds Trl, Rougemont, NC 27572For SaleMLS ID #10175048, Mike Ellis. Doorify MLS
- $399,9002 bd2 ba1.3k sqft152 Duke Ln, Roxboro, NC 27574For SaleMLS ID #10173749, Lori Smith. Doorify MLS
- $529,9003 bd3 ba2k sqft430-450 Owl Cv, Buffalo Junction, VA 24529For SaleMLS ID #73211, Kenneth Buckley. Southern Piedmont Land & Lake AOR
- $625,0004 bd3 ba1.9k sqft9668 State Highway 119 N, Semora, NC 27343For SaleMLS ID #10174703, Saul Moyao Castillo. Doorify MLS
- $440,0003 bd2 ba2.1k sqft427 Fletcher Ridge Rd, Timberlake, NC 27583For SaleMLS ID #10122699, Melissa H White. Doorify MLS
- $399,9004 bd3 ba2.9k sqft81 Alleghany Dr, Roxboro, NC 27573For SaleMLS ID #10175563, Leighanne Nicole Peace. Doorify MLS
