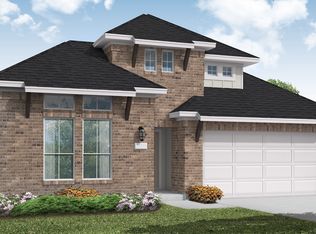
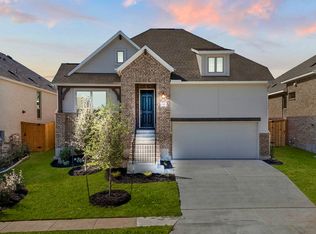
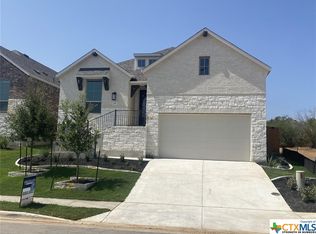
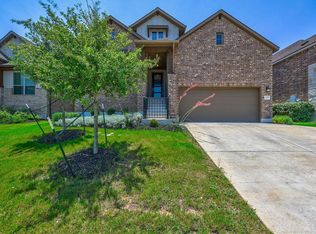
Welcome to 249 Heartleaf Rd, a beautifully designed single-story home in the sought-after La Cima community. Built in 2021, this 3-bedroom, 2.5-bath residence offers 2,261 square feet of thoughtfully planned living space with modern finishes, an open-concept layout, and exceptional community amenities. The spacious living room flows seamlessly into the chef-inspired kitchen, featuring high ceilings, an oversized center island, abundant cabinetry, and stylish upgraded finishes perfect for everyday living and entertaining. A Whirlpool washer and dryer are included, providing added convenience from day one. The private primary suite offers a relaxing retreat with a spacious ensuite bath, dual vanities, a large walk-in shower, and an oversized walk-in closet. Two additional bedrooms provide flexible space for guests, a home office, or growing households, while the convenient half bath is ideal for visitors. Step outside to enjoy the covered back patio overlooking the backyard, perfect for morning coffee, outdoor dining, or relaxing evenings. An attached two-car garage provides ample parking and additional storage. Residents of La Cima enjoy access to outstanding resort-style amenities, including a 45-acre Central Park, miles of scenic hike-and-bike trails, resort-style pools, splash pads, playgrounds, and a state-of-the-art fitness center. Surrounded by more than 800 acres of preserved green space and breathtaking Hill Country views, this vibrant community offers an exceptional lifestyle just minutes from shopping, dining, and all that San Marcos has to offer. Move-in ready and loaded with upgrades, this home offers the perfect combination of comfort, style, and convenience. Schedule your private showing today.
House for rent
$2,700/moFees may apply
249 Heartleaf Rd, San Marcos, TX 78666
3beds
2,261sqft
Price may not include required fees and charges. Learn more|
Singlefamily
Available now
Cats, dogs OK
Laundry room laundry
4 Parking spaces parking
What's special
Modern finishesStylish upgraded finishesHigh ceilingsAttached two-car garageLarge walk-in showerSpacious ensuite bathBeautifully designed single-story home
- 3 days |
- -- |
- -- |
Zillow last checked:
Listing updated:
Travel times

Let’s turn your rent into credit progress
Build credit history with every on-time payment and get credit for the payment you’re already making.
Facts & features
Interior
Bedrooms & bathrooms
- Bedrooms: 3
- Bathrooms: 3
- Full bathrooms: 2
- 1/2 bathrooms: 1
Appliances
- Laundry: Laundry Room
Features
- Ceiling Fan(s), High Ceilings, Open Floorplan, Pantry, Recessed Lighting, Smart Thermostat, Walk In Closet, Wired for Data
Interior area
- Total interior livable area: 2,261 sqft
Video & virtual tour
Property
Parking
- Total spaces: 4
- Details: Contact manager
Features
- Stories: 1
- Pool features: Contact manager
Details
- Parcel number: 114657000B018003
Construction
Type & style
- Home type: SingleFamily
- Property subtype: SingleFamily
Condition
- Year built: 2021
Community & HOA
Location
- Region: San Marcos
Financial & listing details
- Lease term: 12 Months
Price history
| Date | Event | Price |
|---|---|---|
| 7/22/2026 | Price change | $2,700-3.6%$1/sqft |
Source: Unlock MLS #4204696 Report a problem | ||
| 6/4/2026 | Listed for rent | $2,800-6.7%$1/sqft |
Source: Unlock MLS #4204696 Report a problem | ||
| 6/16/2025 | Listing removed | $3,000$1/sqft |
Source: Unlock MLS #8253586 Report a problem | ||
| 5/19/2025 | Listed for rent | $3,000$1/sqft |
Source: Unlock MLS #8253586 Report a problem | ||
| 4/20/2022 | Sold | -- |
Source: Agent Provided Report a problem | ||
Neighborhood: 78666
Nearby schools
GreatSchools rating
- 8/10Hernandez Elementary SchoolGrades: K-5Distance: 2.9 mi
- 5/10Miller Middle SchoolGrades: 6-8Distance: 3.1 mi
- 4/10San Marcos High SchoolGrades: 9-12Distance: 5.9 mi