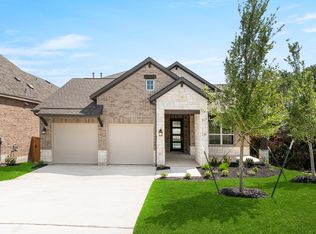
Assumable Loan. ***** This stunning SMART home has many upgrades offering 4 spacious bedrooms plus a dedicated office, 3 full bathrooms, and a 2-car garage. Step inside to an elegant and functional layout, featuring: Open living area with a cozy gas fireplace. Gourmet kitchen complete with a Café refrigerator Private office perfect for remote work, study or make it a 5th bedroom. Large backyard with covered patio to watch amazing sunrises over the trees. BONUS greenbelt behind!
Large mature shade tree for relaxing afternoons and enjoying the green space behind the home. Automatic sprinkler system makes caring for this yard an ease. Residents will enjoy exclusive La Cima community amenities wirh two sparkling pools with cabanas and Walking trails surrounded by beautiful landscaping, as well as Full gym!
Active
$443,900
244 Heartleaf Rd, San Marcos, TX 78666
4beds
2,253sqft
Single Family Residence
Built in 2021
6,403 Square Feet Lot
$-- Zestimate®
$197/sqft
$55/mo HOA
What's special
Cozy gas fireplaceDedicated officeBonus greenbelt behindGourmet kitchenLarge mature shade treeAutomatic sprinkler systemElegant and functional layout
- 15 days
- 133
- 7
Likely to sell faster than
Zillow last checked:
Listing updated:
Listed by:
Angie Flack (855)450-0442,
Real Broker, LLC
Source: Central Texas MLS,MLS#: 622663 Originating MLS: Four Rivers Association of REALTORS
Originating MLS: Four Rivers Association of REALTORSFacts & features
Interior
Bedrooms & bathrooms
- Bedrooms: 4
- Bathrooms: 3
- Full bathrooms: 3
Bedroom
- Level: Main
- Dimensions: 13x16
Bedroom 2
- Level: Main
- Dimensions: 13x10
Bedroom 3
- Level: Main
- Dimensions: 13x10
Bedroom 4
- Level: Main
- Dimensions: 11x10
Family room
- Level: Main
- Dimensions: 15x17
Kitchen
- Level: Main
- Dimensions: 10x13
Office
- Level: Main
- Dimensions: 13x10
Heating
- Central
Cooling
- Central Air, 1 Unit, Attic Fan
Appliances
- Included: Dishwasher, Gas Cooktop, Disposal, Gas Range, Refrigerator, Tankless Water Heater, Some Gas Appliances, Built-In Oven, Microwave, Water Softener Owned
- Laundry: Electric Dryer Hookup, Lower Level, Laundry Room
Features
- All Bedrooms Up, Built-in Features, Ceiling Fan(s), Double Vanity, Garden Tub/Roman Tub, Home Office, Primary Downstairs, Living/Dining Room, Main Level Primary, Smart Home, Separate Shower, Walk-In Closet(s), Custom Cabinets, Granite Counters, Kitchen Island, Kitchen/Family Room Combo, Kitchen/Dining Combo, Pantry, Walk-In Pantry
- Flooring: Carpet, Tile
- Number of fireplaces: 1
- Fireplace features: Living Room
Interior area
- Total interior livable area: 2,253 sqft
Video & virtual tour
Property
Parking
- Total spaces: 2
- Parking features: Garage
- Garage spaces: 2
Features
- Levels: One
- Stories: 1
- Exterior features: None
- Pool features: Community, Fenced, In Ground, Outdoor Pool
- Fencing: Wood,Wrought Iron
- Has view: Yes
- View description: None
- Body of water: None
Lot
- Size: 6,403 Square Feet
Details
- Parcel number: R171296
Construction
Type & style
- Home type: SingleFamily
- Architectural style: Hill Country
- Property subtype: Single Family Residence
Materials
- Masonry
- Foundation: Slab
- Roof: Composition,Shingle
Condition
- Resale
- Year built: 2021
Details
- Builder name: Highland
Utilities & green energy
- Sewer: Not Connected (at lot), Public Sewer
- Water: Public
- Utilities for property: Electricity Available, Natural Gas Available
Community & HOA
Community
- Features: Clubhouse, Fitness Center, Playground, Trails/Paths, Community Pool, Sidewalks
- Subdivision: La Cima Ph 2 Sec A
HOA
- Has HOA: Yes
- HOA fee: $660 annually
- HOA name: Goodwin Company
Location
- Region: San Marcos
Financial & listing details
- Price per square foot: $197/sqft
- Tax assessed value: $503,090
- Date on market: 8/25/2026
- Listing agreement: Exclusive Right To Sell
- Listing terms: Cash,Conventional,FHA,VA Loan
- Electric utility on property: Yes
Estimated market value
Not available
Estimated sales range
Not available
Not available
Price history
| Date | Event | Price |
|---|---|---|
| 8/25/2026 | Listed for sale | $443,900$197/sqft |
Source:  Central Texas MLS #622663 Report a problem Central Texas MLS #622663 Report a problem | ||
| 5/14/2026 | Listing removed | $443,900$197/sqft |
Source:  Unlock MLS #1292770 Report a problem Unlock MLS #1292770 Report a problem | ||
| 11/8/2025 | Price change | $443,900-1.1%$197/sqft |
Source: Unlock MLS #1292770 Report a problem | ||
| 10/6/2025 | Listed for sale | $448,900$199/sqft |
Source: Central Texas MLS #589970 Report a problem | ||
| 10/6/2025 | Pending sale | $448,900$199/sqft |
Source: Central Texas MLS #589970 Report a problem | ||
| 10/6/2025 | Price change | $448,900-2.2%$199/sqft |
Source:  LERA MLS #1897476 Report a problem LERA MLS #1897476 Report a problem | ||
| 9/27/2025 | Price change | $458,900-2.1%$204/sqft |
Source: Central Texas MLS #589970 Report a problem | ||
| 9/13/2025 | Price change | $468,900-0.2%$208/sqft |
Source: Central Texas MLS #589970 Report a problem | ||
| 8/23/2025 | Listing removed | $3,000$1/sqft |
Source: Zillow Rentals Report a problem | ||
| 8/16/2025 | Listed for sale | $469,900-5.8%$209/sqft |
Source: Central Texas MLS #589970 Report a problem | ||
| 8/6/2025 | Price change | $3,000-3.2%$1/sqft |
Source: Zillow Rentals Report a problem | ||
| 7/17/2025 | Listed for rent | $3,100$1/sqft |
Source: Zillow Rentals Report a problem | ||
| 12/30/2021 | Sold | -- |
Source: Central Texas MLS #443305 Report a problem | ||
| 12/10/2021 | Pending sale | $499,000$221/sqft |
Source: Unlock MLS #8217657 Report a problem | ||
| 11/13/2021 | Price change | $499,000-5.9%$221/sqft |
Source: Unlock MLS #8217657 Report a problem | ||
| 11/4/2021 | Price change | $530,319+0.2%$235/sqft |
Source: Unlock MLS #8217657 Report a problem | ||
| 10/8/2021 | Price change | $529,319+0.2%$235/sqft |
Source: Unlock MLS #8217657 Report a problem | ||
| 9/22/2021 | Price change | $528,319+0.4%$234/sqft |
Source:  Highland Homes Report a problem Highland Homes Report a problem | ||
| 7/21/2021 | Price change | $526,319+1.2%$234/sqft |
Source: Highland Homes Report a problem | ||
| 7/8/2021 | Price change | $520,269-1.1%$231/sqft |
Source: Highland Homes Report a problem | ||
| 6/22/2021 | Listed for sale | $525,939$233/sqft |
Source: Highland Homes Report a problem | ||
Public tax history
| Year | Property taxes | Tax assessment |
|---|---|---|
| 2025 | -- | $503,090 -1.6% |
| 2024 | $10,956 +4.2% | $511,040 -9.2% |
| 2023 | $10,516 -16% | $563,090 +10% |
| 2022 | $12,522 +322.9% | $511,900 +868% |
| 2021 | $2,961 | $52,880 |
Find assessor info on the county website
Monthly payment
Est. payment
Payment breakdown
Explore the cost of this home by adjusting the details. Changes won't be saved.Climate risks
Neighborhood: 78666
Nearby schools
Schools provided by the listing agent
- Elementary: Hernandez Elementary
- Middle: Owen Goodnight Middle School
- High: San Marcos High School
- District: San Marcos Cisd
Source: Central Texas MLS. This data may not be complete. We recommend contacting the local school district to confirm school assignments for this home.
Similar homes
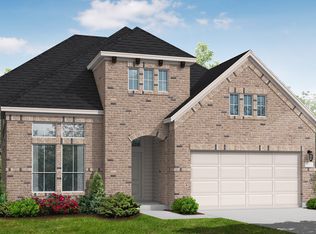
- $499,0004 bd3 ba2k sqft209 Lady Bug Rd, San Marcos, TX 78666Active
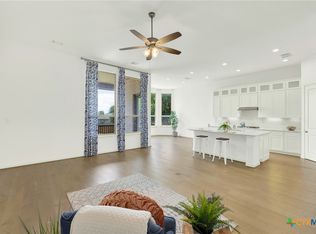
 MLS ID #622659, Monica Katz, Monica & Company Real Estate. Central Texas MLS
 - $525,0003 bd3 ba2.4k sqft247 Carolina Jasmine Dr, San Marcos, TX 78666Active
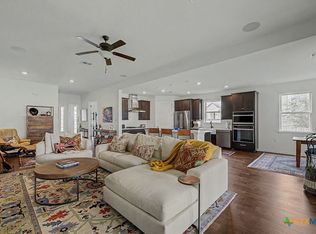 MLS ID #611601, Monica Katz, Monica & Company Real Estate. Central Texas MLS
 - $575,0004 bd3 ba3.2k sqft229 Majestic Sage Trl, San Marcos, TX 78666Active
 MLS ID #621677, Natalie Butler-Megerson, Real Broker, LLC. Central Texas MLS
 - $345,0004 bd2 ba1.7k sqft109 Tulip Garden Trl, San Marcos, TX 78666Active
 MLS ID #612713, Ysolette Dailey, Realty Texas LLC. Central Texas MLS
 - $434,9004 bd3 ba2.8k sqft3119 Brand Iron Dr, San Marcos, TX 78666Active
 MLS ID #7687442, Brent Canady, Canady Realty. Unlock MLS
 - $300,0003 bd2 ba1.7k sqft128 Lacey Oak Loop, San Marcos, TX 78666ActiveMLS ID #1720447, David Bunyea, Compass RE Texas, LLC. Unlock MLS
- $397,0003 bd3 ba2.3k sqft434 Stagecoach Trl, San Marcos, TX 78666ActiveMLS ID #603171, Linda Jalufka, The Damron Group REALTORS. Central Texas MLS
- $499,9992 bd2 ba1.8k sqft804 Dancing Oak Ln, San Marcos, TX 78666ActiveMLS ID #597473, Marcie Jenkins, Century 21 Randall Morris & As. Central Texas MLS
- $299,5004 bd3 ba1.8k sqft928 Adler Way, San Marcos, TX 78666ActiveMLS ID #623592, Melissa Claus, JLA Realty. Central Texas MLS
- $329,9994 bd3 ba2.1k sqft225 Horsemint Way, San Marcos, TX 78666ActiveMLS ID #613879, Pyper Olson, JPAR San Antonio. Central Texas MLS
- $650,0004 bd4 ba2.9k sqft505 Copper Sage Dr, San Marcos, TX 78666ActiveMLS ID #614193, Laurie Jarrett, Keller Williams Heritage. Central Texas MLS
- $622,5003 bd3 ba2.5k sqft309 Hopping Peach St, San Marcos, TX 78666ActiveMLS ID #613388, Ysolette Dailey, Realty Texas LLC. Central Texas MLS
- $470,0005 bd4 ba2.6k sqft1356 TIMBERWOOD TRL, New Braunfels, TX 78132For Sale
 MLS ID #2010632, Amber Broadway TREC #618409, Opendoor Brokerage, LLC. LERA MLS
 - $349,0002 bd3 ba1.6k sqft220 Bolivar Way #101, San Marcos, TX 78666ActiveMLS ID #615335, Stephanie Sharp, Keller Williams Realty - SW. Central Texas MLS
- $350,0003 bd2 ba1.8k sqft348 Lacey Oak Loop, San Marcos, TX 78666ActiveMLS ID #610421, Robbie Wiley, Real Broker, LLC. Central Texas MLS
- $370,0004 bd3 ba1.9k sqft304 Sonterra Dr, San Marcos, TX 78666ActiveMLS ID #611373, Jeff Smith, San Antonio Elite Realty. Central Texas MLS
- $339,9003 bd2 ba1.9k sqft334 Blue Oak Blvd, San Marcos, TX 78666ActiveMLS ID #620377, Tyler Zimmerman, Compass RE Texas, LLC. Central Texas MLS
- $449,0003 bd2 ba1.9k sqft11 Rhapsody Ln, Wimberley, TX 78676ActiveMLS ID #8417901, Amanda Rickman, Realty One Group Prosper. Unlock MLS
- $439,0003 bd3 ba2.5k sqft229 McGarity, Kyle, TX 78640ActiveMLS ID #7562906, Kelly Gosey, Keller Williams Realty. Unlock MLS
- $429,0004 bd3 ba2.3k sqft316 Limestone Crk, New Braunfels, TX 78130ActiveMLS ID #613756, Chelsea Roberts, Coldwell Banker D'Ann Harper,. Central Texas MLS
