JUST LISTED! OPEN HOUSE SATURDAY 8/15, 1-3PM! Welcome to 416 Lightship Landing Way, a stunning home located in The Cove community, and offering 4-bedrooms and 3.5-bathrooms across four finished levels. Upon entry you'll be greeted by a spacious foyer, an entry level bedroom with flexibility as an ideal home office, an adjacent full bathroom, and direct access to the 2-car garage. The main living areas feature beautifully maintained floors, recessed lighting, soaring 9+ foot high ceilings, and an open floor plan with abundant natural light. The well-thought out main level provides a spacious living area, main level powder room, and well-appointed kitchen with shaker cabinets, quartz counters, subway tile backsplash, and stainless appliances including a 5-burner gas range and upgraded 4-door refrigerator with flex compartment, along with a large island and bar seating. You'll also enjoy a spacious walk-in pantry, and dedicated dining area with custom light fixture, and the experience of outdoor living on the rear deck located just off the kitchen with an oversized electronic awning for shade and privacy. The bedroom level includes an owner's suite with plenty of room for a king-size bedroom set, a large walk-in closet and a primary bath with a walk-in shower and dual sink vanity, along with two additional bedrooms, a shared hall bathroom, and a laundry closet for convenience. The finished fourth level provides bonus living space ideal for movie and game nights, an additional storage closet, and access to an amazing roof deck with southern treetop exposure -- a unique feature in this lovely community. The 2-car garage includes additional storage space, and the driveway allows room for two additional cars, while multiple guest parking spaces are also available just across from the home. Conveniently located with easy access to Route 50 allows for less than a 10 minute drive into downtown Annapolis and the Naval Academy, and a simple commute to DC or Baltimore, or across the Bay Bridge. The many shops, restaurants, and grocery stores at nearby Annapolis Harbour Center, Annapolis Town Center, and Annapolis Mall make every day living simple, and the multiple marinas and parks are ideal for outdoor adventures. You don't want to miss this one!
For sale
$595,000
416 Lightship Landing Way, Edgewater, MD 21037
4beds
2,200sqft
Townhouse
Built in 2019
1,760 Square Feet Lot
$590,500 Zestimate®
$270/sqft
$110/mo HOA
What's special
Large walk-in closetMain level powder roomAdditional storage closetBeautifully maintained floorsSpacious walk-in pantrySpacious foyerRecessed lighting
- 2 days |
- 220 |
- 15 |
Zillow last checked:
Listing updated:
Listed by:
Michael Makris 703-402-0629,
Corcoran McEnearney 7035499292,
Listing Team: The Makris Group
Source: Bright MLS,MLS#: MDAA2153880
Facts & features
Interior
Bedrooms & bathrooms
- Bedrooms: 4
- Bathrooms: 4
- Full bathrooms: 3
- 1/2 bathrooms: 1
- Main level bathrooms: 1
- Main level bedrooms: 1
Basement
- Area: 0
Heating
- Forced Air, Natural Gas
Cooling
- Central Air, Electric
Appliances
- Included: Microwave, Dishwasher, Disposal, Exhaust Fan, Oven/Range - Gas, Refrigerator, Extra Refrigerator/Freezer, Stainless Steel Appliance(s), Washer, Dryer, Water Heater, Gas Water Heater
- Laundry: Washer In Unit, Dryer In Unit, Upper Level
Features
- Attic, Bathroom - Walk-In Shower, Ceiling Fan(s), Combination Kitchen/Dining, Combination Kitchen/Living, Dining Area, Entry Level Bedroom, Open Floorplan, Kitchen - Gourmet, Kitchen Island, Eat-in Kitchen, Pantry, Primary Bath(s), Recessed Lighting, Upgraded Countertops, Walk-In Closet(s)
- Flooring: Luxury Vinyl, Carpet
- Windows: Double Pane Windows, Screens
- Has basement: No
- Has fireplace: No
Interior area
- Total structure area: 2,200
- Total interior livable area: 2,200 sqft
- Finished area above ground: 2,200
- Finished area below ground: 0
Property
Parking
- Total spaces: 4
- Parking features: Garage Door Opener, Inside Entrance, Storage, Concrete, Attached, Driveway, Off Street
- Attached garage spaces: 2
- Uncovered spaces: 2
Accessibility
- Accessibility features: Accessible Entrance
Features
- Levels: Four
- Stories: 4
- Patio & porch: Deck, Roof, Roof Deck
- Exterior features: Awning(s), Balcony
- Pool features: None
- Has view: Yes
- View description: Trees/Woods
Lot
- Size: 1,760 Square Feet
Details
- Additional structures: Above Grade, Below Grade
- Parcel number: 020212990247158
- Zoning: R10
- Special conditions: Standard
Construction
Type & style
- Home type: Townhouse
- Architectural style: Contemporary
- Property subtype: Townhouse
Materials
- Brick, Vinyl Siding
- Foundation: Brick/Mortar
- Roof: Asphalt
Condition
- Excellent
- New construction: No
- Year built: 2019
Utilities & green energy
- Sewer: Public Sewer
- Water: Public
Community & HOA
Community
- Security: Carbon Monoxide Detector(s), Smoke Detector(s), Fire Sprinkler System
- Subdivision: The Cove
HOA
- Has HOA: Yes
- Amenities included: Common Grounds
- Services included: Maintenance Grounds, Management, Reserve Funds, Snow Removal
- HOA fee: $330 quarterly
- HOA name: THE COVE
Location
- Region: Edgewater
Financial & listing details
- Price per square foot: $270/sqft
- Tax assessed value: $517,400
- Annual tax amount: $5,826
- Date on market: 8/13/2026
- Listing agreement: Exclusive Right To Sell
- Listing terms: Cash,Conventional,VA Loan,FHA
- Ownership: Fee Simple
Estimated market value
$590,500
$561,000 - $620,000
$3,644/mo
Price history
| Date | Event | Price |
|---|---|---|
| 8/13/2026 | Listed for sale | $595,000+29.3%$270/sqft |
Source:  Bright MLS #MDAA2153880 Report a problem Bright MLS #MDAA2153880 Report a problem | ||
| 8/12/2019 | Sold | $460,000$209/sqft |
Source: Public Record Report a problem | ||
Public tax history
| Year | Property taxes | Tax assessment |
|---|---|---|
| 2025 | $5,624 +8.3% | $495,900 +4.5% |
| 2024 | $5,195 +5% | $474,400 +4.7% |
| 2023 | $4,946 +6.2% | $452,900 +1.6% |
| 2022 | $4,656 +1.7% | $445,567 +1.7% |
| 2021 | $4,580 +1.6% | $438,233 +1.7% |
| 2020 | $4,507 +623.5% | $430,900 +624.2% |
| 2019 | $623 +3.3% | $59,500 |
| 2018 | $603 | $59,500 |
| 2017 | -- | -- |
Find assessor info on the county website
Monthly payment
Est. payment
Payment breakdown
Explore the cost of this home by adjusting the details. Changes won't be saved.Climate risks
Neighborhood: 21037
Nearby schools
GreatSchools rating
- 8/10Rolling Knolls Elementary SchoolGrades: PK-5Distance: 2.2 mi
- 5/10Wiley H. Bates Middle SchoolGrades: 6-8Distance: 2.2 mi
- 5/10Annapolis High SchoolGrades: 9-12Distance: 1.2 mi
Schools provided by the listing agent
- District: Anne Arundel County Public Schools
Source: Bright MLS. This data may not be complete. We recommend contacting the local school district to confirm school assignments for this home.
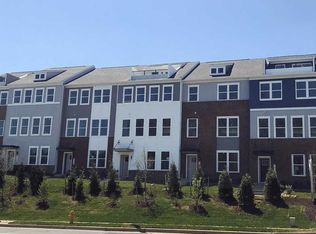
- $570,4003 bd4 ba2.1k sqft414 Lightship Landing Way, Edgewater, MD 21037Off Market
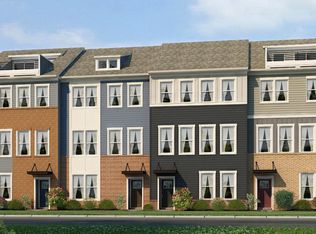
- $605,9003 bd3 ba2.1k sqft414 Lightstrip Landing Way, Edgewater, MD 21037Off Market
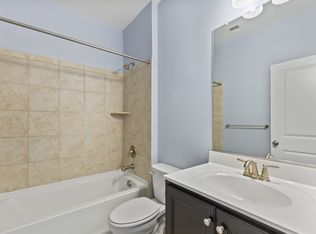
- $560,3004 bd4 ba2.2k sqft418 Lightship Landing Way, Edgewater, MD 21037Off Market
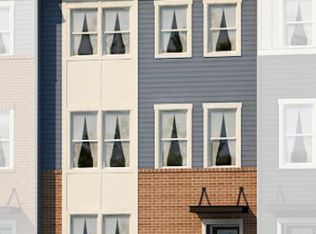
- $644,7003 bd4 ba2.1k sqft418 Lightstrip Landing Way, Edgewater, MD 21037Off Market
- $565,0003 bd5 ba2.1k sqft412 Lightship Landing Way, Edgewater, MD 21037Off Market
- $605,9003 bd3 ba2.1k sqft412 Lightstrip Landing Way, Edgewater, MD 21037Off Market
- $590,0003 bd5 ba2.2k sqft422 Lightship Landing Way, Edgewater, MD 21037Sold
- $563,0003 bd3 ba2.1k sqft408 Lightship Landing Way, Edgewater, MD 21037Off Market
A local agent can set up tours, give advice and negotiate with sellers.
Similar homes
- $625,0003 bd4 ba2.6k sqft2827 Seasons Way, Annapolis, MD 21401For Sale
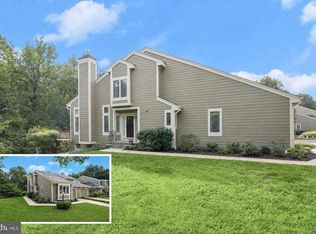
 MLS ID #MDAA2152272, Debbie Noone, Northrop Realty. Bright MLS
 - $600,0003 bd4 ba2.4k sqft163 Riverton Pl, Edgewater, MD 21037For Sale
 MLS ID #MDAA2153122, Tracy Showalter, Deep Roots Real Estate. Bright MLS
 - $599,0004 bd3 ba1.8k sqft402 S Cherry Grove Ave, Annapolis, MD 21401For Sale
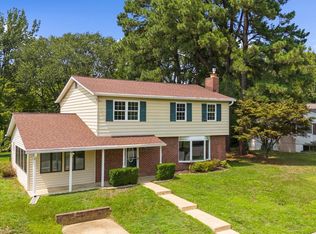 MLS ID #MDAA2153664, Michelle Triolo, Compass. Bright MLS
 - $589,9003 bd5 ba2.2k sqft602 James Walker Pl, Annapolis, MD 21401For Sale
 MLS ID #MDAA2150042, Qiang Tian, Taylor Properties. Bright MLS
 - $499,9004 bd3 ba2.4k sqft214 Tilden Way #214, Edgewater, MD 21037For SaleMLS ID #MDAA2152790, Michael Liberto, LPT Realty, LLC. Bright MLS
- $681,6004 bd3 ba2.2k sqft736 Hillmeade Rd, Edgewater, MD 21037For SaleMLS ID #MDAA2149732, Holly Worthington, Worthington Realty Group, LLC. Bright MLS
- $599,9904 bd4 ba2.1k sqft1648 Bay Ridge Rd, Edgewater, MD 21037New ConstructionMLS ID #MDAA2143418, Anthony Andrews, ExecuHome Realty. Bright MLS
- $610,0004 bd2 ba1.9k sqft1623 Shore Dr, Edgewater, MD 21037For SaleMLS ID #MDAA2152352, Kerry O'Hara, Engel & Volkers Annapolis. Bright MLS
- $725,0003 bd3 ba2.5k sqft176 Cardamon Dr, Edgewater, MD 21037For SaleMLS ID #MDAA2149730, Ryan Sporre, Engel & Volkers Annapolis. Bright MLS
- $524,9734 bd2 ba1.9k sqft153 Duval Ln, Edgewater, MD 21037For SaleMLS ID #MDAA2151844, Donald Shankle, Coldwell Banker Realty. Bright MLS
- $425,0003 bd2 ba1.4k sqft1813 Potomac Rd, Edgewater, MD 21037For SaleMLS ID #MDAA2152286, Tom Atwood, Keller Williams Legacy. Bright MLS
- $679,9003 bd4 ba3.1k sqftSouth River Colony Conservancy, Edgewater, MD 21037For SaleMLS ID #MDAA2152526, Yael Beckman, Coldwell Banker Realty. Bright MLS
- $679,9003 bd4 ba2.8k sqft205 Galewood Dr, Edgewater, MD 21037For SaleMLS ID #MDAA2152060, Jason Donovan, RE/MAX Leading Edge. Bright MLS
- $725,0004 bd3 ba2.6k sqft236 Autumn Chase Dr, Annapolis, MD 21401For SaleMLS ID #MDAA2153636, Dave Schulman, Long & Foster Real Estate, Inc.. Bright MLS
- $675,0003 bd2 ba2.2k sqft1838 Brett Ct, Annapolis, MD 21401For SaleMLS ID #MDAA2150712, Jenn Klarman, Long & Foster Real Estate, Inc.. Bright MLS
- $500,0003 bd4 ba2.4k sqft3729 Westfield Ct, Edgewater, MD 21037For SaleMLS ID #MDAA2151272, Barbara Bohan, Long & Foster Real Estate, Inc.. Bright MLS
- $520,0003 bd4 ba1.8k sqftWindgate Condo, Annapolis, MD 21401For SaleMLS ID #MDAA2153692, Kathleen Armiger, Coldwell Banker Realty. Bright MLS
- $590,0003 bd4 ba3k sqft709 Skippers Ln, Annapolis, MD 21401For SaleMLS ID #MDAA2149460, Kara L Leddy, Coldwell Banker Realty. Bright MLS
- $517,0004 bd2 ba1.6k sqft202 Bertina A Nick Way, Annapolis, MD 21401For Sale By Owner
- $660,0004 bd4 ba2.6k sqft114 Spring Place Way, Annapolis, MD 21401SoldMLS ID #MDAA2150646, Rene' Butta, Coldwell Banker Realty. Bright MLS
