Discover the space, privacy, and potential you’ve been searching for in this charming 4-bedroom, 2 full bath home situated on a beautiful .75-acres! Set well off the road with a long driveway, you'll enjoy a peaceful setting just minutes from Kent State University, downtown Kent, shopping, dining, and more. Inside, you'll find room for everyone with a spacious family room, cozy living room, and a large eat-in kitchen with plenty of cabinets and counter space. Offering flexibility the main level features 2 bedrooms and a full bathroom, while the second floor provides 2 additional generous sized bedrooms and a second full bath. Step outside and discover the true highlight of this property. The expansive, flat backyard offers endless opportunities to create the garden you've always dreamed of, host backyard barbecues, play outdoor games, or simply relax and enjoy the peaceful surroundings. Sip your morning coffee on the welcoming front porch or unwind in the evenings on the covered back porch. The oversized 2-car detached garage with a loft provides exceptional space for storage, hobbies, or a workshop, while two additional storage sheds offer even more room for gardening tools, lawn equipment, and seasonal items.
Whether you're looking for room to grow, entertain, garden, or simply enjoy the outdoors, this Kent property is ready to welcome you home.
Active
Price cut: $7.4K (8/31)
$242,500
2492 Summit Rd, Kent, OH 44240
4beds
1,627sqft
Single Family Residence
Built in 1950
0.75 Acres Lot
$241,100 Zestimate®
$149/sqft
$-- HOA
What's special
Two additional storage shedsSpacious family roomWelcoming front porchCovered back porchExpansive flat backyard
- 48 days
- 1,262
- 56
Zillow last checked:
Listing updated:
Listed by:
Julie Cantley 330-352-9514 juliecantley@howardhanna.com,
Howard Hanna
Source: MLS Now,MLS#: 5232588
Facts & features
Interior
Bedrooms & bathrooms
- Bedrooms: 4
- Bathrooms: 2
- Full bathrooms: 2
- Main level bathrooms: 1
- Main level bedrooms: 2
Heating
- Forced Air
Cooling
- Central Air
Appliances
- Included: Dishwasher, Range, Refrigerator
Features
- Basement: Unfinished
- Number of fireplaces: 1
- Fireplace features: Family Room
Interior area
- Total structure area: 1,627
- Total interior livable area: 1,627 sqft
- Finished area above ground: 1,627
Video & virtual tour
Property
Parking
- Parking features: Concrete, Detached, Garage
- Garage spaces: 2
Features
- Levels: One and One Half
- Patio & porch: Rear Porch, Covered, Deck
- Exterior features: Private Yard
Lot
- Size: 0.75 Acres
- Features: Back Yard, Flat, Garden, Level
Details
- Additional structures: Outbuilding, Shed(s), Storage
- Parcel number: 120010000020000
- Lease amount: $0
Construction
Type & style
- Home type: SingleFamily
- Architectural style: Conventional
- Property subtype: Single Family Residence
Materials
- Vinyl Siding
- Roof: Asphalt
Condition
- Year built: 1950
Utilities & green energy
- Sewer: Septic Tank
- Water: Well
Community & HOA
HOA
- Has HOA: No
Location
- Region: Kent
Financial & listing details
- Price per square foot: $149/sqft
- Tax assessed value: $183,600
- Annual tax amount: $3,000
- Date on market: 7/31/2026
- Cumulative days on market: 49 days
- Listing agreement: Exclusive Right To Sell
- Listing terms: Cash,Conventional
Estimated market value
$241,100
$229,000 - $253,000
$2,216/mo
Price history
| Date | Event | Price |
|---|---|---|
| 8/31/2026 | Price change | $242,500-3%$149/sqft |
Source: MLS Now #5232588 Report a problem | ||
| 7/31/2026 | Listed for sale | $249,900+31.6%$154/sqft |
Source: MLS Now #5232588 Report a problem | ||
| 1/31/2024 | Sold | $189,900$117/sqft |
Source:  MLS Now #5006439 Report a problem MLS Now #5006439 Report a problem | ||
| 12/31/2023 | Pending sale | $189,900$117/sqft |
Source: MLS Now #5006439 Report a problem | ||
| 12/12/2023 | Listed for sale | $189,900$117/sqft |
Source: MLS Now #5006439 Report a problem | ||
Public tax history
| Year | Property taxes | Tax assessment |
|---|---|---|
| 2025 | $3,100 -0.4% | $64,260 |
| 2024 | $3,114 -8.2% | $64,260 +13.4% |
| 2023 | $3,393 +20.3% | $56,670 |
| 2022 | $2,820 +0.5% | $56,670 |
| 2021 | $2,807 -0.5% | $56,670 +9.5% |
| 2020 | $2,820 +1.6% | $51,770 |
| 2019 | $2,776 +15.9% | $51,770 +16.5% |
| 2018 | $2,395 | $44,450 |
| 2017 | $2,395 +1.2% | $44,450 |
| 2016 | $2,366 0% | $44,450 |
| 2015 | $2,367 +1.4% | $44,450 +2.6% |
| 2014 | $2,333 +0.7% | $43,330 |
| 2013 | $2,316 +13.1% | $43,330 |
| 2012 | $2,049 +12.4% | $43,330 +6.3% |
| 2011 | $1,823 +2.4% | $40,780 |
| 2010 | $1,780 +1.5% | $40,780 |
| 2009 | $1,755 | $40,780 |
| 2008 | $1,755 | $40,780 -5% |
| 2007 | -- | $42,910 |
| 2005 | $1,858 0% | -- |
| 2004 | $1,858 +0.1% | -- |
| 2003 | $1,856 +10.8% | -- |
| 2002 | $1,675 -52% | -- |
| 2001 | $3,486 -0.2% | -- |
| 2000 | $3,494 +11.7% | -- |
| 1999 | $3,128 | -- |
Find assessor info on the county website
Monthly payment
Est. payment
Payment breakdown
Explore the cost of this home by adjusting the details. Changes won't be saved.Climate risks
Neighborhood: 44240
Nearby schools
Schools provided by the listing agent
- District: Kent CSD - 6705
Source: MLS Now. This data may not be complete. We recommend contacting the local school district to confirm school assignments for this home.
Similar homes
- $259,9005 bd3 ba1.6k sqft4328 Sunnybrook Rd, Kent, OH 44240For Sale
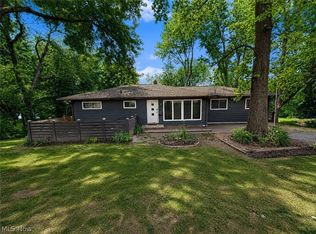 MLS ID #5219090, Courtney Hatfield, McDowell Homes Real Estate Services. MLS Now
 - $244,9003 bd2 ba1.7k sqft770 Danner Rd, Tallmadge, OH 44278For Sale
 MLS ID #5245709, Jory Oakleaf, DeHOFF REALTORS. MLS Now
 - $240,0004 bd2 ba1.4k sqft6186 Stone Rd, Hudson, OH 44236For Sale
 MLS ID #5244150, Kelly Zander, Vincent Patrick Realty. MLS Now
 - $239,0003 bd2 ba1.5k sqft93 Harcourt Dr, Akron, OH 44313For Sale
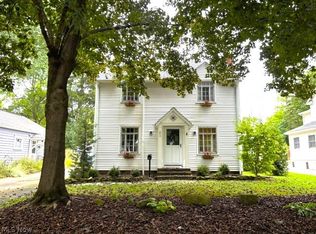 MLS ID #5246094, Steve Spinelli, Keller Williams Chervenic Rlty. MLS Now
