Tucked away on 13.5 acres in Flat Rock, this beautifully maintained & spacious home on a permanent foundation offers plenty of room to roam both inside and out.
Inside, the sunroom may quickly become your favorite spot- imagine sitting back and watching the rain roll through the trees, coffee in hand, while staying warm and dry. The home offers approximately 2,012 sq. ft., 3 bedrooms, 2 bathrooms, and an open floor plan, with both bathrooms recently remodeled in 2026 and a HUGE walk-in master closet. A newer HVAC system was installed in 2022, adding to the home's thoughtful updates and upkeep.
Step outside and enjoy the back deck with a pergola or the screened front porch with the pleasure of hearing that screen door close behind you as you head out to enjoy the land. With a spacious two-car garage and multiple additional outbuildings for tools, storage, hobbies, or projects, and chicken coop in place, there's room for everything that comes with country living.
Whether you're looking for privacy, hunting and recreational land, space for your family, or simply a place to slow down and enjoy the little things, this is the kind of property that feels like home.
For sale
$329,000
271 County Road 806, Flat Rock, AL 35966
3beds
2,012sqft
Single Family Residence
Built in 2004
13.5 Acres Lot
$-- Zestimate®
$164/sqft
$-- HOA
What's special
Newer hvac systemHuge walk-in master closetChicken coop in placeSpacious two-car garageOpen floor planScreened front porch
- 3 days |
- 342 |
- 30 |
Zillow last checked:
Listing updated:
Listed by:
Jaylynn Worley 256-609-2638,
BHHS Southern Routes Realty
Source: Greater Chattanooga Realtors,MLS#: 1540631
Facts & features
Interior
Bedrooms & bathrooms
- Bedrooms: 3
- Bathrooms: 2
- Full bathrooms: 2
Primary bedroom
- Level: First
- Area: 195
- Dimensions: 15 x 13
Bedroom
- Level: First
- Area: 143
- Dimensions: 11 x 13
Bedroom
- Level: First
- Area: 108
- Dimensions: 12 x 9
Bathroom
- Level: First
- Area: 117
- Dimensions: 9 x 13
Bathroom
- Description: Full Bathroom
- Level: First
- Area: 36
- Dimensions: 4 x 9
Dining room
- Level: First
- Area: 182
- Dimensions: 14 x 13
Laundry
- Level: First
- Area: 72
- Dimensions: 8 x 9
Living room
- Level: First
- Area: 247
- Dimensions: 19 x 13
Heating
- Central
Cooling
- Central Air, Electric
Appliances
- Included: Dishwasher, Electric Water Heater, Free-Standing Electric Range, Microwave, Refrigerator
- Laundry: Laundry Room
Features
- Ceiling Fan(s), Double Vanity, Kitchen Island, Open Floorplan, Storage, Walk-In Closet(s), Tub/shower Combo
- Flooring: Carpet, Linoleum, Luxury Vinyl
- Basement: Crawl Space
- Has fireplace: No
Interior area
- Total structure area: 2,012
- Total interior livable area: 2,012 sqft
- Finished area above ground: 2,012
Property
Parking
- Total spaces: 4
- Parking features: Garage, Garage Faces Side
- Attached garage spaces: 2
- Carport spaces: 2
- Covered spaces: 4
Features
- Levels: One
- Patio & porch: Porch, Porch - Screened, Porch - Covered
- Exterior features: Private Yard
Lot
- Size: 13.5 Acres
- Features: Wooded, Rural
Details
- Additional structures: Outbuilding, Storage
- Parcel number: 0303080000016.000
Construction
Type & style
- Home type: SingleFamily
- Property subtype: Single Family Residence
Materials
- Other, Vinyl Siding
- Foundation: Permanent
- Roof: Metal
Condition
- New construction: No
- Year built: 2004
Utilities & green energy
- Sewer: Septic Tank
- Water: Public
- Utilities for property: Electricity Connected
Community & HOA
Community
- Security: Smoke Detector(s)
- Subdivision: None
HOA
- Has HOA: No
Location
- Region: Flat Rock
Financial & listing details
- Price per square foot: $164/sqft
- Tax assessed value: $111,040
- Annual tax amount: $274
- Date on market: 8/12/2026
- Listing terms: Cash,Conventional,FHA,Owner May Carry,USDA Loan,VA Loan
- Road surface type: Gravel
Estimated market value
Not available
Estimated sales range
Not available
Not available
Price history
| Date | Event | Price |
|---|---|---|
| 8/12/2026 | Listed for sale | $329,000+0%$164/sqft |
Source: Greater Chattanooga Realtors #1540631 Report a problem | ||
| 8/27/2025 | Listing removed | $328,900$163/sqft |
Source: Greater Chattanooga Realtors #1515552 Report a problem | ||
| 8/6/2025 | Price change | $328,900-3.2%$163/sqft |
Source: Greater Chattanooga Realtors #1515552 Report a problem | ||
| 6/27/2025 | Listed for sale | $339,900+142.8%$169/sqft |
Source: Greater Chattanooga Realtors #1515552 Report a problem | ||
| 1/24/2018 | Sold | $140,000$70/sqft |
Source:  ValleyMLS #1059494 Report a problem ValleyMLS #1059494 Report a problem | ||
Public tax history
| Year | Property taxes | Tax assessment |
|---|---|---|
| 2025 | -- | $11,100 +6.7% |
| 2024 | -- | $10,400 -0.8% |
| 2023 | $372 +8.9% | $10,480 +8.9% |
| 2022 | $342 +35.5% | $9,620 +35.5% |
| 2021 | $252 -12.8% | $7,100 -12.8% |
| 2020 | $289 | $8,140 +40.3% |
| 2017 | -- | $5,800 +16% |
| 2015 | -- | $5,000 +0.8% |
| 2014 | -- | $4,960 -4.2% |
| 2013 | -- | $5,180 |
| 2012 | -- | $5,180 |
| 2011 | -- | $5,180 +18.8% |
| 2010 | -- | $4,360 |
Find assessor info on the county website
Monthly payment
Est. payment
Payment breakdown
Explore the cost of this home by adjusting the details. Changes won't be saved.Climate risks
Neighborhood: 35966
Nearby schools
GreatSchools rating
- 6/10Ider SchoolGrades: PK-12Distance: 7 mi
Schools provided by the listing agent
- Elementary: Ider Elementary
- Middle: Ider Middle
- High: Ider High
Source: Greater Chattanooga Realtors. This data may not be complete. We recommend contacting the local school district to confirm school assignments for this home.
- $227,200-- bd1 ba1.8k sqft335 County Road 806, Flat Rock, AL 35966Off Market
- $190,900-- bd1 ba1.4k sqft305 County Road 806, Flat Rock, AL 35966Off Market
- $49,620-- bd-- ba2.5k sqft305 County Road 806, Flat Rock, AL 35966Off Market
- $21,260-- bd-- ba784 sqft315 County Road 806, Flat Rock, AL 35966Off Market
- $186,800-- bd1 ba2.2k sqft479 County Road 806, Flat Rock, AL 35966Off Market
- $241,5003 bd2 ba1.7k sqft424 County Road 806, Flat Rock, AL 35966Off Market
- $22,860-- bd1 ba1.9k sqft243 County Road 806, Flat Rock, AL 35966Off Market
- $85,800-- bd-- ba812 sqft243 County Road 806, Flat Rock, AL 35966Off Market
A local agent can set up tours, give advice and negotiate with sellers.
Similar homes
- $285,0004 bd2 ba2k sqft4497 County Road 159, Flat Rock, AL 35966For Sale
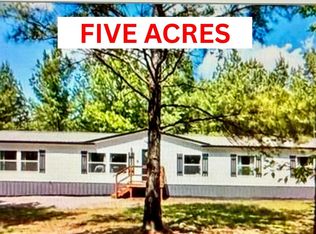 MLS ID #21916097, Michelle Brewer. ValleyMLS
 - $320,0005 bd3 ba1.9k sqft251 County Road 732, Bryant, AL 35958For Sale
 MLS ID #21925161, Bo Butler. ValleyMLS
 - $240,0003 bd2 ba1.5k sqft2243 County Road 732, Ider, AL 35981For Sale
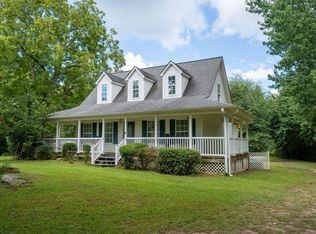 MLS ID #1540618, Jaylynn Worley. Greater Chattanooga Realtors
 - $385,0004 bd3 ba2.8k sqft1183 County Road 147, Henagar, AL 35978For Sale
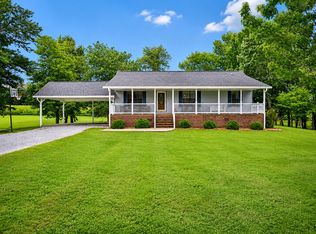 MLS ID #1540420, Lora D Poore. Greater Chattanooga Realtors
 - $364,0004 bd2 ba2k sqft968 Worley Chapel Rd, Trenton, GA 30752For SaleMLS ID #1538259, Holly Lehmann. Greater Chattanooga Realtors
- $299,9003 bd2 ba1.7k sqft6184 County Road 85, Fort Payne, AL 35968For SaleMLS ID #21924261, Annette Wright. ValleyMLS
- $290,0003 bd2 ba1.6k sqft176 N Case Ave, Trenton, GA 30752For SaleMLS ID #1540521, Griffin Collins. Greater Chattanooga Realtors
- $336,600-- bd1 ba1.9k sqft373 United Cir, Jasper, TN 37347Off Market
- $400,0003 bd2 ba2.1k sqft601 Tatum Gulf Rd, Menlo, GA 30731For SaleMLS ID #1539941, Jill Christy. Greater Chattanooga Realtors
- $299,9003 bd2 ba1.4k sqft213 S Moore Rd, Rising Fawn, GA 30738For SaleMLS ID #1538024, Skyler Vaughn. Greater Chattanooga Realtors
- $395,0003 bd2 ba1.7k sqft131 Prater Rd, Trenton, GA 30752For SaleMLS ID #1540016, Robin Garner. Greater Chattanooga Realtors
- $194,9003 bd1 ba1.1k sqft286 Lowery Rd, Valley Head, AL 35989For SaleMLS ID #21926241, Tracy Jones. ValleyMLS
- $309,9003 bd2 ba1.5k sqft2717 Scenic Hwy, Rising Fawn, GA 30738For SaleMLS ID #1537963, Steven Koleno. Greater Chattanooga Realtors
- $299,9003 bd3 ba2.1k sqft72 Red Oak Dr, Valley Head, AL 35989For SaleMLS ID #21921347, Dawn McCord. ValleyMLS
- $335,0003 bd2 ba2.1k sqft120 Dennis Rd, Trenton, GA 30752For SaleMLS ID #1529351, Jonathan Gonzalez. Greater Chattanooga Realtors
- $325,0004 bd3 ba1.9k sqft89 Alexander Way, Lookout Mountain, GA 30750For SaleMLS ID #1539971, Wendy Merritt. Greater Chattanooga Realtors
- $259,9003 bd2 ba2.1k sqft135 County Road 478, Bridgeport, AL 35740For SaleMLS ID #1534963, April M Grist. Greater Chattanooga Realtors
- $375,0003 bd3 ba1.8k sqft373 Gray Rd, Mentone, AL 35984For SaleMLS ID #21923893, Chad Williams. ValleyMLS
- $295,0003 bd2 ba1.4k sqft920 Michaels Rd, Trenton, GA 30752For SaleMLS ID #1539859, Lauren Johnson. Greater Chattanooga Realtors
- $310,0004 bd1 ba2.6k sqft798 Liberty Rd, Henagar, AL 35978For SaleMLS ID #21915409, Tina Hosch. ValleyMLS
