Welcome to this spacious 5-bedroom, 3-full-bath home offering over 3,000 sq ft of comfortable living space. Hardwood floors flow through the main level, featuring a large living room with fireplace, dedicated office with French doors, and a well-appointed kitchen with center island, wall oven, and subway tile backsplash. A main-level bedroom and full bath offer flexibility for guests or multigenerational living. Upstairs, the generous primary suite features a walk-in closet, soaking tub, dual vanities, and spa-like shower. Enjoy the screened-in back patio/deck with electrical, plus an outdoor storage shed with garage door. The unfinished lower level includes a walk-up and bathroom rough-in for future expansion. Attached 2-car garage adds everyday convenience. Community amenities include an outdoor pool, playground, and community center. Select photos for this listing have been virtually staged.
For sale
$735,000
214 Oakland Hall Rd, Prince Frederick, MD 20678
5beds
3,072sqft
Single Family Residence
Built in 2019
0.76 Acres Lot
$730,900 Zestimate®
$239/sqft
$67/mo HOA
What's special
Walk-in closetSpa-like showerSubway tile backsplashWall ovenGenerous primary suiteSoaking tubDual vanities
- 3 days |
- 243 |
- 11 |
Zillow last checked:
Listing updated:
Listed by:
Tracy Vasquez 410-322-7792,
Redfin Corp 3016586186
Source: Bright MLS,MLS#: MDCA2030012
Facts & features
Interior
Bedrooms & bathrooms
- Bedrooms: 5
- Bathrooms: 3
- Full bathrooms: 3
- Main level bathrooms: 1
- Main level bedrooms: 1
Basement
- Area: 1588
Heating
- Heat Pump, Electric, Propane
Cooling
- Central Air, Electric
Appliances
- Included: Gas Water Heater
Features
- Flooring: Hardwood
- Basement: Unfinished,Walk-Out Access,Space For Rooms,Rough Bath Plumb
- Number of fireplaces: 1
Interior area
- Total structure area: 4,660
- Total interior livable area: 3,072 sqft
- Finished area above ground: 3,072
- Finished area below ground: 0
Property
Parking
- Total spaces: 2
- Parking features: Garage Faces Front, Attached
- Attached garage spaces: 2
Accessibility
- Accessibility features: None
Features
- Levels: Three
- Stories: 3
- Pool features: None
Lot
- Size: 0.76 Acres
Details
- Additional structures: Above Grade, Below Grade
- Parcel number: 0501253463
- Zoning: R
- Special conditions: Standard
Construction
Type & style
- Home type: SingleFamily
- Architectural style: Colonial
- Property subtype: Single Family Residence
Materials
- Mixed
- Foundation: Permanent
Condition
- Excellent
- New construction: No
- Year built: 2019
Utilities & green energy
- Sewer: Private Septic Tank
- Water: Well
Community & HOA
Community
- Subdivision: Oakland Hall
HOA
- Has HOA: Yes
- Amenities included: Pool, Recreation Facilities, Tot Lots/Playground
- Services included: Common Area Maintenance, Pool(s), Snow Removal, Recreation Facility
- HOA fee: $800 annually
- HOA name: CBAY PROPERTY MANAGEMENT
Location
- Region: Prince Frederick
Financial & listing details
- Price per square foot: $239/sqft
- Tax assessed value: $626,600
- Annual tax amount: $6,655
- Date on market: 8/12/2026
- Listing agreement: Exclusive Right To Sell
- Ownership: Fee Simple
Estimated market value
$730,900
$694,000 - $767,000
$3,572/mo
Price history
| Date | Event | Price |
|---|---|---|
| 8/12/2026 | Listed for sale | $735,000+8.9%$239/sqft |
Source:  Bright MLS #MDCA2030012 Report a problem Bright MLS #MDCA2030012 Report a problem | ||
| 2/4/2024 | Listing removed | -- |
Source: Bright MLS #MDCA2012238 Report a problem | ||
| 8/29/2023 | Price change | $674,900-2.2%$220/sqft |
Source: Bright MLS #MDCA2012238 Report a problem | ||
| 8/9/2023 | Price change | $689,900-1.4%$225/sqft |
Source: Bright MLS #MDCA2012238 Report a problem | ||
| 7/20/2023 | Listed for sale | $699,900+46.2%$228/sqft |
Source: Bright MLS #MDCA2012238 Report a problem | ||
| 7/25/2019 | Sold | $478,705$156/sqft |
Source: Public Record Report a problem | ||
Public tax history
| Year | Property taxes | Tax assessment |
|---|---|---|
| 2025 | $6,245 +9% | $578,800 +9% |
| 2024 | $5,729 +14.1% | $531,000 +9.9% |
| 2023 | $5,020 | $483,200 |
| 2022 | $5,020 | $483,200 |
| 2021 | $5,020 -2.2% | $483,200 -1.7% |
| 2020 | $5,132 +0.8% | $491,600 |
| 2019 | $5,092 +375.4% | $491,600 +381.5% |
| 2018 | $1,071 | $102,100 |
Find assessor info on the county website
Monthly payment
Est. payment
Payment breakdown
Explore the cost of this home by adjusting the details. Changes won't be saved.Climate risks
Neighborhood: 20678
Nearby schools
GreatSchools rating
- 5/10Barstow Elementary SchoolGrades: PK-5Distance: 4 mi
- 7/10Calvert Middle SchoolGrades: 6-8Distance: 4.4 mi
- 6/10Calvert High SchoolGrades: 9-12Distance: 4.3 mi
Schools provided by the listing agent
- Elementary: Barstow
- Middle: Calvert
- High: Calvert
- District: Calvert County Public Schools
Source: Bright MLS. This data may not be complete. We recommend contacting the local school district to confirm school assignments for this home.
- $679,500-- bd3 ba2.4k sqft218 Oakland Hall Rd, Prince Frederick, MD 20678Off Market
- $840,2004 bd3 ba3k sqft213 Oakland Hall Rd, Prince Frederick, MD 20678Off Market
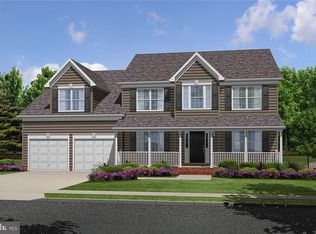
- $17,700-- bd-- ba-- sqft222 Oakland Hall Rd, Prince Frederick, MD 20678Off Market
- $829,5004 bd4 ba5.2k sqft217 Oakland Hall Rd, Prince Frederick, MD 20678Off Market
- $799,0005 bd4 ba4.7k sqft2510 Preakness Way, Prince Frederick, MD 20678Sold
- $9,600-- bd-- ba-- sqft221 Oakland Hall Rd, Prince Frederick, MD 20678Off Market
- $12,500-- bd-- ba-- sqft206 Oakland Hall Rd, Prince Frederick, MD 20678Off Market
- $705,0003 bd3 ba2.6k sqft2604 Turnberry Way, Prince Frederick, MD 20678Sold
A local agent can set up tours, give advice and negotiate with sellers.
Similar homes
- $749,9003 bd3 ba2.6k sqft2509 Treasurers Ct, Prince Frederick, MD 20678For Sale

 MLS ID #MDCA2029886, Delaney Clarke, RE/MAX United Real Estate. Bright MLS
 - $649,0004 bd4 ba2.7k sqft625 Patuxent Reach Dr, Prince Frederick, MD 20678For Sale
 MLS ID #MDCA2029772, Jeanette Spicer, Keller Williams Preferred Properties. Bright MLS
 - from $714,5005 bd5 ba2.7k sqftMadison Plan, Kinsey's Ridge, Prince Frederick, MD 20678New Construction
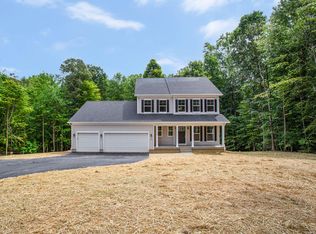 Schaefer Homes
 - $729,9005 bd4 ba3.1k sqft225 Dares Wharf Rd, Prince Frederick, MD 20678New Construction
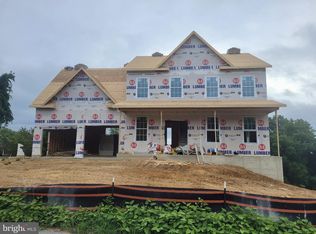 MLS ID #MDCA2024792, Laura Peruzzi, RE/MAX One. Bright MLS
 - $645,0004 bd2 ba2.6k sqft3005 Blackberry Ln, Prince Frederick, MD 20678For SaleMLS ID #MDCA2026970, Chris Carr, HomeZu. Bright MLS
- $499,9004 bd4 ba2.4k sqft252 Rimfire Way, Prince Frederick, MD 20678For SaleMLS ID #MDCA2029728, Juliet Patterson Brooke, Samson Properties. Bright MLS
- $675,9904 bd3 ba3.4k sqft101 Kinsey Dr, Prince Frederick, MD 20678New ConstructionMLS ID #MDCA2027996, Jamie Richardson, RE/MAX United Real Estate. Bright MLS
- $629,9006 bd5 ba3.6k sqft1525 Sharpes Ct, Port Republic, MD 20676For SaleMLS ID #MDCA2029952, Donna Lacey, CENTURY 21 New Millennium. Bright MLS
- $824,9994 bd5 ba3.5k sqft2135 Fireberry Ct, Prince Frederick, MD 20678For SaleMLS ID #MDCA2027686, Rebeca Garcia, Coldwell Banker Realty. Bright MLS
- $725,0004 bd3 ba2.5k sqft9390 River View Rd, Broomes Island, MD 20615For SaleMLS ID #MDCA2029976, Larry Lessin, Save 6, Incorporated. Bright MLS
- $475,0004 bd3 ba2.3k sqft4005 Cassell Blvd, Prince Frederick, MD 20678For SaleMLS ID #MDCA2030034, Chrystal Dove, CENTURY 21 New Millennium. Bright MLS
- $625,0005 bd4 ba2.9k sqft30 Reids Ln, Prince Frederick, MD 20678For SaleMLS ID #MDCA2027976, Dee Dee McCracken, Coldwell Banker Realty. Bright MLS
- $599,0003 bd3 ba2.3k sqft5401 Cove View Dr, Saint Leonard, MD 20685For SaleMLS ID #MDCA2029646, Becky King, Home Towne Real Estate. Bright MLS
- $899,9994 bd4 ba4.3k sqft2045 Mount Pleasant Way, Prince Frederick, MD 20678For SaleMLS ID #MDCA2029816, Cherice Clark, Clark Premier Realty Group. Bright MLS
- $699,9004 bd3 ba2.2k sqft4355 Leitches Wharf Rd, Prince Frederick, MD 20678For SaleMLS ID #MDCA2025872, Capt Jim Marcum, CENTURY 21 New Millennium. Bright MLS
- $584,9004 bd4 ba2.9k sqft455 Bradbury Ln, Prince Frederick, MD 20678For SaleMLS ID #MDCA2026932, Dawn Wood, O'Brien Realty ERA Powered. Bright MLS
- $825,0004 bd3 ba2.2k sqft3925 Shamrock Ct, Port Republic, MD 20676For SaleMLS ID #MDCA2029564, Connie Fitzgerald, RE/MAX One. Bright MLS
- from $659,5004 bd3 ba2.4k sqftAdams Plan, Kinsey's Ridge, Prince Frederick, MD 20678New ConstructionSchaefer Homes
- $559,9004 bd3 ba2.6k sqft7115 Maxwell Dr, Hughesville, MD 20637For SaleMLS ID #MDCH2057566, Kitty Mausen, Coldwell Banker Premier. Bright MLS
- $699,9005 bd4 ba3k sqft1601 Meadow Oaks Ln, Huntingtown, MD 20639For SaleMLS ID #MDCA2029666, Ryan Hutchins, Hutchins Properties. Bright MLS
