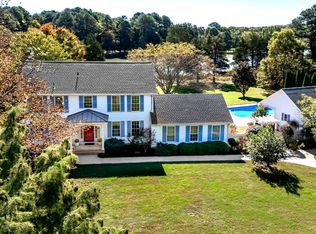
Timeless Waterfront Luxury in San Domingo Cove. Set along the tranquil waters of San Domingo Creek, this exceptional custom waterfront residence delivers a refined coastal lifestyle defined by striking architecture, exceptional craftsmanship, and effortless indoor-outdoor living. From the moment you enter, soaring two-story ceilings, a dramatic family room with gas fireplace, walls of glass, and a beautifully detailed open staircase with stainless-steel cable railings create an impressive sense of volume and light. A second-story catwalk and loft overlook the main living spaces, while expansive windows draw the eye beyond the pool to serene broad water views with amazing sunsets. Designed with both sophisticated entertaining and comfortable everyday living in mind, the chef's kitchen is beautifully appointed with quartz countertops, stainless-steel appliances, extensive soft-close cabinetry, a pot filler over the commercial range, a built Keurig in the refrigerator, and an oversized island with abundant prep space and seating. A sun-filled dining room provide the perfect setting for everything from relaxed breakfasts to elegant gatherings. Warm oak flooring flows throughout the principal living spaces, complementing the home's modern coastal aesthetic. The thoughtfully designed floor plan offers exceptional versatility. The first-floor primary suite captures picturesque creek views, while two additional ensuite bedrooms provide privacy and comfort for family and guests. A spacious bonus room with a full bath offers endless possibilities as a guest retreat, home office, studio, media room, or fourth bedroom. Outside, professionally landscaped grounds surround a waterside pool and expansive patio, creating a private resort-like setting for summer entertaining and peaceful afternoons by the water. A shared private pier with boat lift and floating dock makes it easy to launch a kayak or paddleboard, enjoy boating, or simply take in the beauty of the creek. An oversized two-car garage provides abundant room for vehicles, storage, and recreational gear. Situated in desirable San Domingo Cove, this distinctive waterfront community offers protected natural open space, picturesque water features, and immediate access to the St. Michaels Nature Trail. Just moments from the charming shops, acclaimed restaurants, marinas, and waterfront attractions of St. Michaels, the property offers a rare combination of privacy, recreation, and convenience. A sophisticated waterfront retreat with exceptional architectural presence and an enviable Eastern Shore lifestyle, this remarkable San Domingo Cove residence invites you to experience waterfront living at its finest.
Pending
$2,439,000
984 Ruscello Vista Ct, Saint Michaels, MD 21663
4beds
3,800sqft
Single Family Residence
Built in 2018
2.01 Acres Lot
$2,412,200 Zestimate®
$642/sqft
$295/mo HOA
What's special
Modern coastal aestheticSoaring two-story ceilingsWalls of glassProfessionally landscaped groundsStainless-steel appliancesExtensive soft-close cabinetry
- 18 days
- 623
- 44
Likely to sell faster than
Zillow last checked:
Listing updated:
Listed by:
Jana Meredith 443-235-3404,
Meredith Fine Properties 4108226272
Source: Bright MLS,MLS#: MDTA2015266
Facts & features
Interior
Bedrooms & bathrooms
- Bedrooms: 4
- Bathrooms: 5
- Full bathrooms: 4
- 1/2 bathrooms: 1
- Main level bathrooms: 2
- Main level bedrooms: 1
Heating
- Heat Pump, Propane
Cooling
- Central Air, Heat Pump, Electric
Appliances
- Included: Microwave, Range, Dishwasher, Disposal, Dryer, Exhaust Fan, Oven/Range - Gas, Refrigerator, Six Burner Stove, Stainless Steel Appliance(s), Washer, Tankless Water Heater, Water Heater
Features
- Built-in Features, Ceiling Fan(s), Combination Dining/Living, Combination Kitchen/Dining, Entry Level Bedroom, Open Floorplan, Kitchen - Gourmet, Kitchen Island, Pantry, Primary Bath(s), Primary Bedroom - Bay Front, Recessed Lighting, Walk-In Closet(s), Upgraded Countertops, Bathroom - Walk-In Shower, Soaking Tub
- Flooring: Carpet, Wood
- Windows: Window Treatments
- Has basement: No
- Number of fireplaces: 1
- Fireplace features: Gas/Propane
Interior area
- Total structure area: 3,800
- Total interior livable area: 3,800 sqft
- Finished area above ground: 3,800
Video & virtual tour
Property
Parking
- Total spaces: 2
- Parking features: Garage Faces Front, Storage, Driveway, Shared Driveway, Attached
- Attached garage spaces: 2
- Has uncovered spaces: Yes
Accessibility
- Accessibility features: None
Features
- Levels: Two
- Stories: 2
- Exterior features: Barbecue, Extensive Hardscape, Lighting, Sidewalks, Underground Lawn Sprinkler
- Has private pool: Yes
- Pool features: Private
- Fencing: Vinyl
- On waterfront: Yes
- Waterfront features: Boat - Powered, Canoe/Kayak, Fishing Allowed, River
- Body of water: San Domingo
- Frontage length: Water Frontage Ft: 75
Lot
- Size: 2.01 Acres
Details
- Additional structures: Above Grade
- Parcel number: 02198871
- Zoning: RESIDENTIAL
- Special conditions: Standard
Construction
Type & style
- Home type: SingleFamily
- Architectural style: Farmhouse/National Folk
- Property subtype: Single Family Residence
Materials
- Advanced Framing
- Foundation: Block, Brick/Mortar
Condition
- New construction: No
- Year built: 2018
Details
- Builder name: Paquin Builders
Utilities & green energy
- Sewer: Public Sewer
- Water: Public
- Utilities for property: Propane
Community & HOA
Community
- Security: Fire Sprinkler System
- Subdivision: San Domingo Cove
HOA
- Has HOA: Yes
- HOA fee: $295 monthly
Location
- Region: Saint Michaels
Financial & listing details
- Price per square foot: $642/sqft
- Tax assessed value: $1,125,133
- Annual tax amount: $14,457
- Date on market: 10/5/2026
- Listing agreement: Exclusive Right To Sell
- Inclusions: Furniture Is Negotiable
- Exclusions: Freezer In Garage, And Shelves In Garage
- Ownership: Fee Simple
Estimated market value
$2,412,200
$2.29M - $2.53M
$5,999/mo
Price history
| Date | Event | Price |
|---|---|---|
| 10/8/2026 | Pending sale | $2,439,000$642/sqft |
Source:  Bright MLS #MDTA2015266 Report a problem | ||
| 10/5/2026 | Listed for sale | $2,439,000+454.3%$642/sqft |
Source: Bright MLS #MDTA2015266 Report a problem | ||
| 9/26/2017 | Sold | $440,000$116/sqft |
Source: Public Record Report a problem | ||
Public tax history
| Year | Property taxes | Tax assessment |
|---|---|---|
| 2026 | $14,457 +8.1% | $1,125,133 +5.9% |
| 2025 | $13,372 +4.9% | $1,062,800 +3.9% |
| 2024 | $12,745 +8.2% | $1,022,833 +4.1% |
| 2023 | $11,780 +8% | $982,867 +4.2% |
| 2022 | $10,909 +0.9% | $942,900 |
| 2021 | $10,808 | $942,900 |
| 2020 | $10,808 -18.9% | $942,900 -18.9% |
| 2019 | $13,320 +2.8% | $1,162,100 |
| 2018 | $12,959 | $1,162,100 |
Find assessor info on the county website
Monthly payment
Est. payment
Payment breakdown
Explore the cost of this home by adjusting the details. Changes won't be saved.Climate risks
Neighborhood: 21663
Nearby schools
Schools provided by the listing agent
- District: Talbot County Public Schools
Source: Bright MLS. This data may not be complete. We recommend contacting the local school district to confirm school assignments for this home.
- $1,819,600-- bd4 ba2.9k sqft992 Ruscello Vista Ct, Saint Michaels, MD 21663Off Market
- $--1.68 acres992 Ruscello Vista Court, Saint Michaels, MD 21663Off Market
- $1,742,1003 bd4 ba3k sqft980 Ruscello Vista Ct, Saint Michaels, MD 21663Off Market
- $406,100-- bd1 ba1.8k sqft25844 Moores Rd, Royal Oak, MD 21662Off Market
Similar homes
- $2,800,0004 bd3 ba2.8k sqft23820 Mount Pleasant Landing Cir, Saint Michaels, MD 21663For Sale

 MLS ID #MDTA2014828, Carrie Mock, Engel & Volkers Annapolis. Bright MLS
- $2,149,0003 bd3 ba3k sqft7149 Drum Point Rd, Saint Michaels, MD 21663For Sale
 MLS ID #MDTA2013096, Cornelia C Heckenbach, Long & Foster Real Estate, Inc.. Bright MLS
- $2,000,0004 bd3 ba4.4k sqft7909 Church Neck Rd, Saint Michaels, MD 21663For Sale
 MLS ID #MDTA2013238, Cheri Bruce- Phipps, TTR Sotheby's International Realty. Bright MLS
- $2,375,0005 bd5 ba3.6k sqft25705 Edgeview Rd, Royal Oak, MD 21662For Sale
 MLS ID #MDTA2015336, Brian Petzold, Benson & Mangold, LLC. Bright MLS
- $2,750,0004 bd5 ba3.4k sqft8242 Ingleton Cir, Easton, MD 21601For SaleMLS ID #MDTA2015306, Laura Carney, TTR Sotheby's International Realty. Bright MLS
- $2,495,0005 bd5 ba3.7k sqft22703 Emilys Ln, Wittman, MD 21676For SaleMLS ID #MDTA2015284, Tom Crouch, Benson & Mangold, LLC. Bright MLS
- $2,495,0004 bd4 ba3.2k sqft28910 Jennings Rd, Easton, MD 21601For SaleMLS ID #MDTA2015372, Jim Corson, Benson & Mangold, LLC. Bright MLS
- $1,685,0005 bd5 ba4.7k sqft9180 Saint Michaels Rd, Saint Michaels, MD 21663For SaleMLS ID #MDTA2012944, Cornelia C Heckenbach, Long & Foster Real Estate, Inc.. Bright MLS
- $1,995,0004 bd3 ba3k sqft9020 Bozman Neavitt Rd, Saint Michaels, MD 21663For SaleMLS ID #MDTA2014168, Tom Crouch, Benson & Mangold, LLC. Bright MLS
- $1,379,8004 bd4 ba3.3k sqft7865 Pea Nck, Saint Michaels, MD 21663New ConstructionMLS ID #MDTA2013310, Jana Meredith, Meredith Fine Properties. Bright MLS
- $2,695,0004 bd5 ba3.5k sqft4440 Baildon Rd, Trappe, MD 21673For SaleMLS ID #MDTA2014482, Janet Larson, Benson & Mangold, LLC. Bright MLS
- $2,249,0003 bd3 ba2.4k sqft26282 Deep Water Harbor Rd, Easton, MD 21601For SaleMLS ID #MDTA2013868, Chuck Mangold JR., Benson & Mangold, LLC. Bright MLS
- $1,399,0003 bd3 ba1.9k sqft104 Mulberry St, Saint Michaels, MD 21663For SaleMLS ID #MDTA2014766, Barbara Best, RE/MAX One. Bright MLS
- $1,825,0004 bd4 ba3.4k sqft104 Mariners Cir, Stevensville, MD 21666For SaleMLS ID #MDQA2018960, Jimmy White, Long & Foster Real Estate, Inc.. Bright MLS
- $1,945,0006 bd6 ba4k sqft228 Perry Cabin Dr #228/226, Saint Michaels, MD 21663For SaleMLS ID #MDTA2012940, Mo McHugh, Chesapeake Bay Real Estate Plus, LLC. Bright MLS
- $3,150,0005 bd6 ba4.4k sqft28041 Old Country Club Rd, Easton, MD 21601For SaleMLS ID #MDTA2015318, Laura Carney, TTR Sotheby's International Realty. Bright MLS
- $2,990,0004 bd7 ba4.9k sqft121 Kilby Point, Queenstown, MD 21658For SaleMLS ID #MDQA2016278, Dee Dee McCracken, Coldwell Banker Realty. Bright MLS
- $2,995,0004 bd4 ba3.8k sqft26279 Deep Water Harbor Rd, Easton, MD 21601For SaleMLS ID #MDTA2013662, Laura Carney, TTR Sotheby's International Realty. Bright MLS
- $1,250,0003 bd3 ba2k sqft202 E Chestnut St, Saint Michaels, MD 21663For SaleMLS ID #MDTA2014844, Wink Cowee, Benson & Mangold, LLC. Bright MLS
- $2,249,5003 bd2 ba2.5k sqft28082 Oaklands Cir, Easton, MD 21601For SaleMLS ID #MDTA2015062, Jamie Latham, Benson & Mangold, LLC. Bright MLS
