
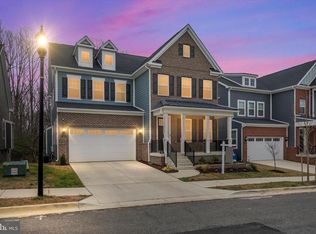
She’s one and a half years young. She’s flawless. And she’s exactly the kind of home buyers spend months hoping will hit the market—but almost never does. Welcome to 141 Stilly Way, a fully upgraded, privately owned resale in Parkside Preserve where every premium finish, every design decision, and every upgrade has already been completed for you. This is not a builder sale. There are no construction delays, no upgrade meetings, no added expenses, and no waiting. This is the finished product—refined, elevated, and completely move-in ready. From the moment you step inside, the home delivers a level of warmth, sophistication, and functionality that instantly stands apart. Sunlight pours through the expansive open-concept layout, highlighting wide-plank flooring, elevated finishes, and spaces designed for the way people truly live today. At the center of the home is a stunning designer kitchen featuring premium cabinetry, quartz countertops, tiled backsplash, under-cabinet lighting, double wall ovens, a gas cooktop, stainless hood, and an oversized island that effortlessly anchors everyday living and entertaining alike. The kitchen opens seamlessly to the inviting family room with a gas fireplace and peaceful wooded backdrop, creating a setting that feels both luxurious and comfortable. Upstairs, the primary suite feels like a private retreat with a spa-inspired bath and oversized walk-in closet, while the additional bedrooms provide generous space and flexibility for family, guests, office needs, or lifestyle changes. The fully finished lower level extends the home beautifully, offering the ideal space for entertaining, movie nights, a gym, guest accommodations, or a second living area. But what truly elevates this property is the lifestyle that comes with it. Parkside Preserve has quickly become one of Annapolis’ most desirable newer communities because it offers something buyers desperately want but rarely find—modern luxury living paired with genuine neighborhood connection. Sidewalk-lined streets, walking paths, a community playground, and a welcoming neighborhood atmosphere create the kind of everyday environment people instantly fall in love with. And the location is exceptional. One of the biggest lifestyle advantages of living here is the ability to walk or bike directly to Quiet Waters Park—one of Annapolis’ most beloved waterfront destinations offering miles of scenic trails, kayaking, dog parks, picnic areas, outdoor concerts, and year-round community events. Imagine evening walks through the park, morning runs along the water, or weekends spent enjoying the Chesapeake lifestyle just moments from your front door. Equally impressive is the home’s proximity and walkability to local restaurants, coffee spots, waterfront dining, marinas, and the charm of Annapolis. Dinner out, drinks with friends, coffee runs, waterfront sunsets, and spontaneous nights in town become part of your everyday routine instead of a special occasion. This location perfectly blends the peaceful feel of a newer community with the vibrant lifestyle Annapolis buyers are truly searching for. Morning coffee on the deck. Walks to Quiet Waters Park. Dinner nearby. Sunset evenings by the water. Weekends on the Chesapeake Bay. This is more than just a beautiful home—it’s the lifestyle people move to Annapolis hoping to find. And the reality is simple: homes like this—this upgraded, this turnkey, this perfectly located—without the builder process attached, simply do not last.
For sale
Price cut: $46K (5/9)
$1,049,000
141 Stilly Way, Annapolis, MD 21403
5beds
5,140sqft
Est.: Get pre-qualified
Single Family Residence
Built in 2024
5,210 Square Feet Lot
$1,037,000 Zestimate®
$204/sqft
$105/mo HOA
What's special
Gas fireplacePeaceful wooded backdropOversized walk-in closetFully upgradedPremium cabinetryQuartz countertopsTiled backsplash
- 67 days |
- 664 |
- 29 |
Zillow last checked:
Listing updated:
Listed by:
Wendy Oliver 443-336-5091,
Coldwell Banker Realty 4102638686,
Co-Listing Agent: Catherine Marucci 443-883-1609,
Coldwell Banker Realty
Source: Bright MLS,MLS#: MDAA2139818
Tour with a local agent
Facts & features
Interior
Bedrooms & bathrooms
- Bedrooms: 5
- Bathrooms: 5
- Full bathrooms: 4
- 1/2 bathrooms: 1
- Main level bathrooms: 1
Rooms
- Room types: Dining Room, Primary Bedroom, Bedroom 2, Bedroom 3, Bedroom 4, Bedroom 5, Kitchen, Den, Foyer, Breakfast Room, Study, Great Room, Laundry, Recreation Room, Primary Bathroom, Full Bath, Half Bath
Primary bedroom
- Features: Ceiling Fan(s), Primary Bedroom - Dressing Area, Primary Bedroom - Sitting Area, Flooring - Carpet, Walk-In Closet(s), Attached Bathroom, Crown Molding
- Level: Upper
Bedroom 2
- Features: Flooring - Carpet, Walk-In Closet(s), Attached Bathroom
- Level: Upper
Bedroom 3
- Features: Flooring - Carpet, Walk-In Closet(s), Attached Bathroom
- Level: Upper
Bedroom 4
- Features: Flooring - Carpet, Walk-In Closet(s), Attached Bathroom, Balcony Access
- Level: Upper
Bedroom 5
- Features: Flooring - Carpet, Ceiling Fan(s)
- Level: Lower
Primary bathroom
- Features: Attached Bathroom, Soaking Tub, Bathroom - Walk-In Shower, Countertop(s) - Quartz, Flooring - Ceramic Tile, Recessed Lighting
- Level: Upper
Breakfast room
- Features: Crown Molding, Flooring - Luxury Vinyl Plank
- Level: Main
Den
- Features: Flooring - Carpet
- Level: Lower
Dining room
- Features: Flooring - Luxury Vinyl Plank, Crown Molding
- Level: Main
Foyer
- Features: Crown Molding, Flooring - Luxury Vinyl Plank
- Level: Main
Other
- Features: Jack and Jill Bathroom, Double Sink, Countertop(s) - Quartz, Bathroom - Tub Shower, Flooring - Ceramic Tile
- Level: Upper
Other
- Features: Countertop(s) - Ceramic, Countertop(s) - Quartz, Bathroom - Tub Shower
- Level: Upper
Other
- Features: Countertop(s) - Ceramic, Bathroom - Tub Shower, Countertop(s) - Quartz
- Level: Lower
Great room
- Features: Flooring - Luxury Vinyl Plank, Crown Molding, Fireplace - Gas
- Level: Main
Half bath
- Features: Flooring - Luxury Vinyl Plank
- Level: Main
Kitchen
- Features: Breakfast Bar, Countertop(s) - Quartz, Crown Molding, Flooring - Luxury Vinyl Plank, Kitchen Island, Kitchen - Country, Eat-in Kitchen, Kitchen - Gas Cooking, Pantry
- Level: Main
Laundry
- Features: Flooring - Ceramic Tile, Recessed Lighting
- Level: Upper
Recreation room
- Features: Flooring - Carpet, Recessed Lighting
- Level: Lower
Study
- Features: Flooring - Luxury Vinyl Plank
- Level: Main
Heating
- Forced Air, Zoned, Programmable Thermostat, Natural Gas
Cooling
- Central Air, Programmable Thermostat, Zoned, Electric
Appliances
- Included: Microwave, Built-In Range, Down Draft, Dishwasher, Disposal, Dryer, Exhaust Fan, Oven, Cooktop, Refrigerator, Stainless Steel Appliance(s), Washer, Tankless Water Heater, Gas Water Heater
- Laundry: Upper Level, Laundry Room
Features
- Attic, Soaking Tub, Bathroom - Tub Shower, Bathroom - Walk-In Shower, Breakfast Area, Ceiling Fan(s), Crown Molding, Family Room Off Kitchen, Open Floorplan, Kitchen - Country, Eat-in Kitchen, Kitchen - Gourmet, Kitchen Island, Kitchen - Table Space, Pantry, Primary Bath(s), Recessed Lighting, Upgraded Countertops, Wainscotting, Walk-In Closet(s), 9'+ Ceilings, High Ceilings
- Flooring: Luxury Vinyl, Wood, Ceramic Tile, Carpet
- Windows: Insulated Windows, Low Emissivity Windows, Screens
- Basement: Connecting Stairway,Full,Finished,Heated,Improved,Interior Entry,Exterior Entry,Concrete,Rear Entrance,Sump Pump,Walk-Out Access,Windows
- Number of fireplaces: 1
- Fireplace features: Gas/Propane, Mantel(s)
Interior area
- Total structure area: 5,140
- Total interior livable area: 5,140 sqft
- Finished area above ground: 3,920
- Finished area below ground: 1,220
Video & virtual tour
Property
Parking
- Total spaces: 4
- Parking features: Garage Faces Front, Attached, Driveway, Off Street
- Attached garage spaces: 2
- Uncovered spaces: 2
Accessibility
- Accessibility features: None
Features
- Levels: Three
- Stories: 3
- Patio & porch: Deck, Porch
- Exterior features: Bump-outs, Lighting, Sidewalks, Street Lights
- Pool features: None
- Has view: Yes
- View description: Garden, Trees/Woods
Lot
- Size: 5,210 Square Feet
- Features: Backs to Trees, Front Yard, Landscaped, Rear Yard, SideYard(s)
Details
- Additional structures: Above Grade, Below Grade
- Parcel number: 020666890244040
- Zoning: R1B
- Special conditions: Standard
Construction
Type & style
- Home type: SingleFamily
- Architectural style: Craftsman,Colonial
- Property subtype: Single Family Residence
Materials
- Brick, HardiPlank Type, Advanced Framing
- Foundation: Concrete Perimeter
- Roof: Architectural Shingle,Metal
Condition
- Excellent
- New construction: No
- Year built: 2024
Details
- Builder model: Lynnfield
- Builder name: Lennar
Utilities & green energy
- Sewer: Public Sewer
- Water: Public
- Utilities for property: Natural Gas Available, Underground Utilities, Fiber Optic
Community & HOA
Community
- Security: Fire Sprinkler System
- Subdivision: Parkside Preserve
HOA
- Has HOA: Yes
- HOA fee: $105 monthly
Location
- Region: Annapolis
- Municipality: Annapolis
Financial & listing details
- Price per square foot: $204/sqft
- Tax assessed value: $964,000
- Annual tax amount: $12,830
- Date on market: 3/25/2026
- Listing agreement: Exclusive Right To Sell
- Ownership: Fee Simple
Estimated market value
$1,037,000
$985,000 - $1.09M
$7,467/mo
Price history
| Date | Event | Price |
|---|---|---|
| 5/9/2026 | Price change | $1,049,000-4.2%$204/sqft |
Source:  Bright MLS #MDAA2139818 Report a problem Bright MLS #MDAA2139818 Report a problem | ||
| 4/11/2026 | Price change | $1,095,000-2.7%$213/sqft |
Source: Bright MLS #MDAA2139818 Report a problem | ||
| 3/25/2026 | Listed for sale | $1,125,000+9.4%$219/sqft |
Source: Bright MLS #MDAA2139818 Report a problem | ||
| 8/30/2024 | Sold | $1,028,190+0.3%$200/sqft |
Source: Bright MLS #MDAA2091806 Report a problem | ||
| 8/19/2024 | Pending sale | $1,024,990$199/sqft |
Source: Bright MLS #MDAA2091806 Report a problem | ||
| 8/9/2024 | Listed for sale | $1,024,990$199/sqft |
Source: Bright MLS #MDAA2091806 Report a problem | ||
Public tax history
| Year | Property taxes | Tax assessment |
|---|---|---|
| 2025 | $12,831 +827.5% | $895,367 +830.1% |
| 2024 | $1,383 +176.8% | $96,267 +176.6% |
| 2023 | $500 +1.9% | $34,800 |
| 2022 | $490 -64.1% | $34,800 -64.1% |
| 2021 | $1,365 -0.1% | $96,900 |
| 2020 | $1,366 +11.9% | $96,900 |
| 2019 | $1,221 +15.2% | $96,900 +27.2% |
| 2018 | $1,059 +23.4% | $76,167 +15.8% |
| 2017 | $859 | $65,800 -13.9% |
| 2016 | -- | $76,467 |
Find assessor info on the county website
Monthly payment
Est. payment$--/mo
Payment breakdown
Explore the cost of this home by adjusting the details. Changes won't be saved.
All calculations are estimates and provided by Zillow, Inc. for informational purposes only. Actual amounts may vary.
HOA fees may include property taxes on listings classified as Co-Ops. Contact the listing agent and/or owner for fee details.
Mortgage interest rates are dependent on a number of factors, including credit score, down payment, and repayment length. Interest rate data provided by Zillow Group Marketplace, Inc. as of 1/1/1970 from various mortgage lenders with which we have lead or other similar arrangements; the Estimated Payment is an average of those rates.
See how much you could borrow to make a competitive offer.
Climate risks
Neighborhood: 21403
Nearby schools
GreatSchools rating
- 9/10Hillsmere Elementary SchoolGrades: PK-5Distance: 0.7 mi
- 4/10Annapolis Middle SchoolGrades: 6-8Distance: 1 mi
- 5/10Annapolis High SchoolGrades: 9-12Distance: 4.1 mi
Schools provided by the listing agent
- Elementary: Hillsmere
- Middle: Annapolis
- High: Annapolis
- District: Anne Arundel County Public Schools
Source: Bright MLS. This data may not be complete. We recommend contacting the local school district to confirm school assignments for this home.

A local agent can set up tours, give advice and negotiate with sellers.
A local lender can help you make sure your offer is ready when you are.


- Maryland
- Anne Arundel County
- Annapolis
- 21403
- 141 Stilly Way
Nearby cities
Nearby zip codes
Other Annapolis Topics
